Co-working & hybrid
workspace design.

Nobody sits in the same seat twice any more. We build floors that expect that — modular, bookable, wired everywhere, and able to be re-planned over a weekend.

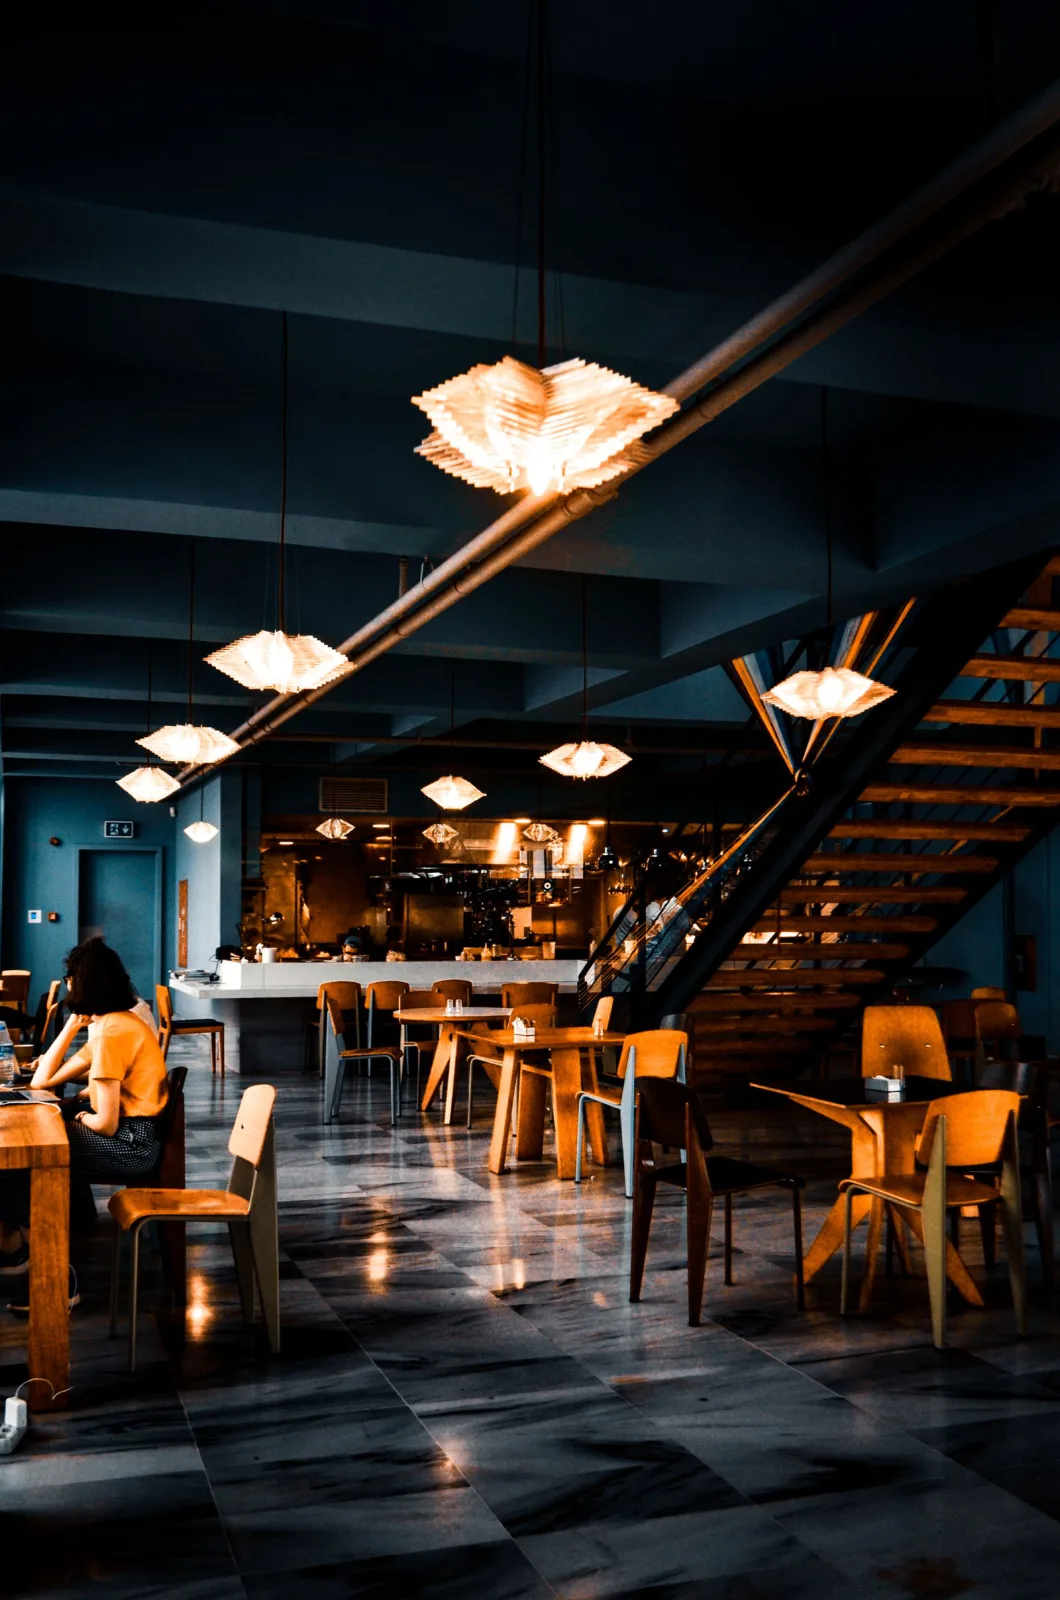
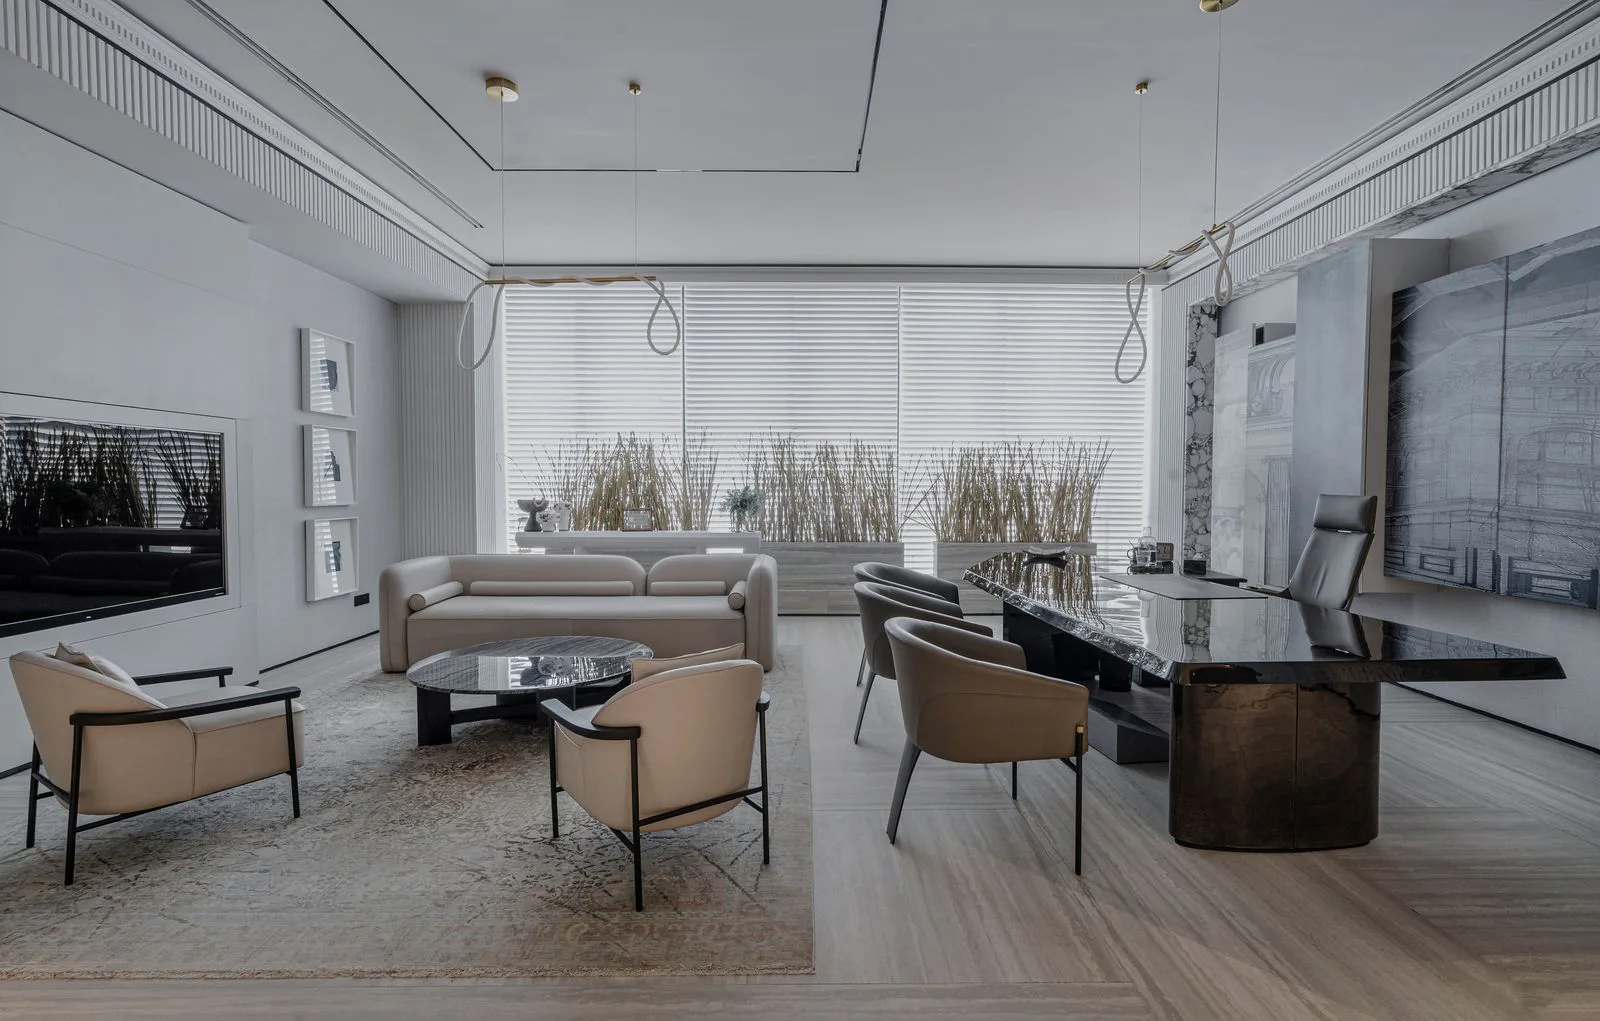
Co-working floor in Ahmedabad with shared desks, a glazed phone booth and daylight from the window wall

Commercial — Workspaces

Built to be re-planned,
not just built.

Co-working and hybrid floors in Ahmedabad have one requirement the old office never had: they must change. Teams grow, shrink, split and merge, and a layout that took six weeks to build should not take six weeks to alter.

We design for that from the first drawing. Services on a regular grid so any seat can be live, screens and storage that move rather than partitions that do not, and a proper mix of settings — a bench to focus at, a booth to take a call in, a table to argue around and a corner to sit quietly in.

  • Hot-desking & shared benches
  • Phone & focus booths
  • Collaboration & project zones
  • Quiet zones & library seating
  • Lockers, storage & day bags
  • Co-working centres for operators
Design Your Workspace

Scope

What a flexible floor
needs underneath it.

Most of the flexibility is invisible. It is in where the power lands, how the furniture is fixed and whether the acoustics forgive a busy day.

  • Attendance study & desk-sharing ratio
  • Zoning: focus, collaborate, socialise, retreat
  • Power & data at every seat via a service grid
  • Floor boxes, busbars & under-desk cable trays
  • Acoustic booths, screens & ceiling absorption
  • Modular furniture on levellers & castors
  • Daylight planning & glare control
  • Biophilia: planters, green screens & edges
  • Lockers, pantry, café bench & breakout
  • A layout your team can reconfigure themselves
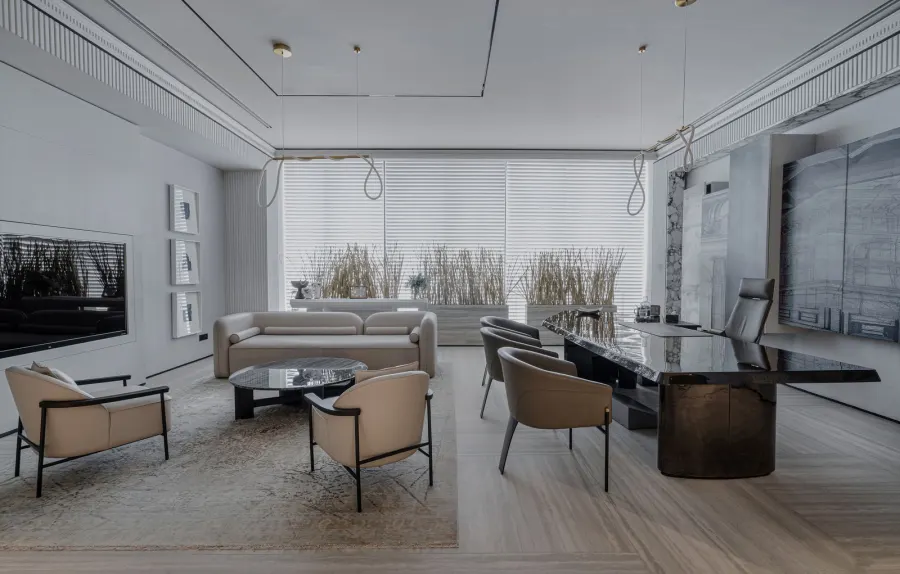
Workspace breakout area with a café bench, soft seating, planting and pendant lighting

Comfort

People choose where
to sit. Give them reasons.

On a hybrid floor, attendance is a vote. If the office is louder, darker and less comfortable than a spare bedroom, people will simply stay in the spare bedroom — and no seating plan can fix that.

So we spend the budget where it changes the daily experience: daylight kept in the seats that need it and glare kept out, absorptive surfaces so a busy floor still feels calm, planting at the zone edges, and a breakout bench people actually want to eat lunch at rather than escape from.

  • Absorptive ceilings & acoustic baffles
  • Booth linings & sealed doors
  • Carpet tiles & soft flooring zones
  • Planters & green dividing screens
  • Glare-controlled task & ambient lighting
  • Commercial-grade laminates & edges
See Workspace Projects

Our Design Process

Eight stages. Zero surprises.

Workspace floors run through the same eight Castle Design stages — and we hand over a layout your operations team can genuinely reconfigure without us.

01

Consultation

Understanding your lifestyle, requirements and budget.

02

Budget & Approval

A detailed quotation with complete transparency — no hidden lines.

03

Design & Planning

Space planning, design concepts and photoreal 3D visualization.

04

Material Selection

Choosing premium finishes, hardware, colours and textures together.

05

Manufacturing

Precision-crafted modular furniture, plus coordinated on-site work.

06

Execution

Professional installation under dedicated site supervision.

07

Quality Check

A thorough inspection of every joint, finish and fitting before sign-off.

08

Handover

Delivering a beautifully finished space, ready to enjoy from day one.

Questions

Flexible workspaces,
answered.

Desk ratios, booths, services grids, reconfiguration — what operations teams ask us when a floor has to keep moving. Call the studio and we will size it with you.

+91 88492 96750

Fewer assigned desks and far more variety. We work from your actual attendance pattern — peak day, average day — then set a desk-sharing ratio and spend the reclaimed area on the things hybrid teams are always short of: booths, meeting rooms and quiet seats.

Because a hybrid floor is full of people on calls, and a call taken at an open desk disturbs everyone within six metres. A booth with an absorptive lining, a door that seals, its own ventilation and a power point solves it in about one square metre per person.

If it is designed for it, yes. That means power and data delivered through floor boxes or an overhead busbar on a regular grid rather than hard-wired to fixed desks, free-standing screens instead of built-in partitions, and furniture on levellers or castors. Then a re-plan is a moving exercise, not a construction project.

By distance and by absorption. Collaboration, the pantry and the café bench go at one end near the circulation core; quiet zones go at the other, away from the printer and the coffee machine. Between them we use planting, storage runs and acoustic screens as a buffer rather than a wall.

It is doing real work on a big open floor. Planters break long sightlines, soften the acoustic reflection off hard surfaces, and mark the edge of a zone without a partition. We keep them where daylight actually reaches and specify species that survive an office, not a nursery.

Yes — including the parts operators care about most: a mix of hot desks, dedicated desks and private cabins that can be re-sold at different rates, metered services, lockers, and a common area good enough to be the reason someone signs.

Related

Commonly booked
together.

All Commercial Services

Corporate Offices

When the floor needs assigned seats, cabins and a server room rather than a desk-sharing ratio.

Explore

Cafés & Restaurants

The breakout bench, the coffee counter and the acoustics that keep a busy room civilised.

Explore

Space Planning & Civil

Opening up a shell, moving a core wall and getting the services grid where the seats need to be.

Explore

Customized Furniture

Benches, lockers, booths and storage runs made to the grid the floor is planned on.

Explore

Associated Brands

The names we
build with.

Cores, hardware, laminates and finishes are specified from brands that stand behind their warranty — because the parts you never see decide how long the ones you do see keep looking right.

  • Hettich
  • Godrej
  • Blum
  • Häfele
  • Ebco
  • Grass
  • Greenply
  • CenturyPly
  • Action TESA
  • Merino
  • Virgo
  • Greenlam
  • Royale Touche
  • Advance Laminates

Start your project

Talk to a designer
about Workspaces.

Tell us a little about the space. A designer — not a call-centre — calls you back within one working day with straight answers on scope, timeline and cost.

  • A free first consultation
  • Photoreal 3D before anything is built
  • A line-by-line written quotation