Space planning &
civil changes.

A builder hands you rooms. Space planning turns them into a home. We decide what moves, what stays and what must never be touched — with the structural drawing open on the table.

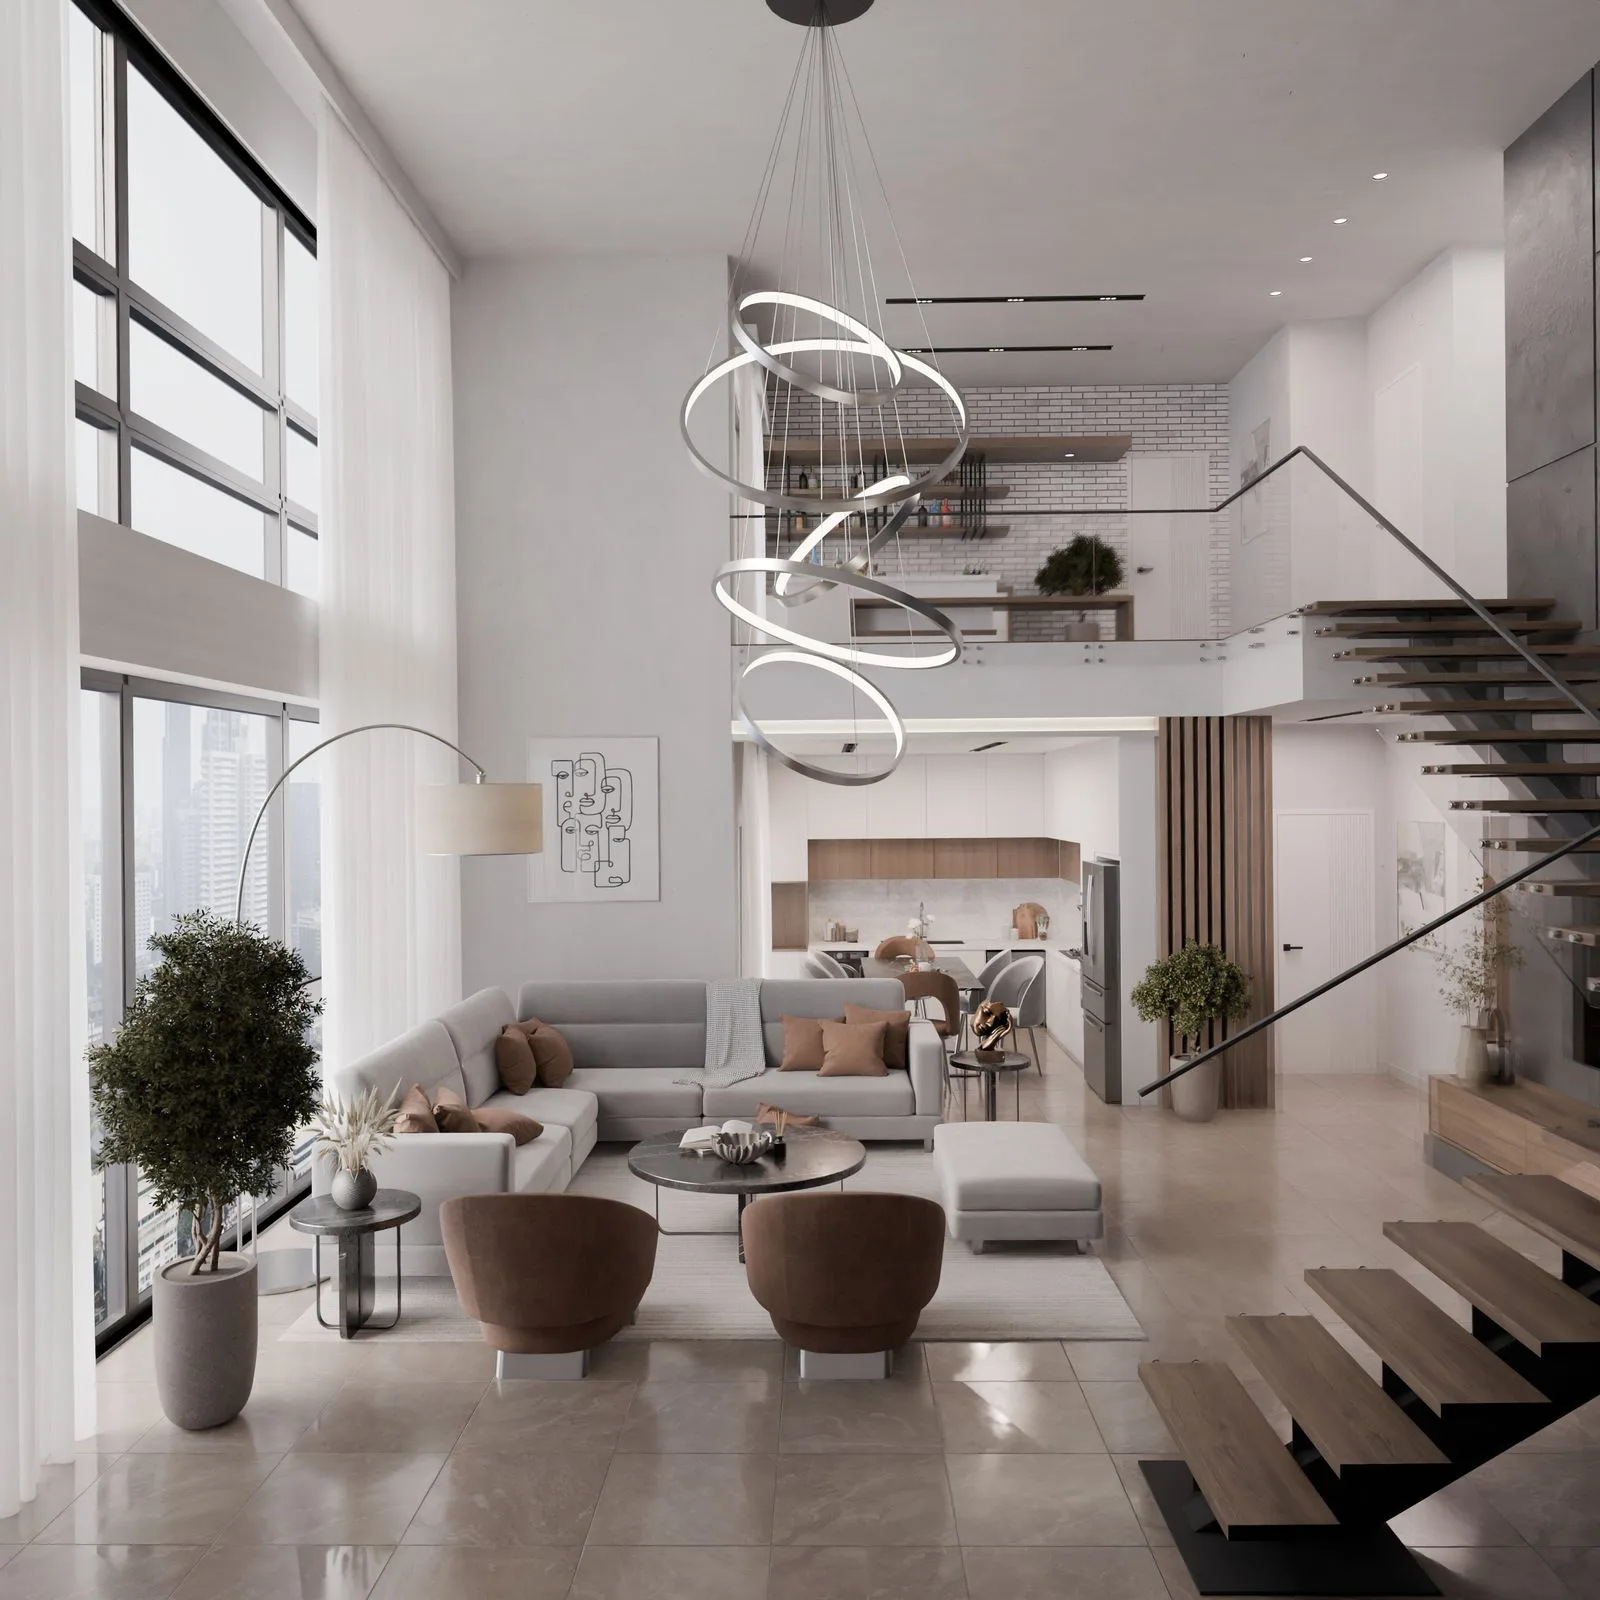
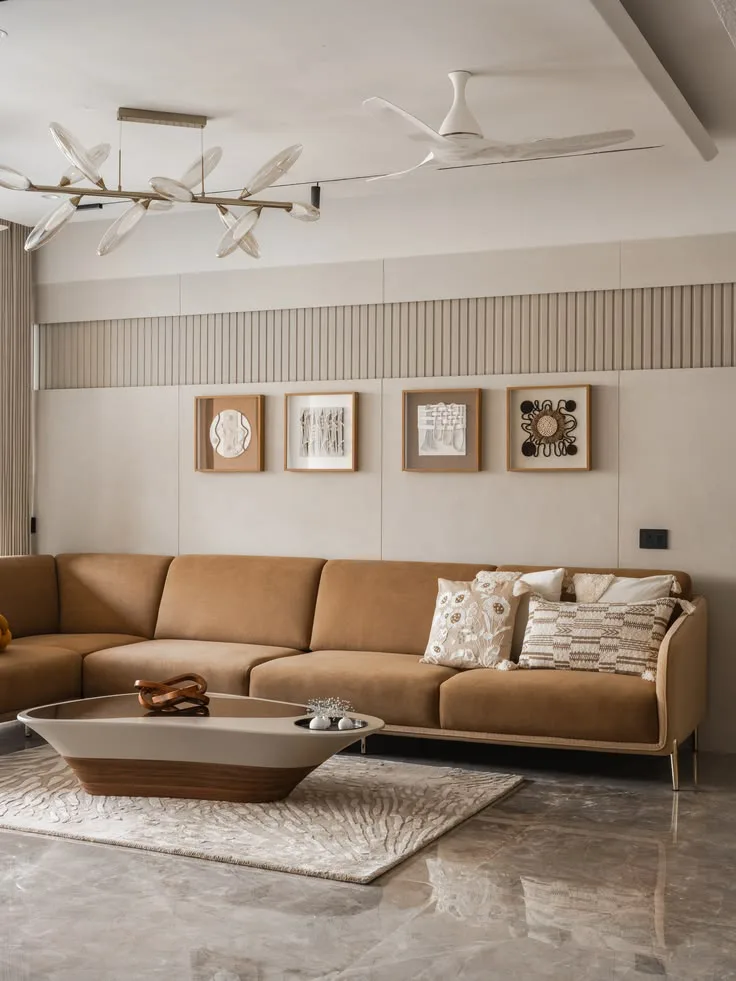
Open-plan living zone in an Ahmedabad flat with fluted wall panelling and a single continuous seating run

Turnkey — Space Planning

Plan the movement,
not just the furniture.

Good planning is invisible. You feel it when the front door does not open into a sofa, when groceries reach the kitchen without crossing the dining table, and when two people can pass each other in a passage in Ahmedabad’s tightest 2 BHK without turning sideways.

We zone the flat first — public, private, service — then draw the circulation lines between them and let the furniture fall in behind. Only once that reads correctly do we ask which walls have to change to make it true.

  • Zoning: public, private, service
  • Circulation & clearance widths
  • Door swings & approach paths
  • Furniture footprint testing
  • Storage volume planning
  • Daylight & ventilation retention
Discuss Your Layout

Scope

Civil work we take on
— and what we refuse.

Demolition is easy to start and expensive to undo. Every line we mark on a wall is checked against the structural drawing first, and against the society rulebook second.

  • Structural drawing study & wall classification
  • Partition demolition & debris disposal
  • New block walls, lintels & gypsum partitions
  • Door & window opening changes
  • Beam, column & shaft integration — never removal
  • Wet-area shifts within drainage limits
  • Sunken-slab & waterproofing rework
  • Floor levelling, screed & plaster making-good
  • Society intimation, NOC & deposit formalities
  • Permitted-hours scheduling & daily site clean-down
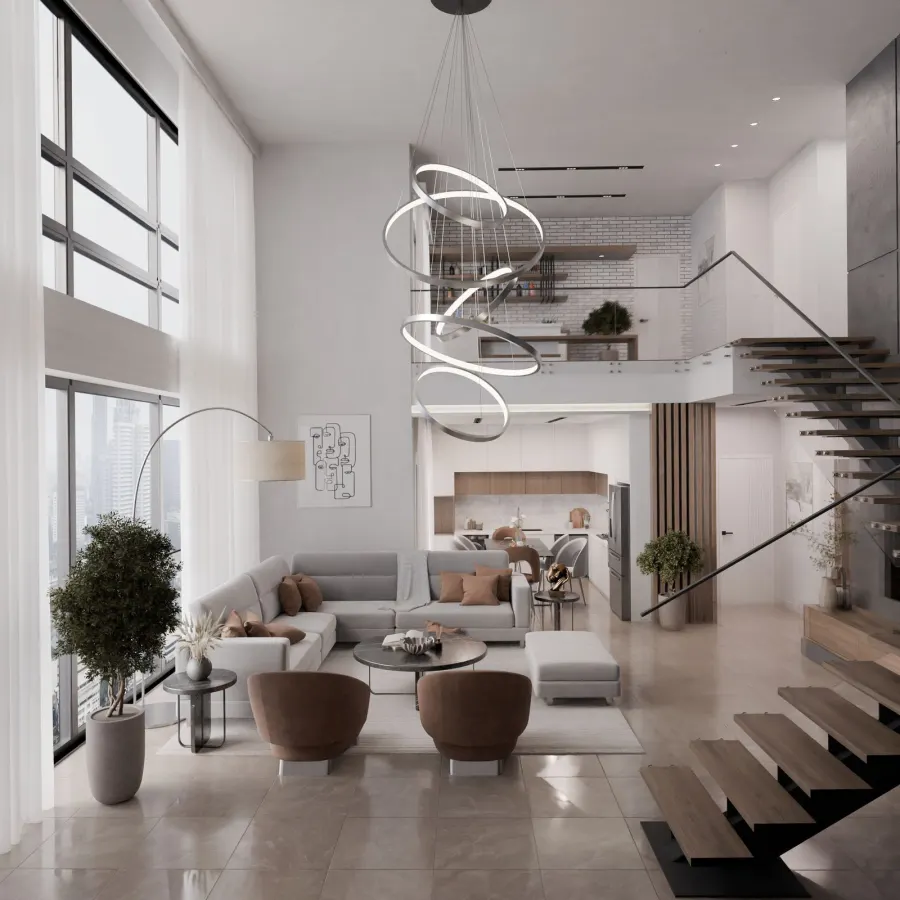
Double-height apartment volume with a reworked opening between the living area and stair

Constraints

Some walls will never
move. That is fine.

Shear walls carry lateral load. Columns carry the flats above yours. Shafts carry the building’s services. None of them are negotiable, whatever a passing contractor tells you.

The craft lies in what you do with them. A column becomes the end of a bookshelf run. A shaft becomes the back of a utility cupboard. A beam drop becomes the deliberate step in a false ceiling. We plan the flat so the structure reads as an intention rather than an apology.

  • RCC shear walls & columns
  • Beam drops & clear heights
  • Plumbing & electrical shafts
  • Drainage stack positions
  • Facade & common-area rules
  • Slab loading limits
See Reworked Layouts

Our Design Process

Eight stages. Zero surprises.

Planning and civil work sit early in the eight-stage sequence, because everything that follows is poured into the shape they leave behind.

01

Consultation

Understanding your lifestyle, requirements and budget.

02

Budget & Approval

A detailed quotation with complete transparency — no hidden lines.

03

Design & Planning

Space planning, design concepts and photoreal 3D visualization.

04

Material Selection

Choosing premium finishes, hardware, colours and textures together.

05

Manufacturing

Precision-crafted modular furniture, plus coordinated on-site work.

06

Execution

Professional installation under dedicated site supervision.

07

Quality Check

A thorough inspection of every joint, finish and fitting before sign-off.

08

Handover

Delivering a beautifully finished space, ready to enjoy from day one.

Questions

Walls, permissions
and plumbing.

The questions that decide whether a plan is buildable at all. If you are unsure about a specific wall in your flat, send us the builder’s drawing and we will tell you.

+91 88492 96750

Only the non-load-bearing ones — typically the 4-inch block partitions between bedrooms and passages. RCC shear walls, columns, beams and anything enclosing a lift or service shaft stay exactly where they are. We confirm each wall against the builder’s structural drawing before we mark a single line for demolition.

Rarely, and never casually. Wet areas are tied to the drainage stack and the waterproofed sunken slab, and moving them means new falls, new traps and a fresh waterproofing membrane. Small shifts within the same wet zone are usually workable; relocating a WC across a dry bedroom slab almost never is.

Almost always. Most Ahmedabad societies require a written intimation, a refundable deposit, an undertaking that no structural member is touched, and work restricted to permitted hours. Anything affecting the facade, common areas or the structure needs a formal NOC — we prepare the paperwork and sit through the committee meeting with you.

We design with it, not against it. A beam drop can be absorbed into the wardrobe loft, hidden inside a pelmet, or used as the natural line for a false ceiling step. It is a constraint, not a defeat — and it is far cheaper to plan around than to argue with.

Usually yes, and it is the most common request we get. Merging a cramped kitchen into a dining space, or pulling a dry balcony into a living room, can transform how a flat reads — provided the wall in question is a partition and the society sanctions it.

Related

Either side
of this stage.

All Turnkey Projects

Interior Design Consultation

The brief, the survey and the feasibility read that this plan is built on.

Explore

2D Layout Planning

The agreed plan turned into dimensioned drawings the site team can build from.

Explore

False Ceiling & Lighting Design

Where beam drops and service routes finally get resolved into a clean ceiling line.

Explore

Luxury Apartments

Fixed envelope, no spare inches — the discipline that planning exists for.

Explore

Associated Brands

The names we
build with.

Cores, hardware, laminates and finishes are specified from brands that stand behind their warranty — because the parts you never see decide how long the ones you do see keep looking right.

  • Hettich
  • Godrej
  • Blum
  • Häfele
  • Ebco
  • Grass
  • Greenply
  • CenturyPly
  • Action TESA
  • Merino
  • Virgo
  • Greenlam
  • Royale Touche
  • Advance Laminates

Start your project

Talk to a designer
about Space Planning & Civil Changes.

Tell us a little about the space. A designer — not a call-centre — calls you back within one working day with straight answers on scope, timeline and cost.

  • A free first consultation
  • Photoreal 3D before anything is built
  • A line-by-line written quotation