Commercial
interiors.

A home has to please the people who live in it. A commercial space has to please strangers, survive a hundred of them a day, and still make money on the Monday after handover. Different problem entirely — so we plan it differently.

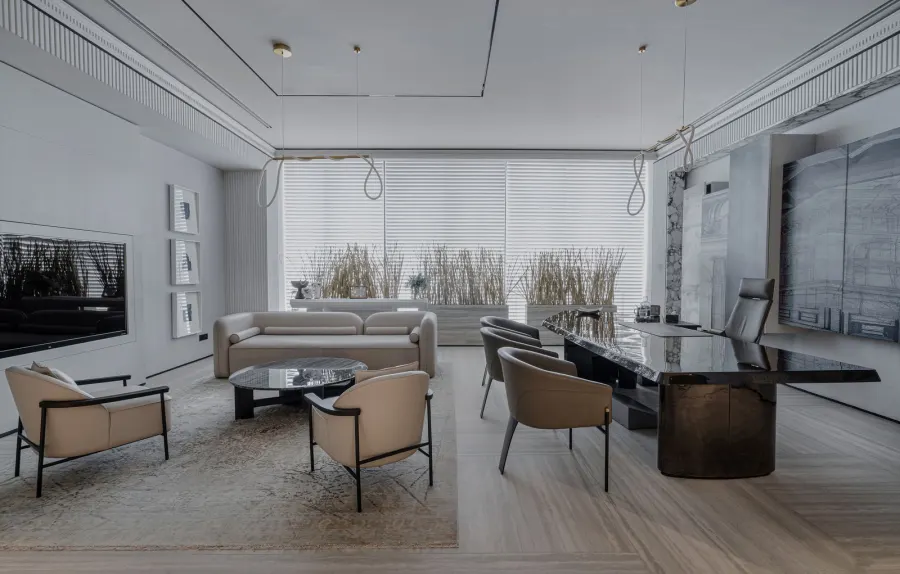
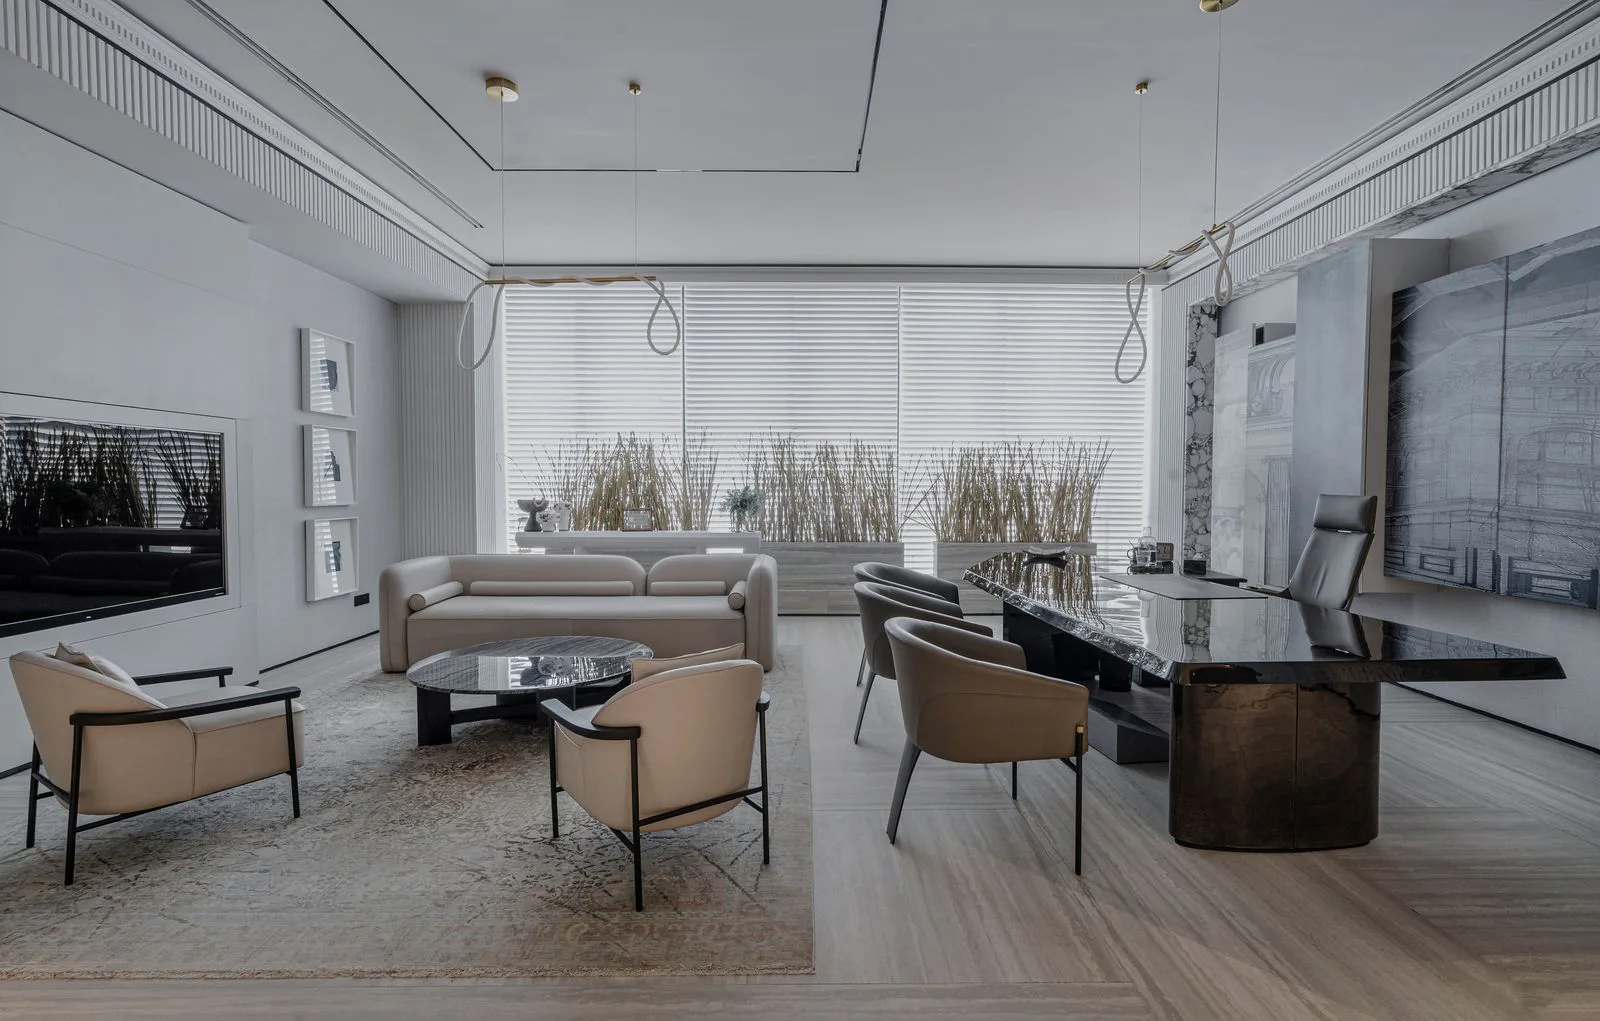
Executive office interior in Ahmedabad with a stone desk, lounge seating and fluted wall panelling

Services — Commercial

The space is a tool.
It has to earn.

A commercial interior in Ahmedabad is judged on things a home never is: how quickly a customer finds the counter, how many people fit without feeling packed, how the floor looks after a monsoon of wet shoes, and how quietly a call can be taken at three in the afternoon.

So we design from the traffic outwards. Where the eye lands from the door. Where the queue forms. Which surfaces get touched a hundred times a day and therefore cannot be a soft veneer. The look follows from that — it is never the thing we start with.

  • Footfall & circulation study
  • Zoning, desk density & seating counts
  • Brand palette & signage integration
  • Landlord fit-out compliance
  • Out-of-hours phased execution
  • Commercial-grade specification
Plan Your Workspace

Scope

What a commercial
fit-out includes.

Every trade a working space needs, held by one project manager — because on a commercial floor a missed coordination is not an inconvenience, it is a lost trading day.

  • Brief, footfall mapping & occupancy planning
  • Landlord & mall fit-out drawing approvals
  • Zoning, partitions & acoustic separation
  • Task lighting designed to working lux levels
  • False ceiling coordinated with HVAC & sprinklers
  • Data, power & AV cable routing before closing
  • Commercial-grade flooring & wall finishes
  • Reception desks, storage & bespoke joinery
  • Signage, graphics & brand-colour matching
  • Night & weekend phasing, snagging, handover
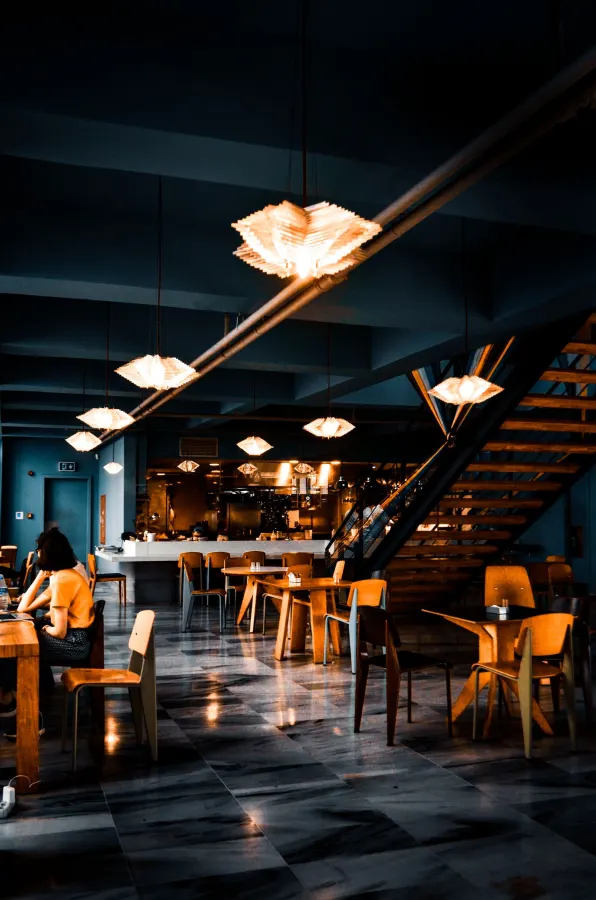
Café interior with banquette seating, warm pendant lighting and a timber-clad counter

Downtime

The shutter stays open
while we work.

The most expensive line in a commercial fit-out is not on the quotation. It is the days you could not trade. So we treat downtime as a design constraint, on the drawing, from the first week.

Loud and dusty stages go to nights and Sundays. Prefabricated joinery arrives finished, so the messy part happens in our factory rather than on your floor. The site is split into zones with a clean, lit, safe route through the middle, and the shop or the office reopens each morning looking like nothing happened.

  • Night & Sunday work windows
  • Zone-by-zone handback
  • Prefabricated, pre-finished joinery
  • Dust barriers & daily site clean-down
  • Safe customer & staff routes maintained
  • Programme agreed with your landlord
See Commercial Work

Our Design Process

Eight stages. Zero surprises.

Commercial projects run on the same eight stages, compressed and scheduled around your trading hours — with a dated programme your landlord and your staff can both plan against.

01

Consultation

Understanding your lifestyle, requirements and budget.

02

Budget & Approval

A detailed quotation with complete transparency — no hidden lines.

03

Design & Planning

Space planning, design concepts and photoreal 3D visualization.

04

Material Selection

Choosing premium finishes, hardware, colours and textures together.

05

Manufacturing

Precision-crafted modular furniture, plus coordinated on-site work.

06

Execution

Professional installation under dedicated site supervision.

07

Quality Check

A thorough inspection of every joint, finish and fitting before sign-off.

08

Handover

Delivering a beautifully finished space, ready to enjoy from day one.

Questions

Trading hours,
approvals, wear.

The three things every commercial client asks about before they ask about the finish. Talk it through with a designer — we will tell you what is realistic on your floor.

+91 88492 96750

Usually, yes — and it is what most of our commercial clients in Ahmedabad need. We split the floor into zones, work nights and Sundays for the loud and dusty stages, and keep a clean, safe route for staff and customers through the middle of it. The programme is written around your business hours, not ours.

We do. Commercial premises come with a fit-out manual — permitted working hours, service routes, ceiling zones, hoarding rules, deposit conditions. We read it before we design, submit the drawings for the landlord’s approval and keep the file so that the exit condition is met when the lease eventually ends.

Everything is chosen for wear rather than for the photograph. Vitrified and heavy-duty vinyl instead of soft flooring, laminates and PU on high-touch joinery, commercial-grade hardware cycled far harder than a home’s, and lighting designed to a working lux level rather than to a mood.

Yes — that is the whole job in a commercial space. A desk, a display shelf, a treatment chair and a café table each need a different light level, a different colour temperature and a different beam angle. We lay out circuits against the tasks, then dress the effect on top.

Absolutely. Your palette, your signage and your typography go into the drawings from day one, and your IT and AV vendors are coordinated into the ceiling and floor before conduits are laid — so nobody is chasing a cable through a finished ceiling three weeks after handover.

Corporate and consultancy offices, retail showrooms, clinics, cafés and restaurants, reception areas and shared workspaces. Anything where footfall, compliance and durability are as much a part of the brief as the aesthetic.

Commercial Services

Seven kinds of floor
we fit out.

Each carries its own compliance, its own wear pattern and its own definition of a good first impression.

Corporate Offices

Desk density, cabin hierarchy and meeting rooms that are actually quiet enough to hold a call in.

Explore

Consultancy Offices

For CAs, advocates and advisors — a room that signals discretion the moment a client sits down in it.

Explore

Retail Showrooms

Sightlines from the door, display lighting that makes the product the brightest thing in the room, and a till you can find.

Explore

Clinics

Wipeable surfaces, a calm waiting area and clean separation between the patient’s route and the staff’s.

Explore

Cafés & Restaurants

Covers per square foot, a service line that flows, and lighting warm enough that the food photographs well.

Explore

Reception Areas

A visitor decides what kind of company you are before anyone greets them. That moment should be designed, not left to chance.

Explore

Workspaces

Open floors, hot desks and breakout corners — flexible without becoming noisy, shared without becoming anonymous.

Explore

Associated Brands

The names we
build with.

Cores, hardware, laminates and finishes are specified from brands that stand behind their warranty — because the parts you never see decide how long the ones you do see keep looking right.

  • Hettich
  • Godrej
  • Blum
  • Häfele
  • Ebco
  • Grass
  • Greenply
  • CenturyPly
  • Action TESA
  • Merino
  • Virgo
  • Greenlam
  • Royale Touche
  • Advance Laminates

Start your project

Talk to a designer
about Commercial Interiors.

Tell us a little about the space. A designer — not a call-centre — calls you back within one working day with straight answers on scope, timeline and cost.

  • A free first consultation
  • Photoreal 3D before anything is built
  • A line-by-line written quotation