Modular
solutions.

Modular is not a style. It is a method — panels cut in a factory to a tolerance a hand saw cannot hold, then assembled on site in days rather than weeks. Get the method right and the shadow lines stay straight for a decade.

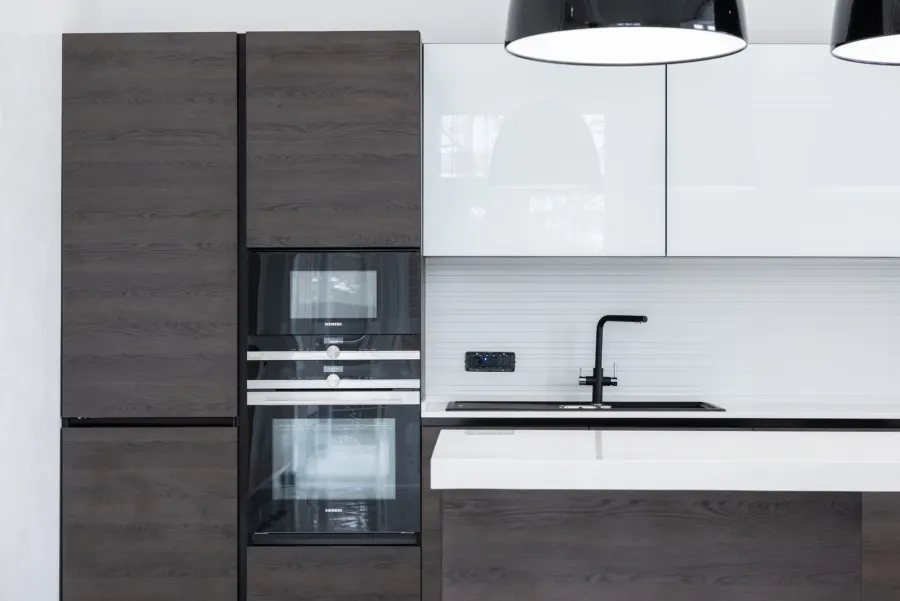
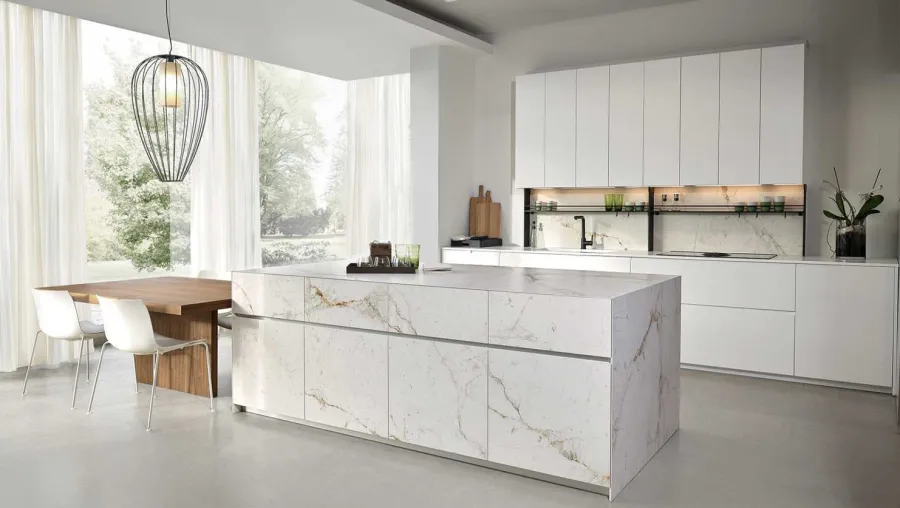
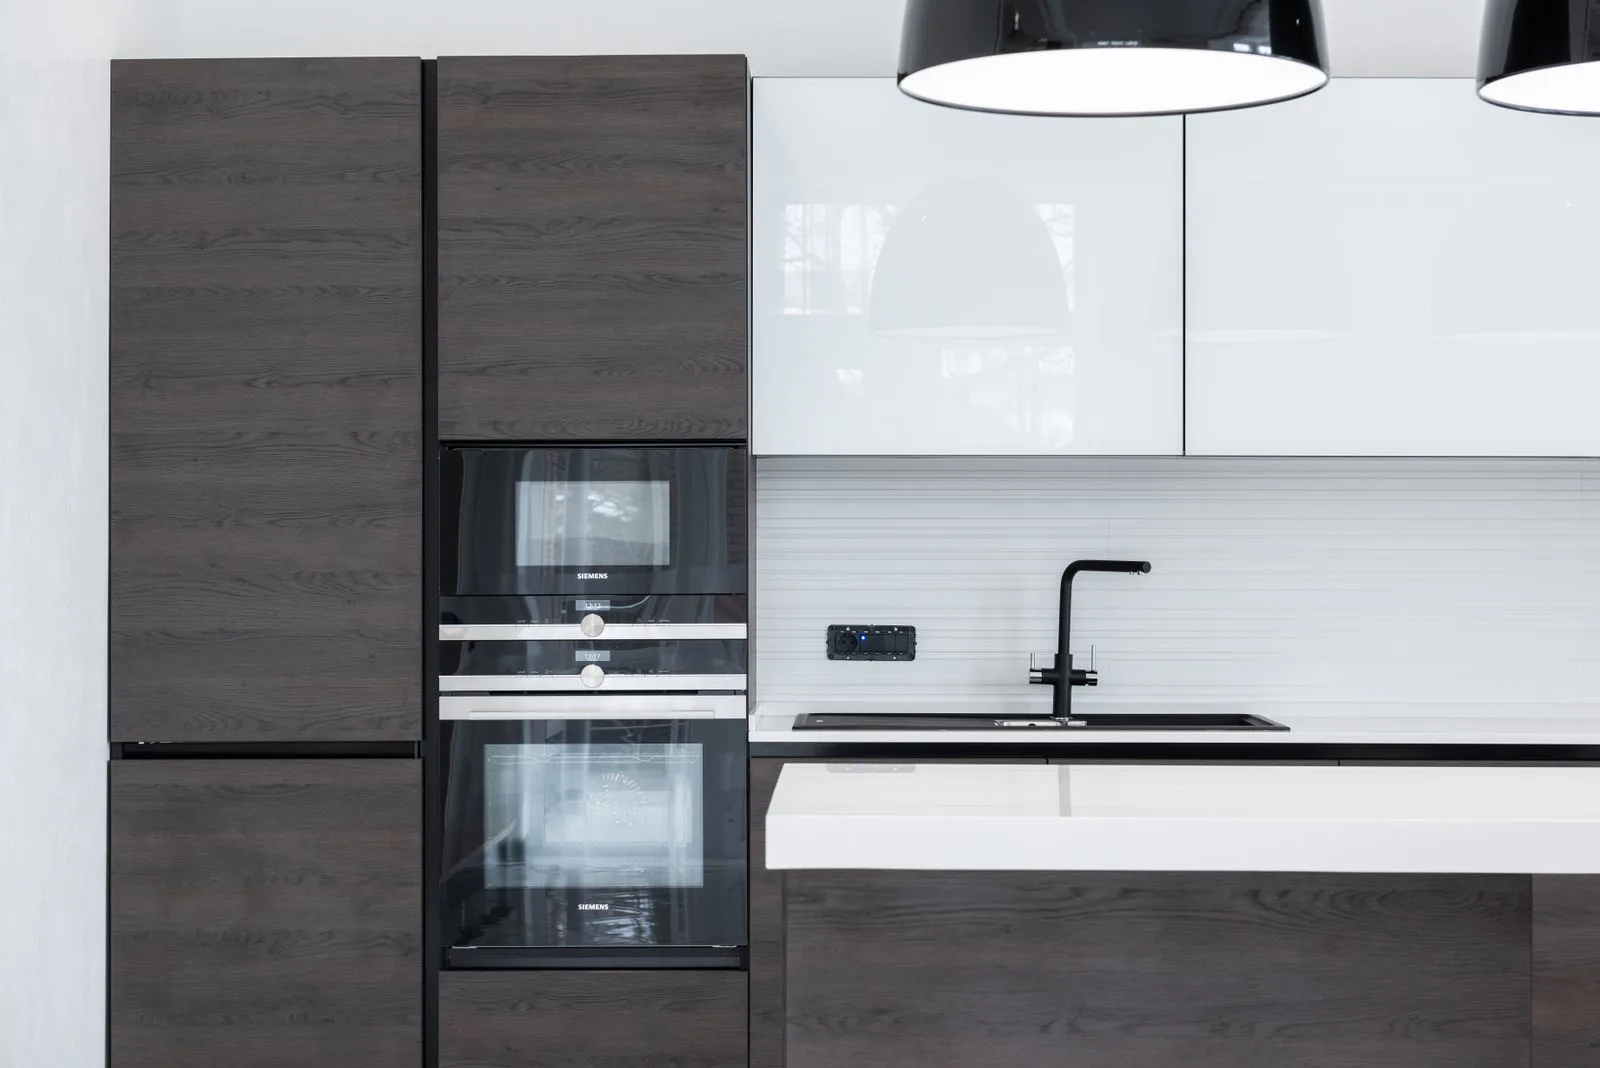
Modular kitchen in Ahmedabad with handleless shutters, a quartz worktop and under-cabinet task lighting

Services — Modular

Built in a factory.
Fitted in a week.

Every modular unit we make for a home in Ahmedabad is drawn, cut, drilled and edge-banded before it ever sees your flat. What arrives on site is a kit of parts that goes up in days — no sawdust in the bedroom, no six-week carpentry camp in your living room.

The gain is not just speed. Machine-cut panels hold a tolerance a hand tool cannot, and that tolerance is what you are actually buying: shutters that sit flush, gaps that stay even across a nine-foot run, and drawers that still close softly in year seven.

  • Factory-cut, CNC-drilled panels
  • Four-side edge banding
  • Branded soft-close hardware
  • Shop drawings before manufacture
  • Post-flooring site remeasure
  • Dust-controlled installation
Get a Modular Quote

Scope

What sits behind
every shutter.

The parts you never see decide how long the parts you do see keep looking right. Here is what a modular order from Castle Design actually contains.

  • Ergonomic layout — work triangle, reach zones, door swings
  • BWR & marine-grade ply in every wet zone
  • HDHMR shutters that stay flat
  • Four-side PVC edge banding against moisture
  • Branded soft-close hinges, channels & lift-ups
  • Tall units, corner solutions & pull-out organisers
  • Acrylic, PU, laminate, veneer & membrane finishes
  • Quartz, granite & marble worktops with drip grooves
  • Profile lighting, sensor strips & internal circuits
  • Installation, alignment & a settling-in revisit
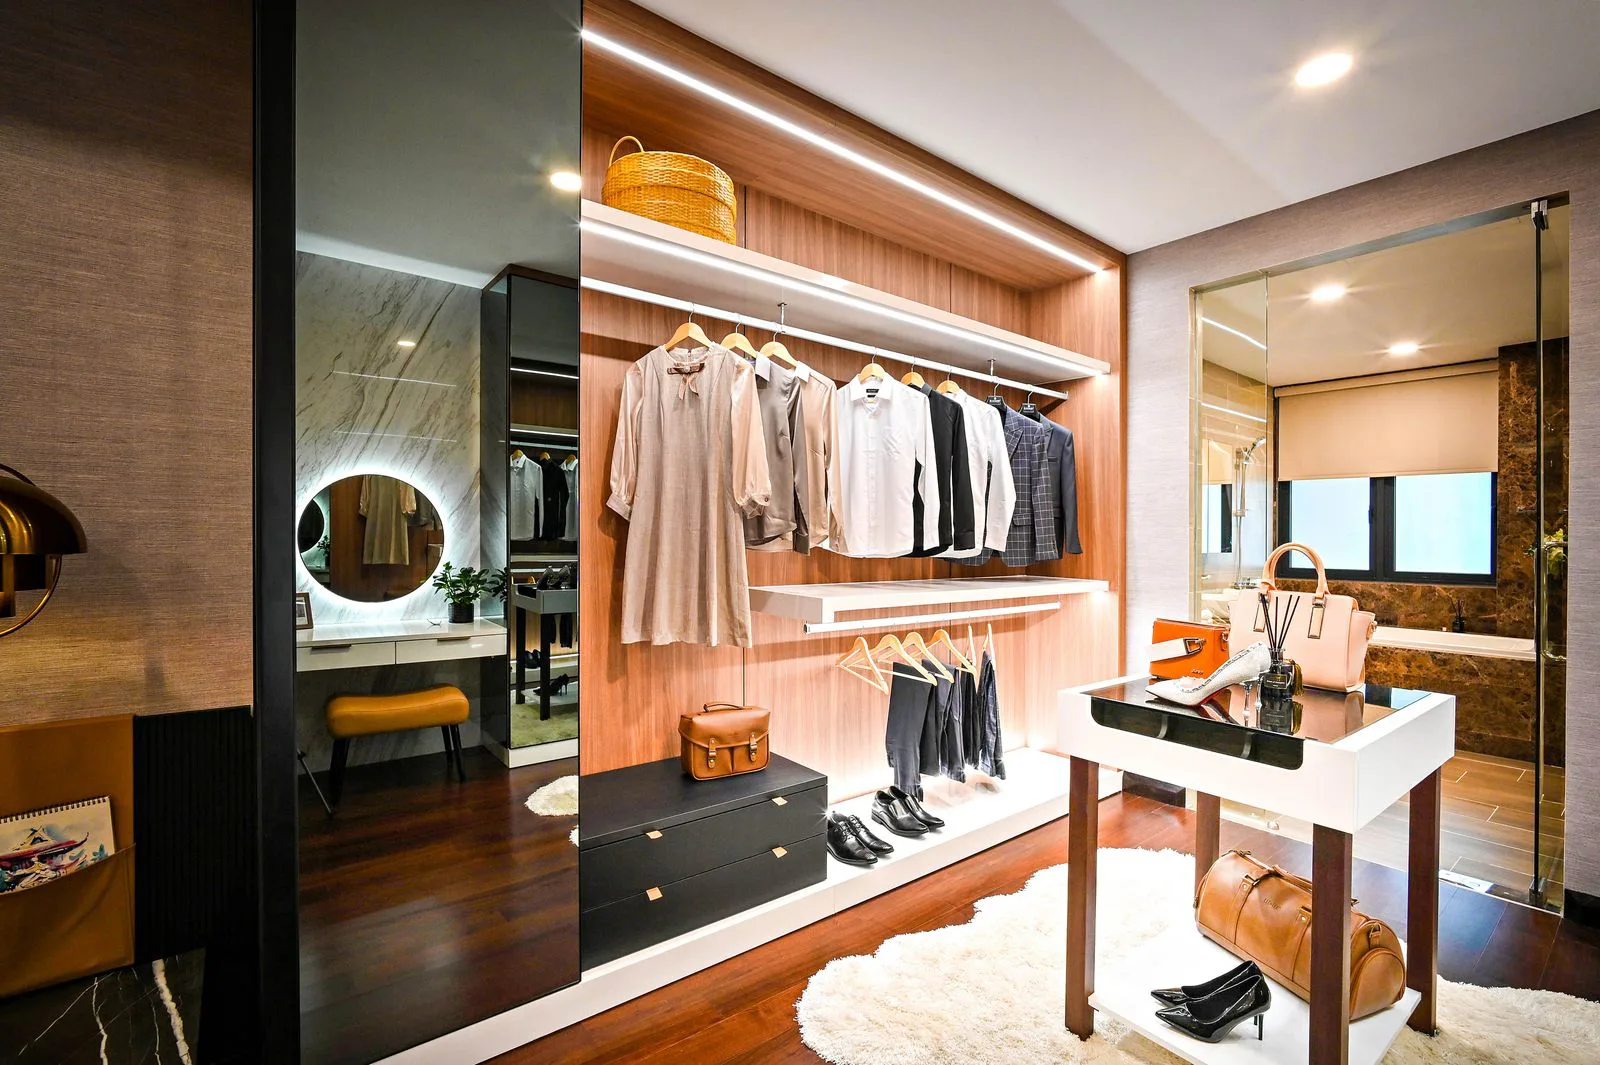
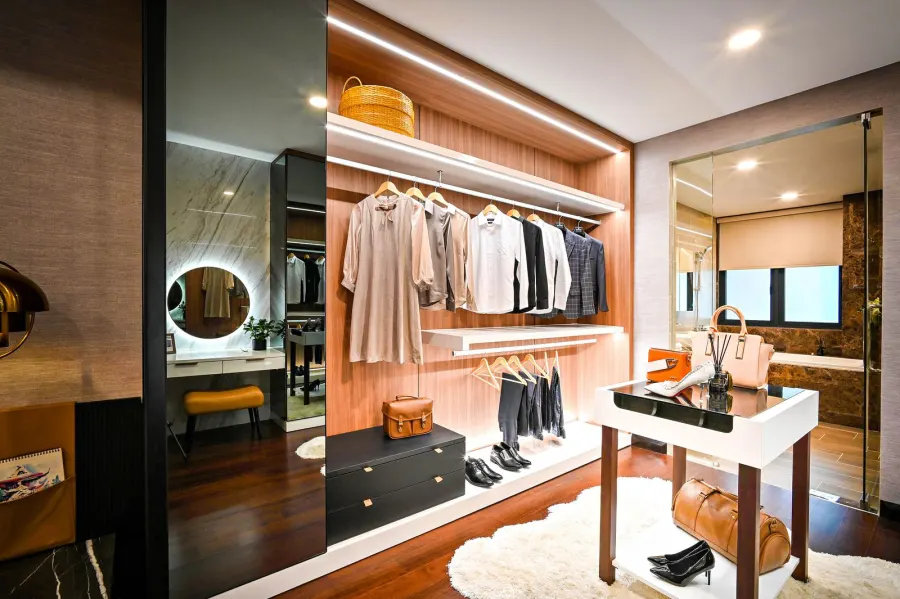
Modular walk-in wardrobe with backlit open shelving, a dressing island and soft-close drawers

Fit

A wall is never
as straight as the drawing.

Builders in Ahmedabad hand over walls that bow, floors that fall a few millimetres to one corner, and ceilings that are not quite parallel to either. Modular does not fight that — it is planned around it.

We remeasure after the flooring and plaster are done, work the deviation into scribe strips and shadow gaps where the eye will not read it, and level every carcass on adjustable legs before a single shutter goes on. The unit ends up plumb even when the wall behind it is not — which is the whole point of doing it this way.

  • Laser-checked levels & diagonals
  • Adjustable legs & levelled carcasses
  • Scribe strips against out-of-plumb walls
  • Consistent shadow gaps & reveals
  • Services cut-outs drilled in the factory
  • Hardware realignment after settling
See Modular Work

Our Design Process

Eight stages. Zero surprises.

Nothing is cut until the shop drawing is signed and the site is remeasured. That single rule is why modular work fits the first time it is carried up the stairs.

01

Consultation

Understanding your lifestyle, requirements and budget.

02

Budget & Approval

A detailed quotation with complete transparency — no hidden lines.

03

Design & Planning

Space planning, design concepts and photoreal 3D visualization.

04

Material Selection

Choosing premium finishes, hardware, colours and textures together.

05

Manufacturing

Precision-crafted modular furniture, plus coordinated on-site work.

06

Execution

Professional installation under dedicated site supervision.

07

Quality Check

A thorough inspection of every joint, finish and fitting before sign-off.

08

Handover

Delivering a beautifully finished space, ready to enjoy from day one.

Questions

Cores, hardware
and honest answers.

Modular is where most of the money and most of the myths live. Ask us anything about the spec — we would rather explain it now than defend it later.

+91 88492 96750

Repeatability. A factory panel is sized, drilled and edge-banded by machine, in a dust-free bay, to the same dimension every time — so shutters align, gaps stay even and the carcass stays square. On-site carpentry can be beautiful, but it is only as consistent as the man holding the saw on that particular afternoon.

BWR or marine-grade ply where water is a risk — under the sink, in a vanity, behind a wash area — and HDHMR for shutters that have to stay flat. Panels are edge-banded on all four sides so moisture cannot creep into the core, and every hinge, channel and lift-up mechanism is branded and soft-close. We put the spec in writing on the quotation.

Twice. Once at survey, to price and plan; and again on site after the flooring is laid, the walls are plastered and the tiling is done — because that is the wall the unit actually has to fit. Manufacturing only starts after the second set. It is why we rarely need a filler strip to hide a gap.

That is what they are chosen for. Heat, humidity off the hob and daily tadka are hard on a shutter, so we match the finish to the surface: acrylic and PU where you want depth and wipeability, laminate where the wear is heavy, and quartz or granite on tops that see a rolling pin every day.

Sometimes. If the existing carcass is sound and the shutter finish is still available, an extension is honest work. If the core is swollen, the hinges are dead or the finish is discontinued, we will say so rather than bolt something new onto something failing.

Hinges and channels settle in the first few weeks — a shutter can drop by a millimetre or two, and that is normal. We come back and realign them. Beyond that, the hardware carries its manufacturer’s warranty and our workmanship is backed by the studio; you call us, not five different suppliers.

Modular Services

Eight things we
manufacture to order.

Each one is drawn, priced and warranted on its own line — order a single wardrobe or fit out an entire home.

Modular Kitchens

Planned around the work triangle and the way you actually cook — not around whatever the catalogue is pushing this season.

Explore

European Kitchens

Handleless fronts, frameless carcasses and integrated appliances — the minimal kitchen, detailed to survive Indian cooking.

Explore

Wardrobes

Floor-to-ceiling storage that reclaims the dead loft space every builder layout quietly leaves behind.

Explore

TV Units

A media wall with the cables, the set-top box and the router designed in — so nothing dangles down the panelling.

Explore

Crockery Units

Glass, backlighting and a closed base — the good dinner service on display, the everyday clutter shut away below.

Explore

Vanity Units

The hardest-working millimetre of ply in the house — marine-grade core, sealed edges, mirror light that flatters.

Explore

Walk-in Closets

A dressing room rather than a cupboard — island, open runs, profile lighting and a mirror in the right light.

Explore

Customized Furniture

For the corner no standard unit fits — beds, consoles, benches and bars drawn for one wall and one wall only.

Explore

Associated Brands

The names we
build with.

Cores, hardware, laminates and finishes are specified from brands that stand behind their warranty — because the parts you never see decide how long the ones you do see keep looking right.

  • Hettich
  • Godrej
  • Blum
  • Häfele
  • Ebco
  • Grass
  • Greenply
  • CenturyPly
  • Action TESA
  • Merino
  • Virgo
  • Greenlam
  • Royale Touche
  • Advance Laminates

Start your project

Talk to a designer
about Modular Solutions.

Tell us a little about the space. A designer — not a call-centre — calls you back within one working day with straight answers on scope, timeline and cost.

  • A free first consultation
  • Photoreal 3D before anything is built
  • A line-by-line written quotation