A room for getting
dressed properly.

A walk-in closet is not a bigger wardrobe. It is a room with its own circulation, its own light and its own weather — and it fails if you plan it like cupboards facing each other.

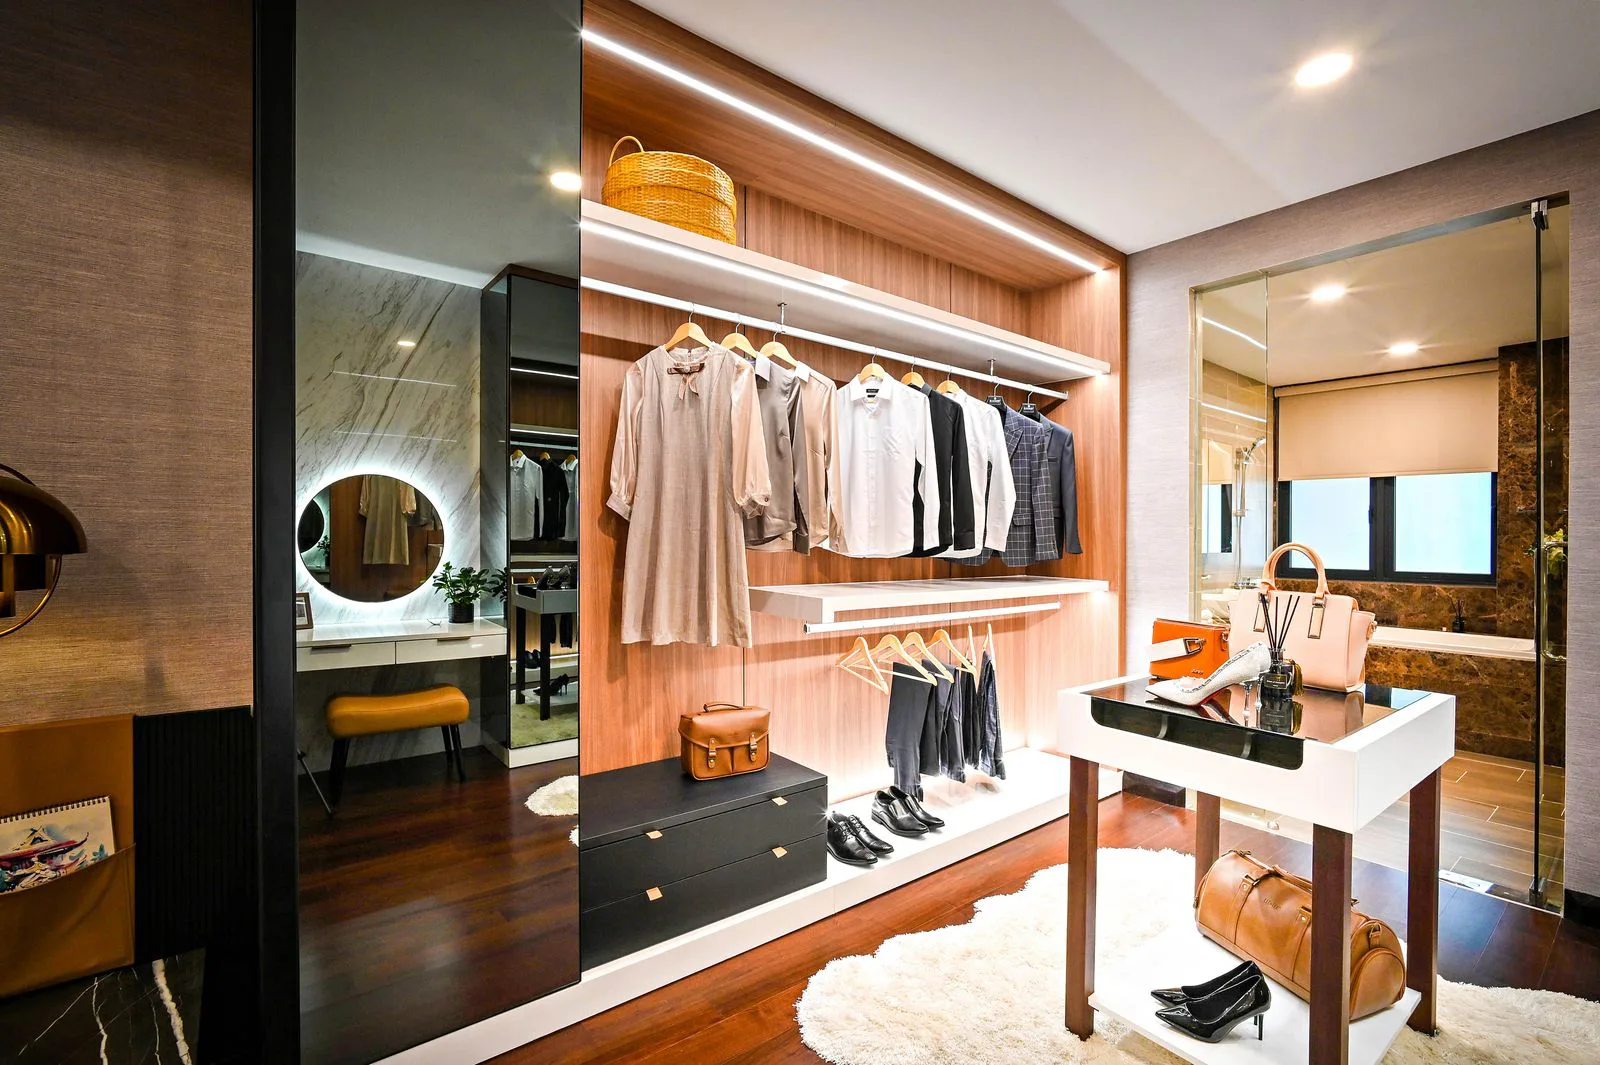
Walk-in closet in an Ahmedabad home with open hanging runs, a dressing island and rail lighting

Modular — Walk-in Closets

The wardrobe stops.
The room begins.

Once you can walk into your storage, everything changes. Circulation matters. Sightlines matter. The light has to tell you the truth about a colour at seven in the morning, and the air has to move, or an Ahmedabad monsoon will put its own smell into your clothes.

We plan the runs first, then the walkway, then the island — never the other way round. Shoes and bags get real, sized homes rather than a shelf they were never meant for. Jewellery gets a velvet-lined drawer that closes softly and locks if you want it to.

  • Dressing islands with shallow drawers
  • Open runs & glass-shuttered bays
  • Boot, heel & handbag storage
  • Velvet-lined jewellery drawers
  • Full-height side-lit mirrors
  • Ventilation & dehumidifier provision
Plan My Dressing Room

Scope

What a dressing room
has to get right.

Storage is the easy half. Walkway, light and air are the half that decides whether you enjoy the room every single morning.

  • Walkway clearance checked against a fully open drawer
  • Island sized only where the circulation allows it
  • Open shelving and shuttered bays mixed by use, not by look
  • Adjustable shoe racks, boot bays and bag cubbies
  • Velvet-lined, compartmented jewellery drawers
  • Pull-out trouser, tie and belt organisers
  • Full-height mirror lit from the sides, not overhead
  • Colour-accurate rail lighting on a door sensor
  • Ventilation path and a dehumidifier power point
  • Seating, laundry drop and an ironing station where space permits
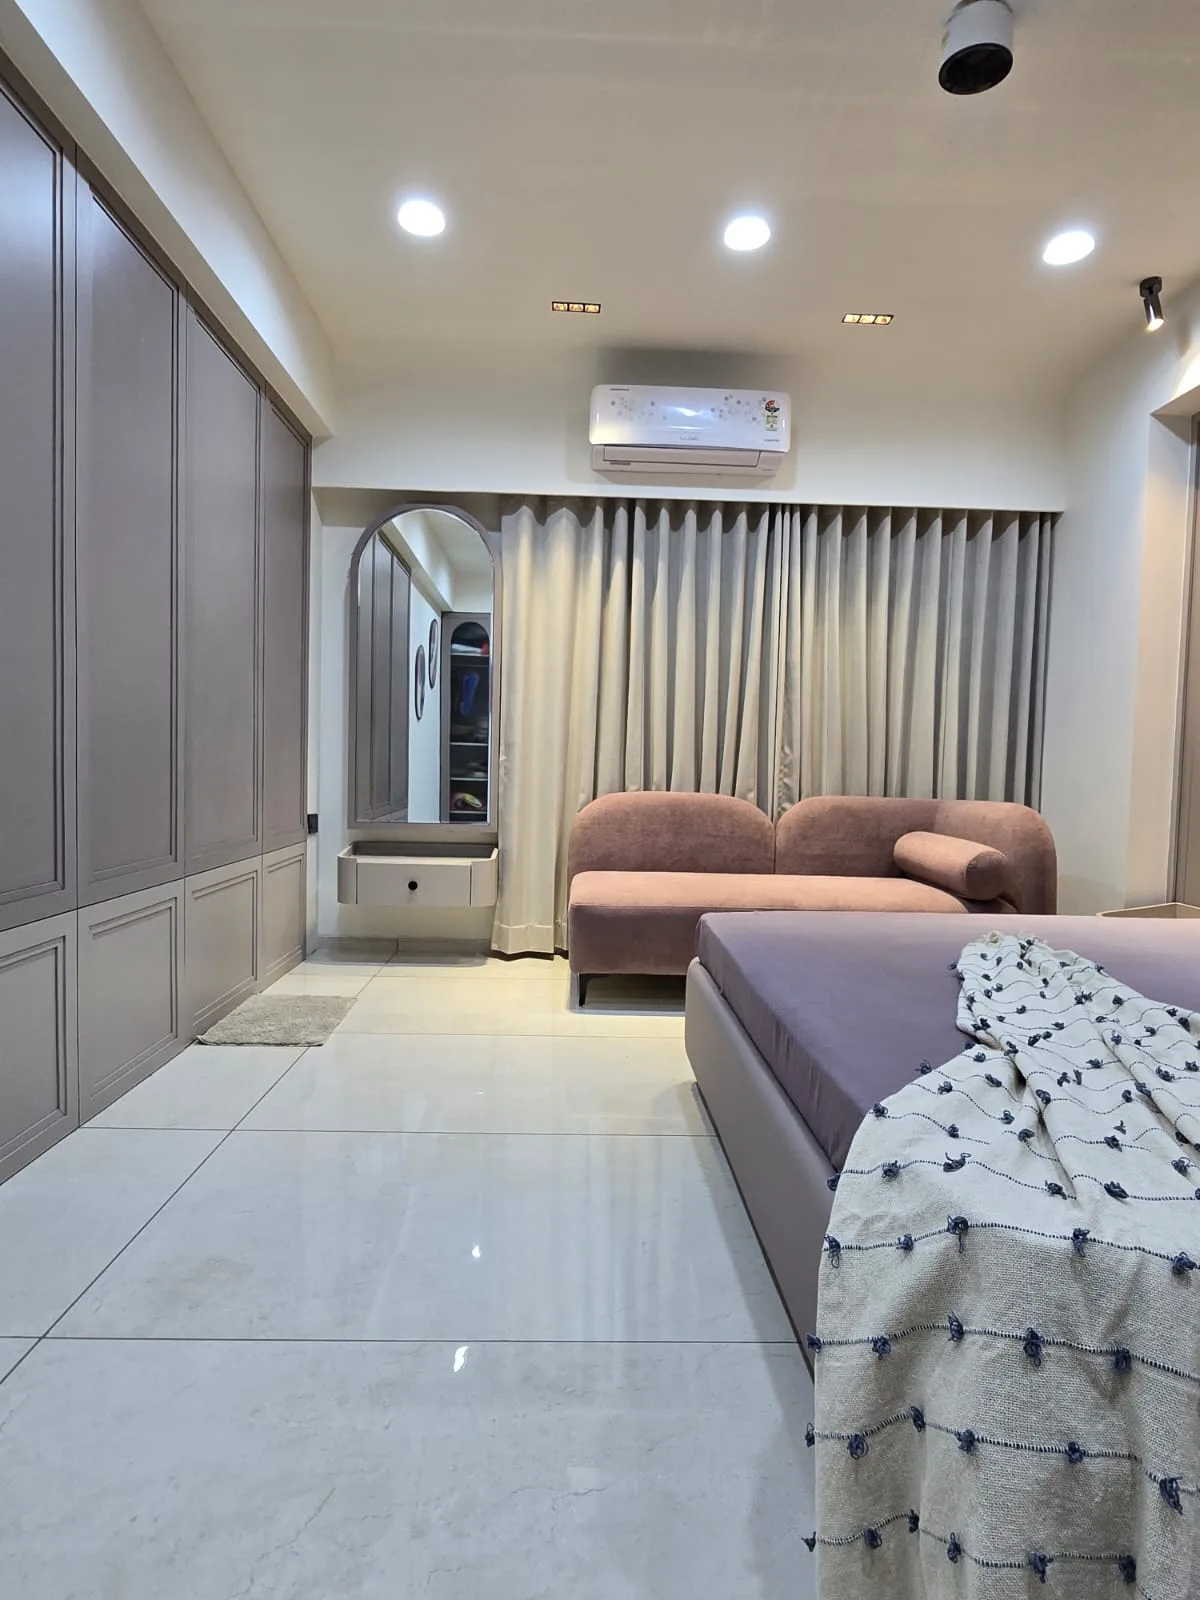
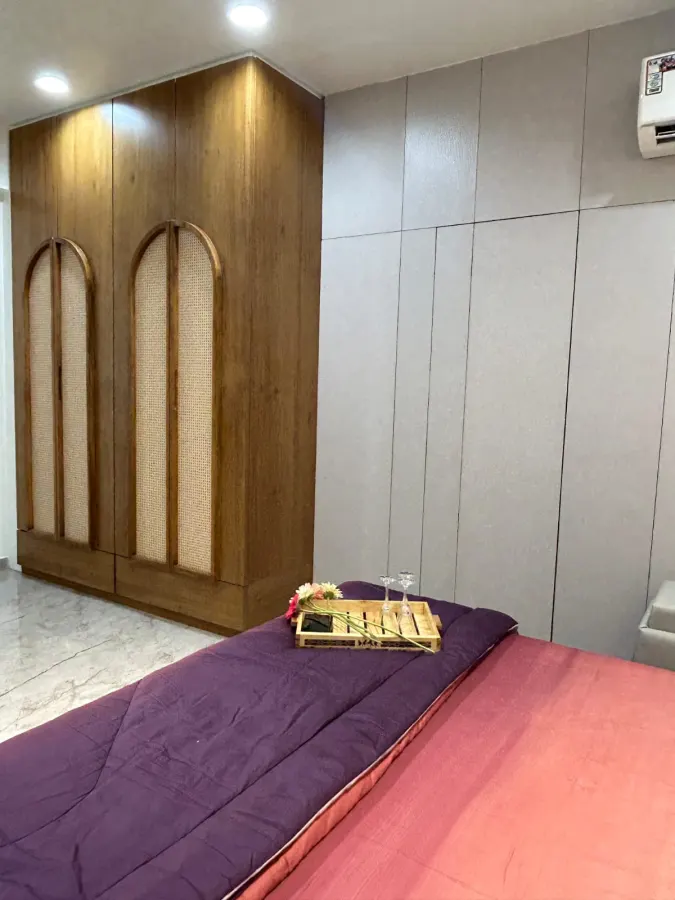
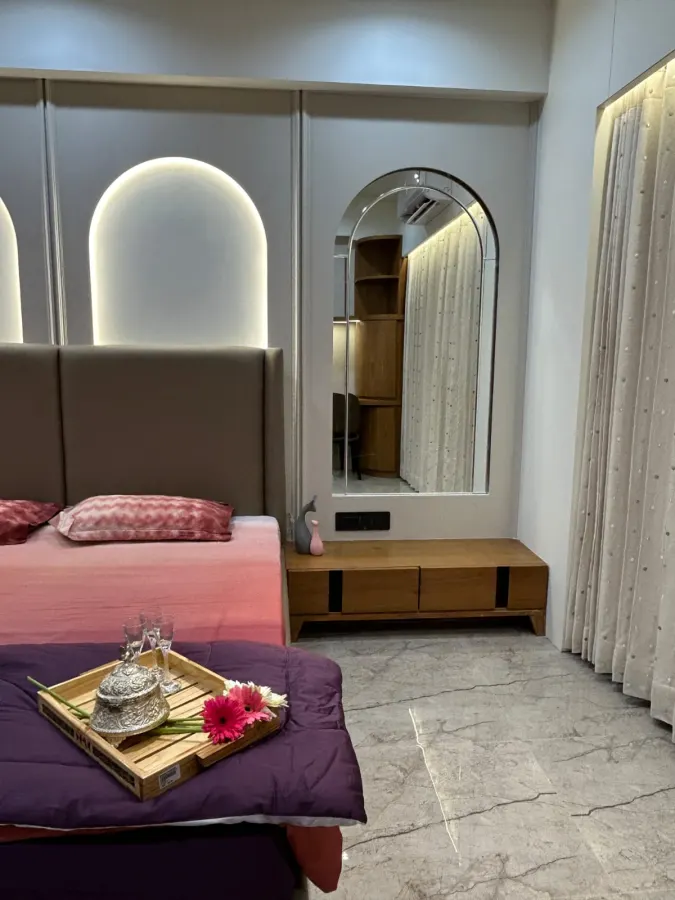
Bedroom dressing zone with a wardrobe run, lounge seating and a mirror

Comfort

Light that does not
lie about colour.

The single most common complaint about a beautiful closet is that people cannot tell what colour anything is inside it.

Cheap warm strips flatten everything into a golden blur. We fit good colour-rendering fittings at a neutral temperature where you choose and where you check — the rails and the mirror — and keep the warmer, softer layer for the ceiling and the island. And we give the room air, because clothes stored in still, humid air do not stay fresh in this climate.

  • Neutral, high-CRI rail & mirror lighting
  • Warm ambient cove over the walkway
  • Louvred or vented shutters for airflow
  • Veneer, laminate & fluted carcass faces
  • Soft-close runners on every drawer
  • Lockable drawers for valuables
See Closets We’ve Built

Our Design Process

Eight stages. Zero surprises.

Survey, layout, island, lighting, ventilation, install. Your dressing room runs through the same eight stages as every other Castle Design space.

01

Consultation

Understanding your lifestyle, requirements and budget.

02

Budget & Approval

A detailed quotation with complete transparency — no hidden lines.

03

Design & Planning

Space planning, design concepts and photoreal 3D visualization.

04

Material Selection

Choosing premium finishes, hardware, colours and textures together.

05

Manufacturing

Precision-crafted modular furniture, plus coordinated on-site work.

06

Execution

Professional installation under dedicated site supervision.

07

Quality Check

A thorough inspection of every joint, finish and fitting before sign-off.

08

Handover

Delivering a beautifully finished space, ready to enjoy from day one.

Questions

Before you give
a room away.

Whether you have the space, whether the island earns it, and how to keep the damp out. Call the studio — we will tell you honestly if a wardrobe wall would serve you better.

+91 88492 96750

Enough that you can pull a drawer fully out and still stand behind it. Two facing runs need a walkway that survives an open drawer on one side and a person on the other; a single-sided run needs far less. If the space cannot honestly give you that, a well-planned fitted wardrobe wall will serve you better — and we will say so.

Only if the walkway can spare the width. When it can, an island earns its place fast — a flat surface to lay an outfit out on, shallow drawers underneath for accessories, and somewhere to set a bag down that is not the bed. Squeeze one in without the clearance and it turns the room into an obstacle course.

Open shelving lets you see the whole wardrobe at a glance and is what makes a dressing room feel like a boutique. It also collects dust, which in Ahmedabad is not a small consideration. The usual answer is a mix — open for the shoes and the folded stacks you turn over weekly, glass or solid shutters for what you wear seasonally.

Light that tells the truth about colour. A poor-quality warm lamp will make navy read black and charcoal read brown, and you will discover the mistake in daylight on the way to work. We use good colour-rendering fittings at a neutral temperature at the hanging rails and above the mirror, with a warmer layer for ambience so the room does not feel clinical.

Full height, and lit from the sides rather than from directly overhead — an overhead light drops shadow across your face and down your front, which is exactly what you do not want when you are checking an outfit. Positioned so you can step back from it, ideally with the island or the walkway behind you.

By treating the closet as a room that needs air, not a sealed box. We plan a ventilation path — a louvred shutter, a vent to the bathroom exhaust or a small extract — and leave clearance behind the carcasses so humidity is not trapped against an external wall. In a closed dressing room, a dehumidifier point is worth wiring in at the start rather than trailing a cable later.

Related

The master suite,
completed.

All Modular Services

Wardrobes

When a room cannot spare a walkway, a slab-to-slab fitted wall will still hold everything you own.

Explore

Bedrooms

Headboard, side lighting and circulation — the room the dressing space has to open off cleanly.

Explore

Vanity Units

Marine-grade cores, damp-rated hardware and a backlit mirror that shows you your own face properly.

Explore

Customized Furniture

Islands, benches and shoe racks made to the dimension the room gives, not the one a catalogue offers.

Explore

Associated Brands

The names we
build with.

Cores, hardware, laminates and finishes are specified from brands that stand behind their warranty — because the parts you never see decide how long the ones you do see keep looking right.

  • Hettich
  • Godrej
  • Blum
  • Häfele
  • Ebco
  • Grass
  • Greenply
  • CenturyPly
  • Action TESA
  • Merino
  • Virgo
  • Greenlam
  • Royale Touche
  • Advance Laminates

Start your project

Talk to a designer
about Walk-in Closets.

Tell us a little about the space. A designer — not a call-centre — calls you back within one working day with straight answers on scope, timeline and cost.

  • A free first consultation
  • Photoreal 3D before anything is built
  • A line-by-line written quotation