Modular kitchens
built around you.

A kitchen is the only room in the house measured in steps. We plan the walk between sink, hob and fridge first — the shutters, the stone and the handles come after.

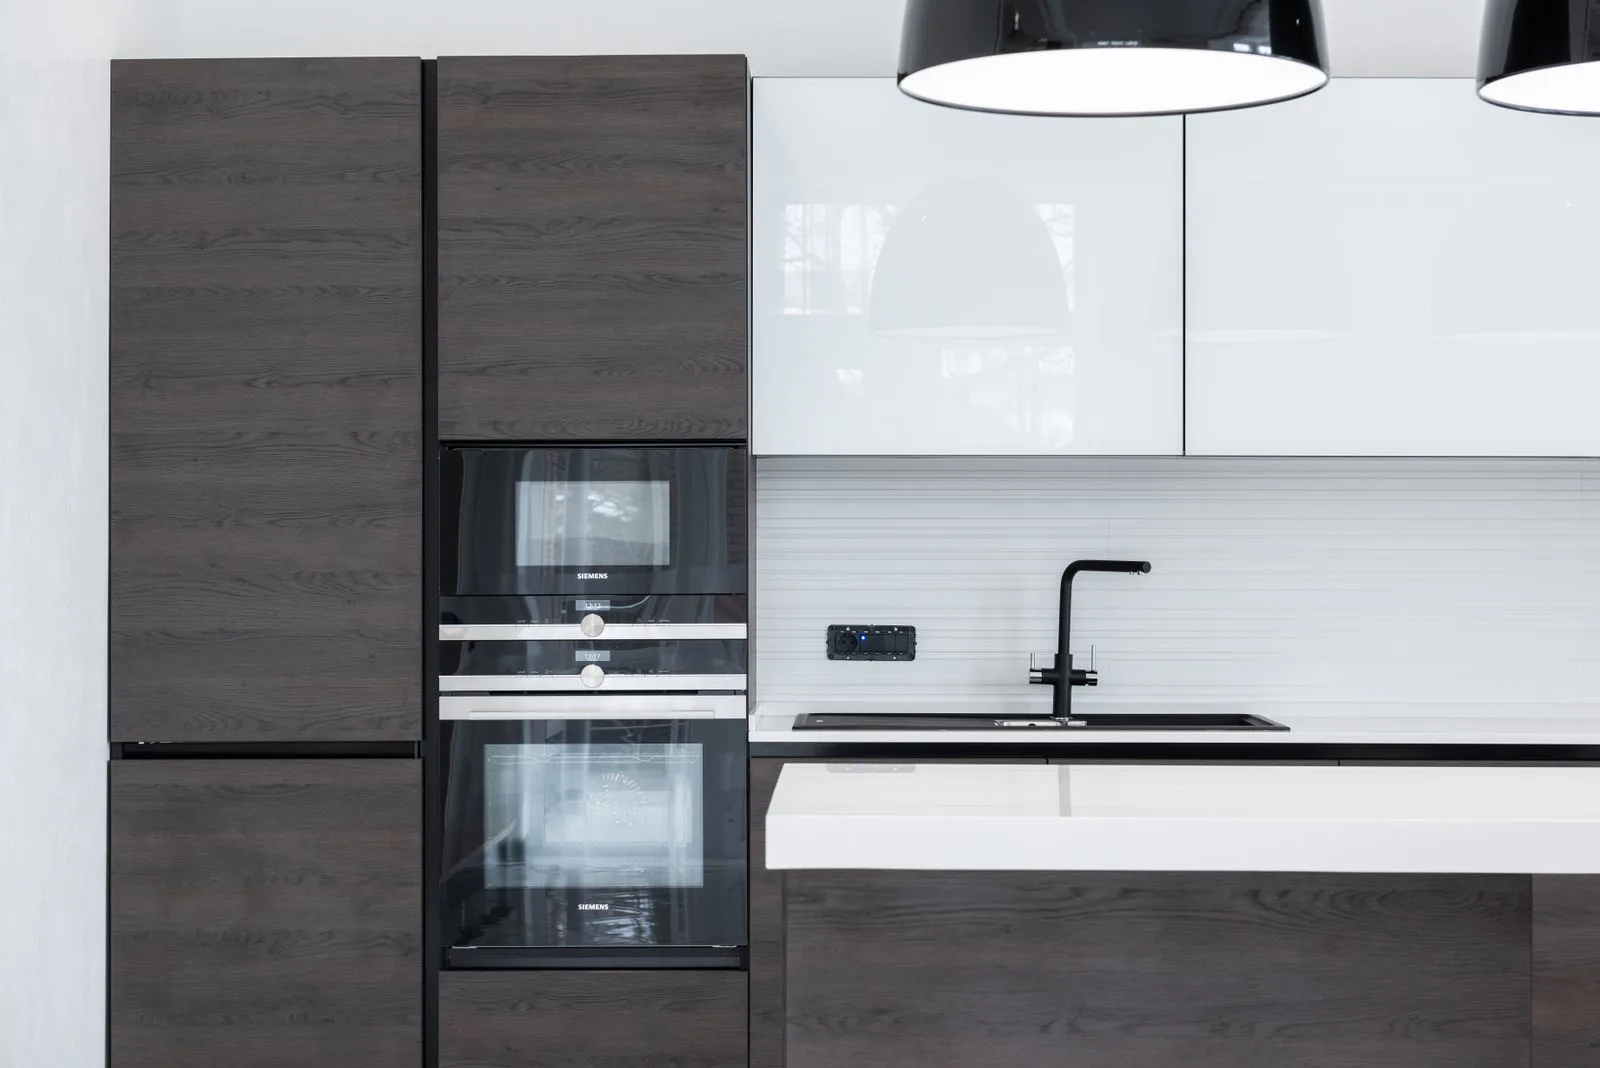
Modular kitchen in an Ahmedabad apartment with a quartz counter, tall unit and handleless base drawers

Modular — Kitchens

The work triangle comes
before the finish.

Sink, hob, fridge. Draw a line between those three and you have the path you will walk ten thousand times a year. Get that triangle tight and unobstructed, and a small kitchen in Gota will outperform a large one anywhere in Ahmedabad.

Only then do we split the volume into base units, wall units and tall units — drawers where you lift, shutters where you reach, and a tall run that swallows the oven, the microwave and the month’s groceries. The finish is the last decision we make, not the first.

  • L-shaped & U-shaped layouts
  • Parallel & galley kitchens
  • Island & peninsula counters
  • Tall units for oven & microwave
  • Utility & service-balcony kitchens
  • Chimney & hob integration
Plan My Kitchen

Scope

Everything inside a Castle
Design kitchen.

Designed, manufactured and installed by one studio — so the carcass, the stone and the chimney duct are all drawn on the same sheet.

  • Work-triangle planning & ergonomic counter height
  • Base, wall & tall unit split with a full elevation
  • BWR carcass under the sink and every wet run
  • Quartz, granite or solid-surface countertops
  • Carousel, corner and magic-corner mechanisms
  • Pull-out baskets, cutlery trays & bottle pull-outs
  • Chimney sizing and the shortest viable duct run
  • Hob, oven, microwave & dishwasher cut-outs
  • PVC skirting with a removable service panel
  • Point-shifting for water, gas & power before boxing in
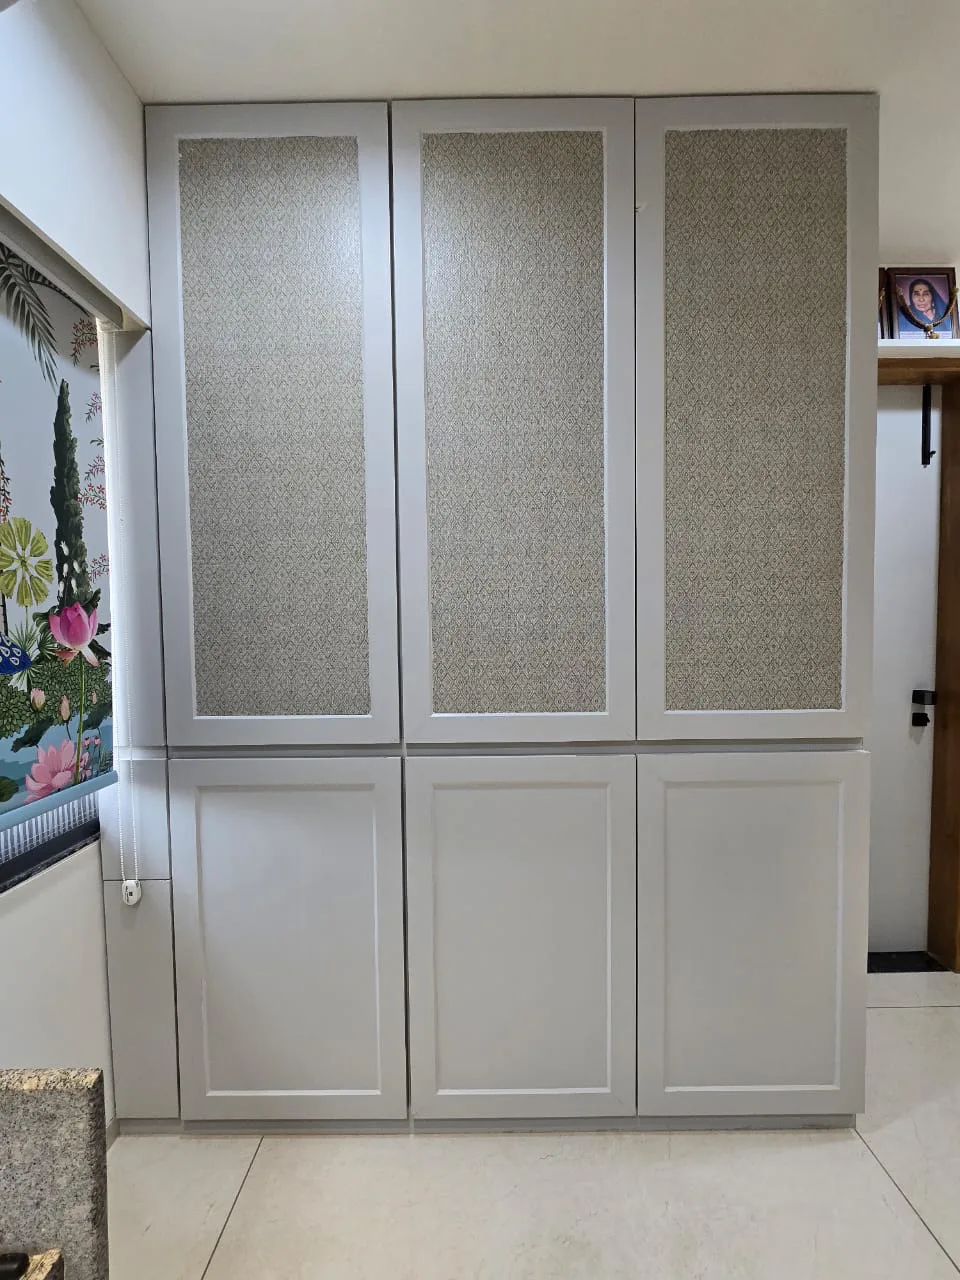
Kitchen storage unit with pull-out baskets, tall shutters and an integrated service panel

Build

The parts you never see
decide the ones you do.

A kitchen fails from the inside. Swollen carcass bottoms, hinges that drop, a corner nobody can reach. That is where the money should go.

Carcasses in BWR ply where water is a risk, HDHMR for shutters that have to stay dead flat through a Gujarat summer, and branded soft-close runners rated for the weight of a full drawer of steel. The skirting lifts out so the plumber never has to cut into your cabinetry.

  • BWR & marine-grade carcass ply
  • HDHMR, acrylic & laminate shutters
  • Soft-close hinges & tandem runners
  • Edge-banded, sealed cut faces
  • Anti-skid, wipe-clean drawer inserts
  • Under-cabinet task lighting
See Kitchens We’ve Built

Our Design Process

Eight stages. Zero surprises.

From the first measurement to the day the chimney is commissioned, your kitchen runs through the same eight stages — each one signed off before the next begins.

01

Consultation

Understanding your lifestyle, requirements and budget.

02

Budget & Approval

A detailed quotation with complete transparency — no hidden lines.

03

Design & Planning

Space planning, design concepts and photoreal 3D visualization.

04

Material Selection

Choosing premium finishes, hardware, colours and textures together.

05

Manufacturing

Precision-crafted modular furniture, plus coordinated on-site work.

06

Execution

Professional installation under dedicated site supervision.

07

Quality Check

A thorough inspection of every joint, finish and fitting before sign-off.

08

Handover

Delivering a beautifully finished space, ready to enjoy from day one.

Questions

Kitchen questions,
answered straight.

Layouts, stone, chimneys, carcass material — the things worth arguing about before anything is cut. Ring the studio and a designer will talk it through with you.

+91 88492 96750

It is decided by the shape of the room and the position of the plumbing, not by preference. An L works in most Ahmedabad flats because it keeps one wall free for the dining table. A parallel layout suits long, narrow utility-side kitchens. An island only earns its place when you have at least a metre of clear walkway on every side of it — below that it becomes an obstacle.

Standard height is a compromise that suits nobody exactly. We set the counter against the height of whoever cooks most — roughly the level where the palm rests flat with the elbow slightly bent, so you are not stooping over a rolling pin for twenty years. If two people cook, we split the difference or step the hob run lower than the prep run.

Granite is a natural stone — cheaper per square foot, extremely heat-tolerant, but porous at the seams and needs sealing. Engineered quartz is non-porous, colour-consistent and shrugs off turmeric and lime, though it will scorch if you park a hot kadhai straight on it. We put both slabs in front of you before you decide.

Yes. The entire sink base unit and anything else touching a wet zone is built in BWR (boiling water proof) plywood, edge-sealed on all faces, and we run a removable service panel so the trap and the water inlet can be reached without dismantling the unit.

Suction is sized against the volume of the kitchen and the kind of cooking that happens in it — Indian frying and tadka need far more extraction than a European kitchen of the same size. The duct is then run on the shortest possible path to the nearest external wall or shaft, with the fewest bends, because every elbow steals suction. We fix the duct route at the layout stage, not after the false ceiling is up.

Usually the built-in oven and microwave at chest height, with a pull-out pantry or bottle unit below and bulk storage above. Keeping the oven out of the base run means you are not bending down to a hot door, and it frees the base cabinets for drawers, which hold far more than a shuttered cupboard ever will.

Related

Usually built in
the same run.

All Modular Services

Crockery Units

The unit that catches everything the kitchen hands over — glassware, serving dishes and the good cutlery.

Explore

Wardrobes

Floor-to-ceiling shutters, an internal layout that fits your clothes, and no dust gap on top.

Explore

Customized Furniture

Beds, consoles, shoe racks and bar counters built to the millimetre your room actually gives you.

Explore

Material Selection

Cores, laminates, stone and hardware chosen with the samples in your hand, not off a catalogue page.

Explore

Associated Brands

The names we
build with.

Cores, hardware, laminates and finishes are specified from brands that stand behind their warranty — because the parts you never see decide how long the ones you do see keep looking right.

  • Hettich
  • Godrej
  • Blum
  • Häfele
  • Ebco
  • Grass
  • Greenply
  • CenturyPly
  • Action TESA
  • Merino
  • Virgo
  • Greenlam
  • Royale Touche
  • Advance Laminates

Start your project

Talk to a designer
about Modular Kitchens.

Tell us a little about the space. A designer — not a call-centre — calls you back within one working day with straight answers on scope, timeline and cost.

  • A free first consultation
  • Photoreal 3D before anything is built
  • A line-by-line written quotation