Interior design
consultation.

The first conversation decides more than any material board ever will. We sit down, we measure, we tell you what your space can and cannot do — before a single rupee is committed.

Designer and clients reviewing an interior scheme in a warmly lit Ahmedabad lounge

Turnkey — Consultation

We ask about your life
before your layout.

Every interior brief we have taken in Ahmedabad since 2015 has started the same way: how many of you live here, who cooks, who works from home, where the shoes pile up, and what the budget really is. Style comes after that. It always has.

Then we come to the site with a tape and a laser measure. Slab-to-slab heights, beam drops, duct positions, window sills, the direction the afternoon sun hits. What you get at the end is not a mood board — it is a clear read on what your space will allow and what it will fight.

  • Lifestyle & headcount brief
  • Honest budget conversation
  • Measured site visit
  • Feasibility & constraint check
  • Written scope of work
  • Stage-wise fee structure
Book a Consultation

Scope

What the consultation
actually covers.

Two sittings, one site visit, and a document at the end that a contractor, a society committee or a second opinion can all read without us in the room.

  • Requirement brief — rooms, users, daily routines
  • Storage audit — what you own, not what fits
  • Budget banding & where money is best spent
  • Laser-measured survey of the full carpet area
  • Beam, shaft, duct & ceiling-height mapping
  • Daylight, ventilation & orientation study
  • Feasibility note on civil, electrical & plumbing changes
  • Society & statutory permissions you will need
  • Indicative finish direction & sample references
  • Written scope, stage list & fee structure
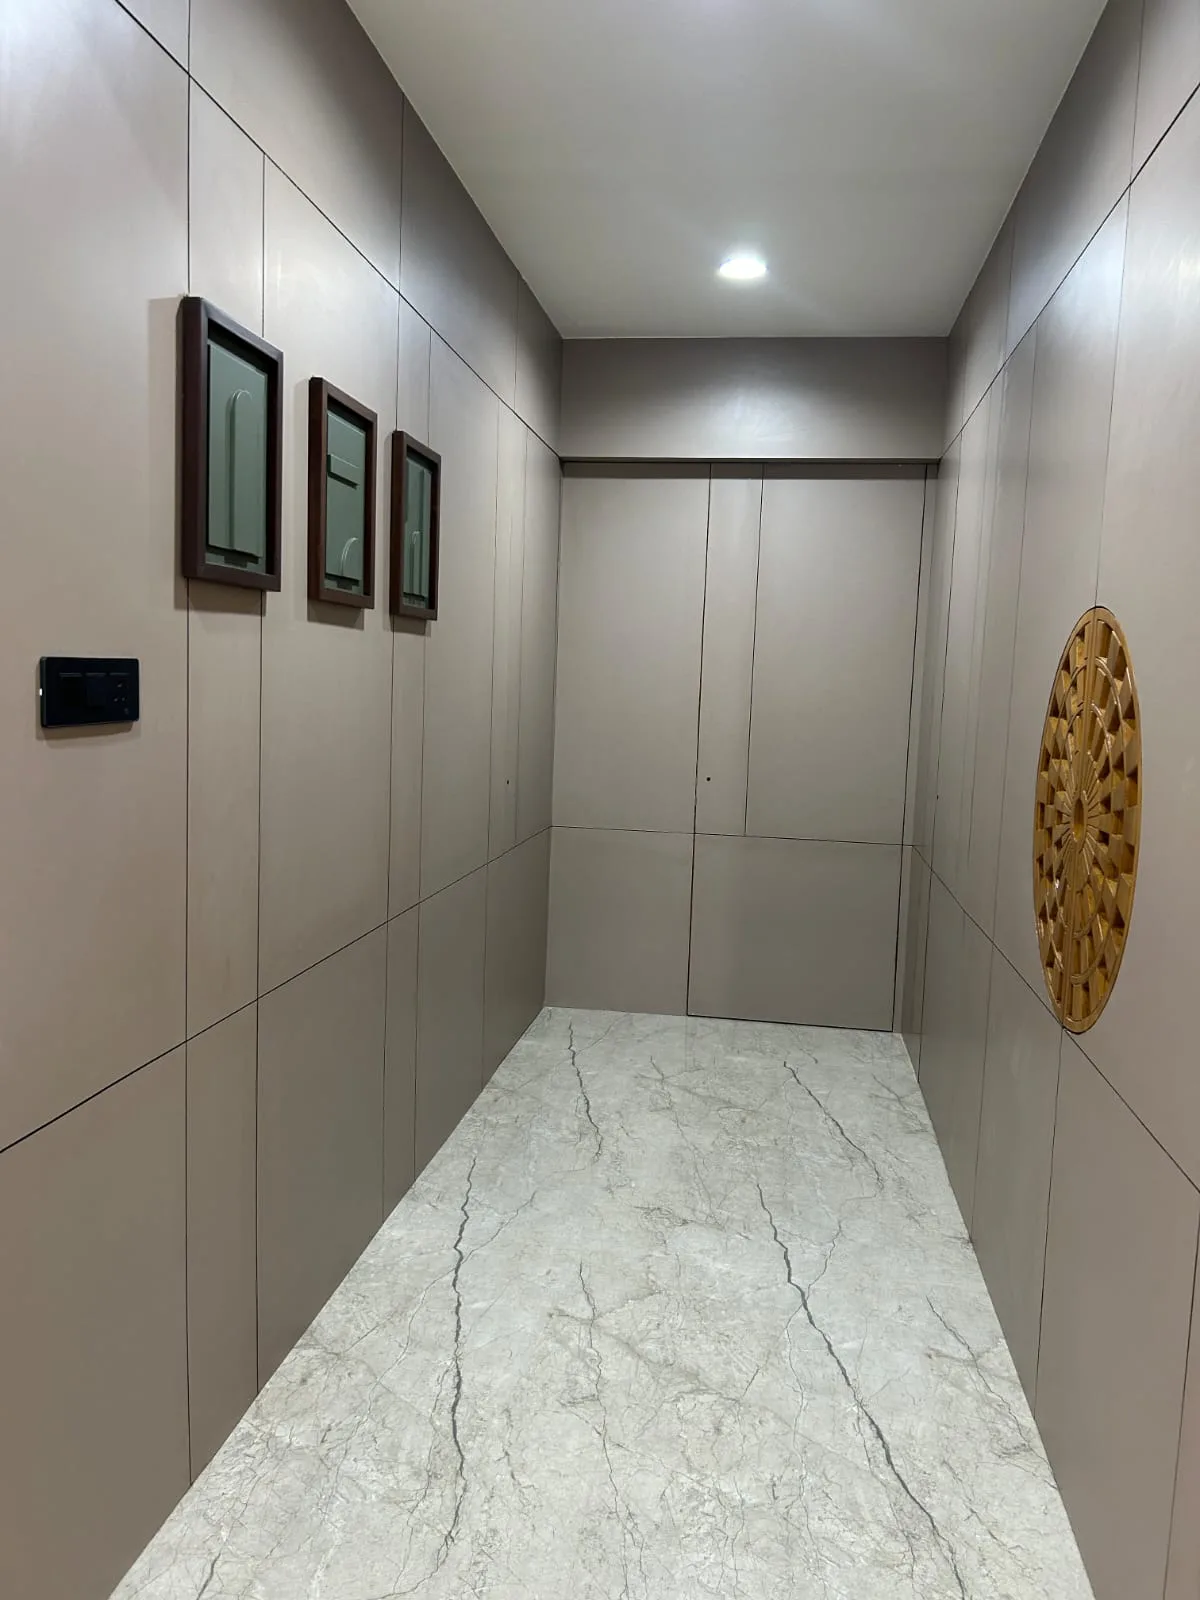
Panelled passage storage with marble flooring, planned from a measured site survey

Feasibility

The cheapest mistake
is the one we catch now.

A wall you cannot demolish. A dry balcony that was never plumbed. A beam sitting exactly where the wardrobe was meant to go. These do not become cheaper to discover later.

So the consultation ends with a plain-language feasibility note: what is structural and fixed, what is a partition and can go, what the society will and will not sanction, and which of your wishes will cost disproportionately more than they are worth. You decide with the facts in front of you, not after the demolition team has arrived.

  • Structural vs partition walls
  • Wet-area & drainage limits
  • Load, riser & shaft constraints
  • Society NOC likelihood
  • Realistic sequencing advice
  • Phased-build options
See Our Work

Our Design Process

Eight stages. Zero surprises.

The consultation is stage one of eight. Everything downstream — drawings, 3D, manufacturing, site — is built on what we agree here.

01

Consultation

Understanding your lifestyle, requirements and budget.

02

Budget & Approval

A detailed quotation with complete transparency — no hidden lines.

03

Design & Planning

Space planning, design concepts and photoreal 3D visualization.

04

Material Selection

Choosing premium finishes, hardware, colours and textures together.

05

Manufacturing

Precision-crafted modular furniture, plus coordinated on-site work.

06

Execution

Professional installation under dedicated site supervision.

07

Quality Check

A thorough inspection of every joint, finish and fitting before sign-off.

08

Handover

Delivering a beautifully finished space, ready to enjoy from day one.

Questions

Before you
book us.

Fees, what to bring, how far we travel, and how blunt we will be about your budget. Ring the studio and a designer will answer — not a call-centre.

+91 88492 96750

The first conversation at our Gota studio is free and carries no obligation. A detailed measured site visit with a feasibility report is a paid engagement, and that fee is adjusted against the project value if you go ahead with us.

The builder’s floor plan or possession drawing if you have it, a rough budget band you are comfortable naming, and an honest list of who lives in the home and how. Images you have saved help too — they tell us more about your taste in five minutes than an hour of adjectives.

Yes, across Gujarat — Gandhinagar, Surat, Vadodara and Rajkot regularly. For sites beyond the Ahmedabad belt we combine the survey and the brief into a single visit, and travel is billed at actuals and agreed in writing beforehand.

A written scope of work, a feasibility note on anything structural or statutory, an indicative material and finish direction, and a stage-wise fee structure. No drawings are produced at this stage — that is deliberate, because drawings are only worth making once the brief is right.

We can, and some clients start that way. Most move to turnkey once they see how many decisions sit between a design and a finished flat — but the consultation is a standalone deliverable, not a hook.

Bluntly. If the brief and the number do not meet, we say so in the first meeting and show you where the money would have to come from — fewer rooms, simpler finishes, or a phased build. We would rather lose the project than start one that cannot finish well.

Related

What happens
next.

All Turnkey Projects

Space Planning & Civil Changes

Zoning, circulation and the walls that can move — decided before anything is drawn in detail.

Explore

3D Visualization

Walk the rooms before they exist — and change your mind while it still costs nothing.

Explore

Material Selection

Boards, laminates, hardware and stone — put in your hands before a single sheet is ordered.

Explore

Luxury Apartments

Where most of our consultations end up — a flat planned end to end, room by room.

Explore

Associated Brands

The names we
build with.

Cores, hardware, laminates and finishes are specified from brands that stand behind their warranty — because the parts you never see decide how long the ones you do see keep looking right.

  • Hettich
  • Godrej
  • Blum
  • Häfele
  • Ebco
  • Grass
  • Greenply
  • CenturyPly
  • Action TESA
  • Merino
  • Virgo
  • Greenlam
  • Royale Touche
  • Advance Laminates

Start your project

Talk to a designer
about Interior Design Consultation.

Tell us a little about the space. A designer — not a call-centre — calls you back within one working day with straight answers on scope, timeline and cost.

  • A free first consultation
  • Photoreal 3D before anything is built
  • A line-by-line written quotation