Vanity units built
for wet rooms.

A bathroom cabinet lives its whole life next to running water and steam. Build it like a bedroom cupboard and it will swell within two monsoons. We build it like what it is.

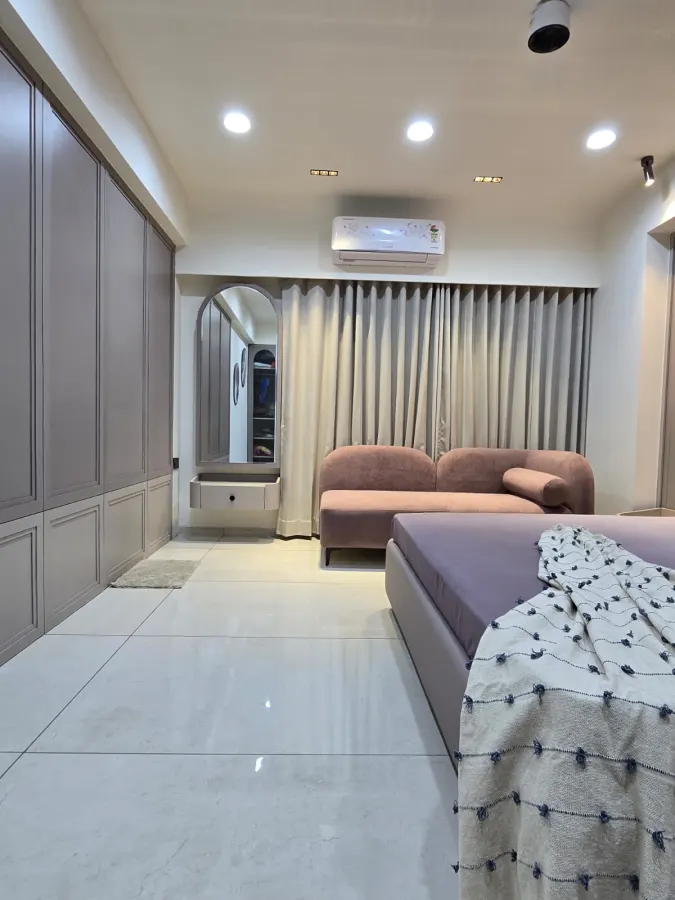
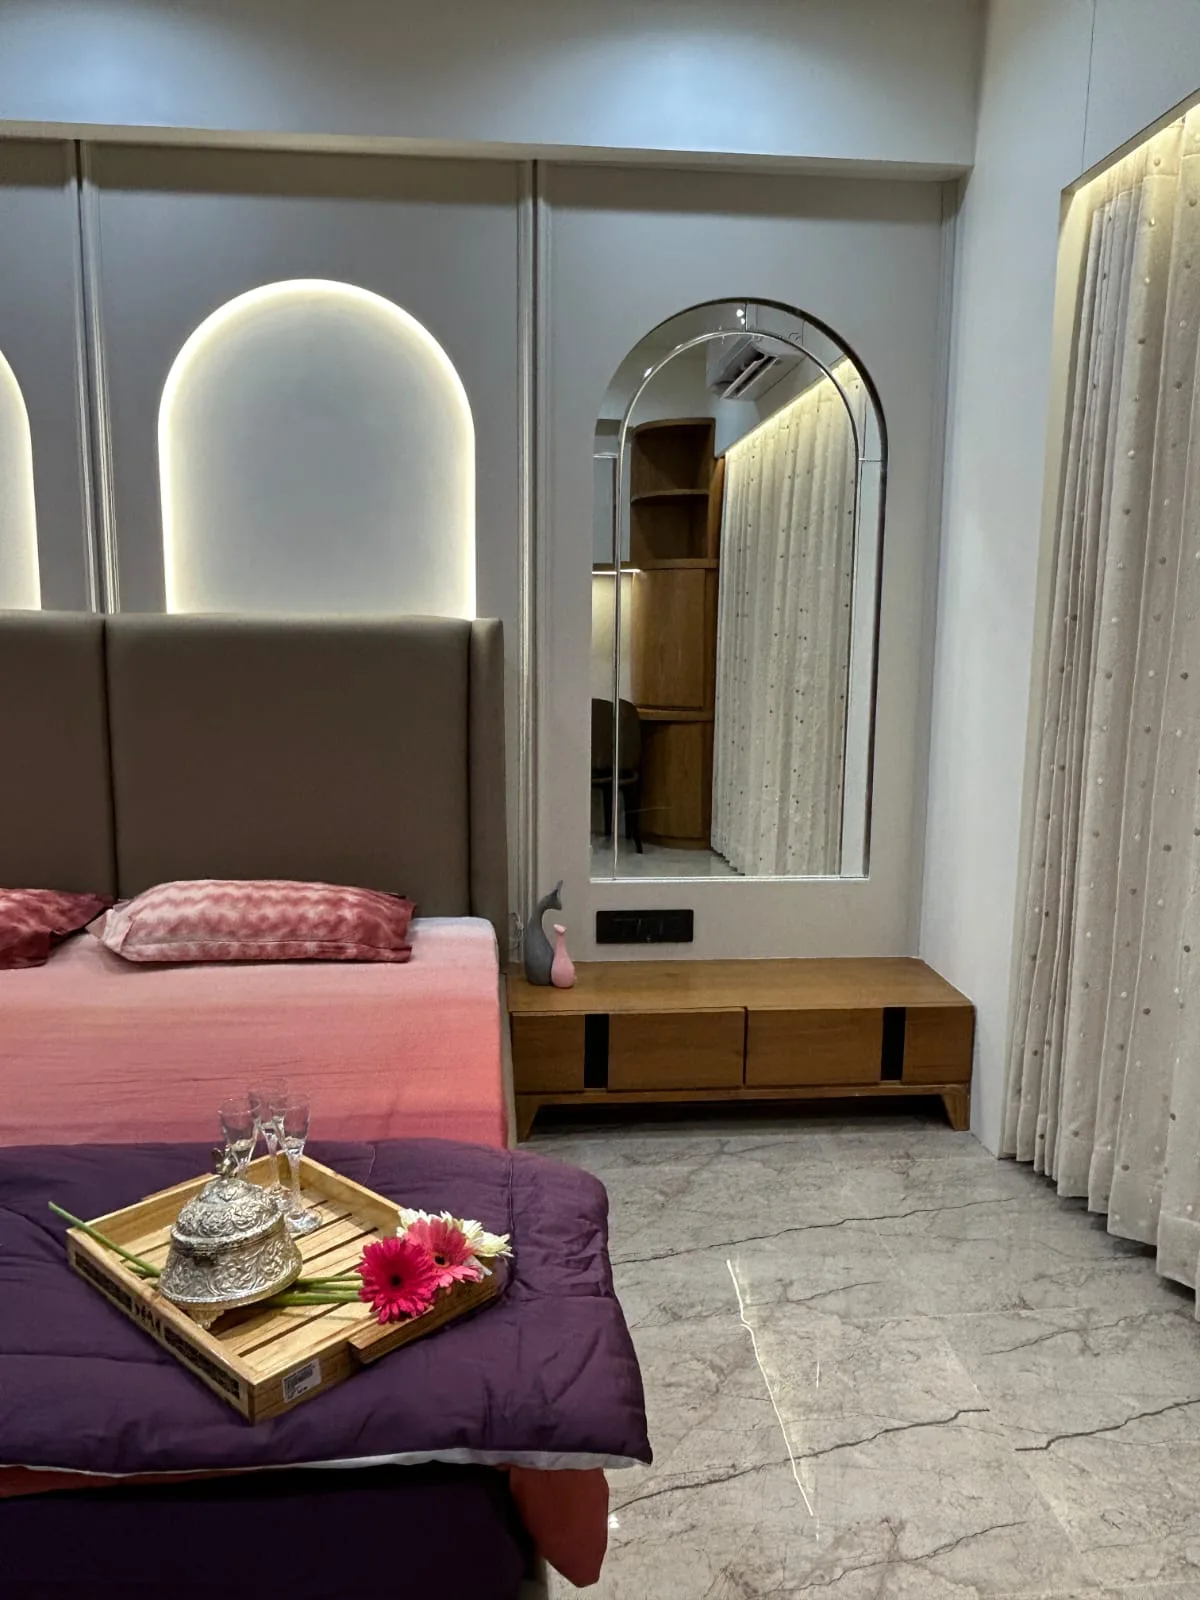
Vanity unit with an arch mirror, backlighting and drawer storage in an Ahmedabad master suite

Modular — Vanity Units

Water wins every
argument eventually.

The bathroom is the harshest room in any Ahmedabad home — daily splash, standing steam, and a monsoon that keeps the air heavy for weeks. A vanity built the way a bedroom cupboard is built will bloat at the bottom edge and delaminate at the sink cut-out. Every time.

So the specification changes at the core. BWR marine ply or WPC, edges sealed on all six faces, hardware rated for damp, and a counter detailed to throw water forward instead of down the shutter. The good-looking part is easy once the boring part is right.

  • Wall-hung & floor-mounted vanities
  • Counter-top & under-mount basins
  • Backlit mirror cabinets
  • Damp-rated drawers & pull-outs
  • Powder-room & guest-bath units
  • Double-basin master vanities
Get a Vanity Quote

Scope

How we build for
a wet area.

Coordinated with the plumbing and the tiling, manufactured in our own workshop, and detailed so the cabinet outlives the tap.

  • BWR marine-ply or WPC carcass construction
  • Sealed edge banding on every cut face
  • Counter-basin or under-mount basin detailing
  • Raised drip edge and splash-return at the wall
  • Stainless or coated runners and hinges rated for damp
  • Drawer backs notched around the trap
  • Mirror unit with backlighting and shuttered storage
  • Inlet, waste and shut-off valve positions fixed pre-tiling
  • Ventilated plinth and lifted skirting off the wet floor
  • Access panel so the plumbing is serviceable later
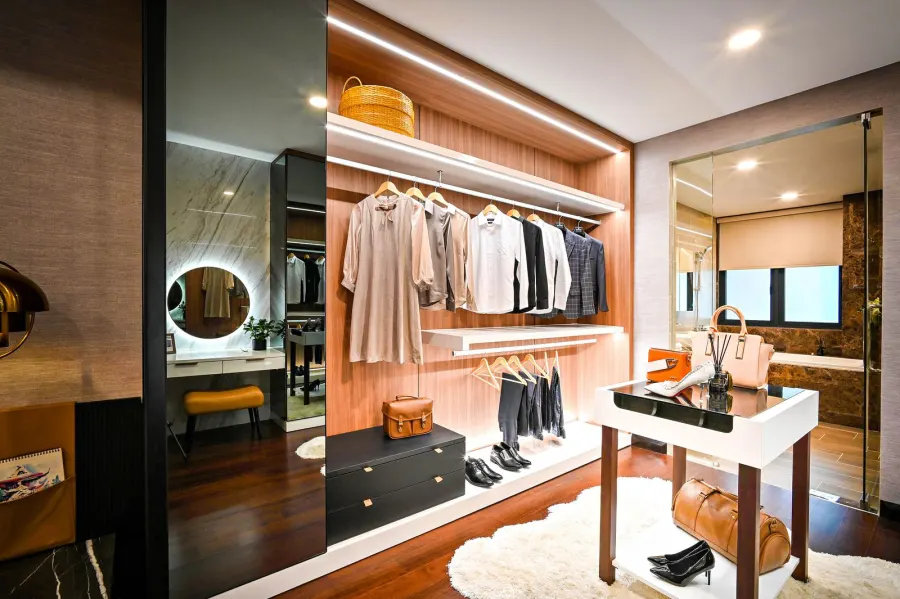
Dresser unit with an arched mirror, stone counter and drawer storage in an Ahmedabad master bedroom

Materials

Choose the core, then
choose the colour.

Nothing on the outside of a vanity will save it if the inside is wrong. We settle the core first — every time.

WPC where the bathroom takes heavy daily use and gets hosed down. BWR marine ply where you want the weight and screw-hold of real timber. Then the surface: an acrylic or laminate shutter that wipes clean, a quartz or granite counter with a sealed sink cut-out, and a mirror unit whose backlight actually helps you see your own face.

  • WPC & BWR marine-grade cores
  • Acrylic, laminate & PU shutters
  • Quartz, granite & solid-surface tops
  • Anti-fog and backlit mirror panels
  • Soft-close, corrosion-resistant hardware
  • Wipe-clean drawer liners
See Finished Bathrooms

Our Design Process

Eight stages. Zero surprises.

The vanity is coordinated with the plumber and the tiler long before it is manufactured — inside the same eight-stage process every Castle Design project runs on.

01

Consultation

Understanding your lifestyle, requirements and budget.

02

Budget & Approval

A detailed quotation with complete transparency — no hidden lines.

03

Design & Planning

Space planning, design concepts and photoreal 3D visualization.

04

Material Selection

Choosing premium finishes, hardware, colours and textures together.

05

Manufacturing

Precision-crafted modular furniture, plus coordinated on-site work.

06

Execution

Professional installation under dedicated site supervision.

07

Quality Check

A thorough inspection of every joint, finish and fitting before sign-off.

08

Handover

Delivering a beautifully finished space, ready to enjoy from day one.

Questions

Wet-area cabinetry,
without the guesswork.

Cores, basins, runners, plumbing coordination — the questions that decide whether the unit lasts. Ring the studio and put them to a designer directly.

+91 88492 96750

Not ordinary commercial plywood, and never plain MDF. We build wet-area carcasses in BWR or marine-grade ply with every cut face sealed, or in WPC, which is a plastic composite that simply cannot absorb water at all. WPC is the safer choice in a bathroom that is used by a large family and washed down daily.

A counter-top basin sits proud of the stone — it looks sculptural and it is easy to replace, but water pools around its foot and you have a joint to keep clean. An under-mount sits below the stone, so you can sweep water straight into the bowl and there is no rim to scrub. If the vanity gets heavy daily use, we usually push for under-mount.

Several ways at once. A drip edge or raised lip on the counter so splash runs forward rather than down the shutter face, a silicone seal at the wall junction, sealed edge banding on every panel, and a skirting detail lifted clear of the floor so a wet mop never sits against the carcass bottom.

They work very well, provided the hardware is rated for a damp environment — stainless or properly coated runners and hinges, not the cheapest steel that will bloom with rust in a year. We notch the drawer backs around the trap so you keep the drawer volume instead of losing the whole cabinet to the plumbing.

That is usually the best square foot in the room. A mirror cabinet gives you shuttered storage at eye level, and backlighting behind the mirror gives soft, even light on the face — far kinder than a single downlight overhead, which throws shadows under the eyes and makes shaving and make-up needlessly hard.

The exact height and horizontal position of the water inlets and the waste, marked on the wall before the tiles go on. We coordinate that at the drawing stage so the trap clears the drawer backs and the shut-off valves stay reachable. A vanity you have to demolish to fix a leak is a design failure, not bad luck.

Related

Specified in the
same breath.

All Modular Services

Wardrobes

Slab-to-slab shutters, an internal layout built to your clothes, and no dust ledge on top.

Explore

Walk-in Closets

A dressing room with an island, honest lighting and ventilation that keeps the damp out of your clothes.

Explore

Material Selection

WPC, BWP, quartz, hardware grades — the choices that decide how a wet room ages, made with samples in hand.

Explore

Bedrooms

The room the ensuite opens off — planned as one suite rather than two separate jobs.

Explore

Associated Brands

The names we
build with.

Cores, hardware, laminates and finishes are specified from brands that stand behind their warranty — because the parts you never see decide how long the ones you do see keep looking right.

  • Hettich
  • Godrej
  • Blum
  • Häfele
  • Ebco
  • Grass
  • Greenply
  • CenturyPly
  • Action TESA
  • Merino
  • Virgo
  • Greenlam
  • Royale Touche
  • Advance Laminates

Start your project

Talk to a designer
about Vanity Units.

Tell us a little about the space. A designer — not a call-centre — calls you back within one working day with straight answers on scope, timeline and cost.

  • A free first consultation
  • Photoreal 3D before anything is built
  • A line-by-line written quotation