Residential
interiors.

A home is not seven separate rooms that happen to share a front door. We plan it as one continuous idea — so the palette carries, the storage adds up, and every doorway you walk through still feels like the same house.

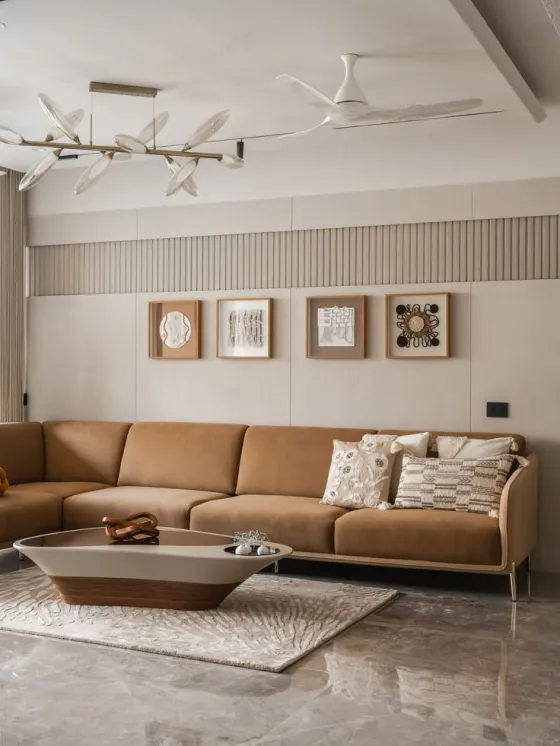
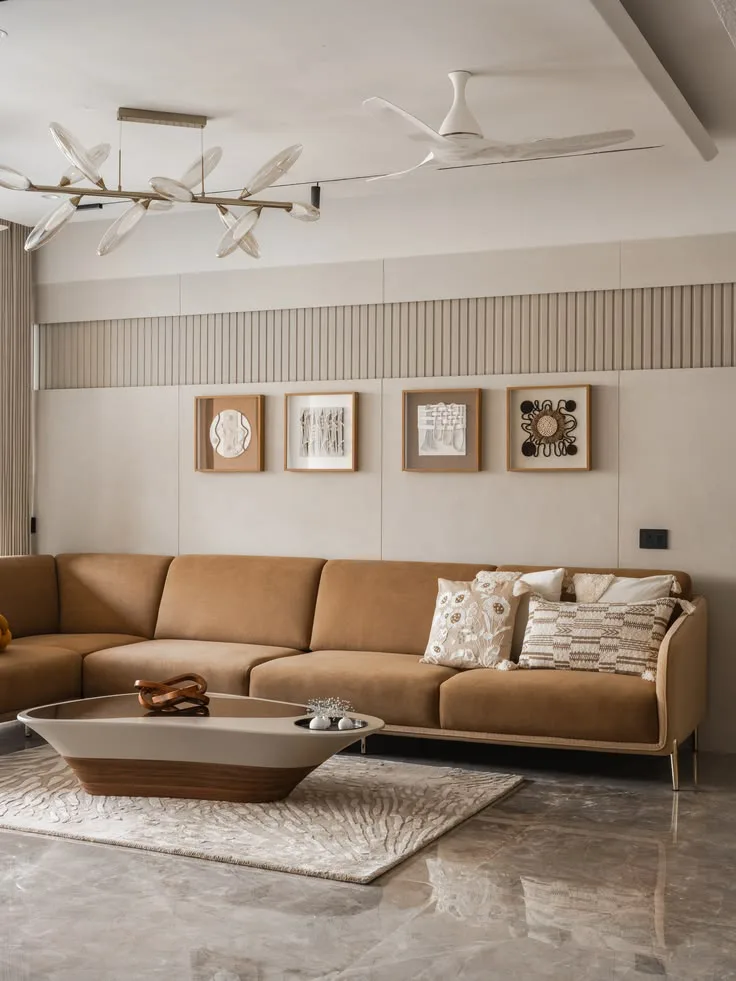
Residential living room in Ahmedabad with a tan modular sectional, fluted wall panelling and a sculptural chandelier

Services — Residential

We design the home,
not the room.

Most homes in Ahmedabad are built one room at a time — a kitchen this year, a bedroom the next — and it shows. Skirting heights disagree. Three whites fight in the passage. We start at the other end: the whole plan first, then the rooms.

The brief comes before the drawing. How many people sleep here in ten years’ time. Who cooks and who cleans up. Whether the drawing room is for guests or for a Sunday afternoon on the floor. Only once that is on paper do we start deciding where a wall wants to move.

  • Apartments & duplexes
  • Villas & bungalows
  • Full-home renovation
  • Single-room redesign
  • Occupied-home phasing
  • Rental & second homes
Discuss Your Home

Scope

What a residential
engagement covers.

One studio holds the drawing, the factory and the site. That is the only way the wardrobe that was drawn in March still fits the niche that was plastered in June.

  • Family brief & running-foot storage audit
  • Measured survey — beams, shafts, ceiling heights
  • Whole-home space plan & circulation study
  • 2D layouts, elevations & working drawings
  • Photoreal 3D visualization, room by room
  • Modular kitchen, wardrobe & unit manufacturing
  • False ceiling, cove details & lighting circuits
  • Civil changes, flooring, panelling & wall finishes
  • Loose furniture, curtains & final styling
  • Snag list, deep clean & documented handover
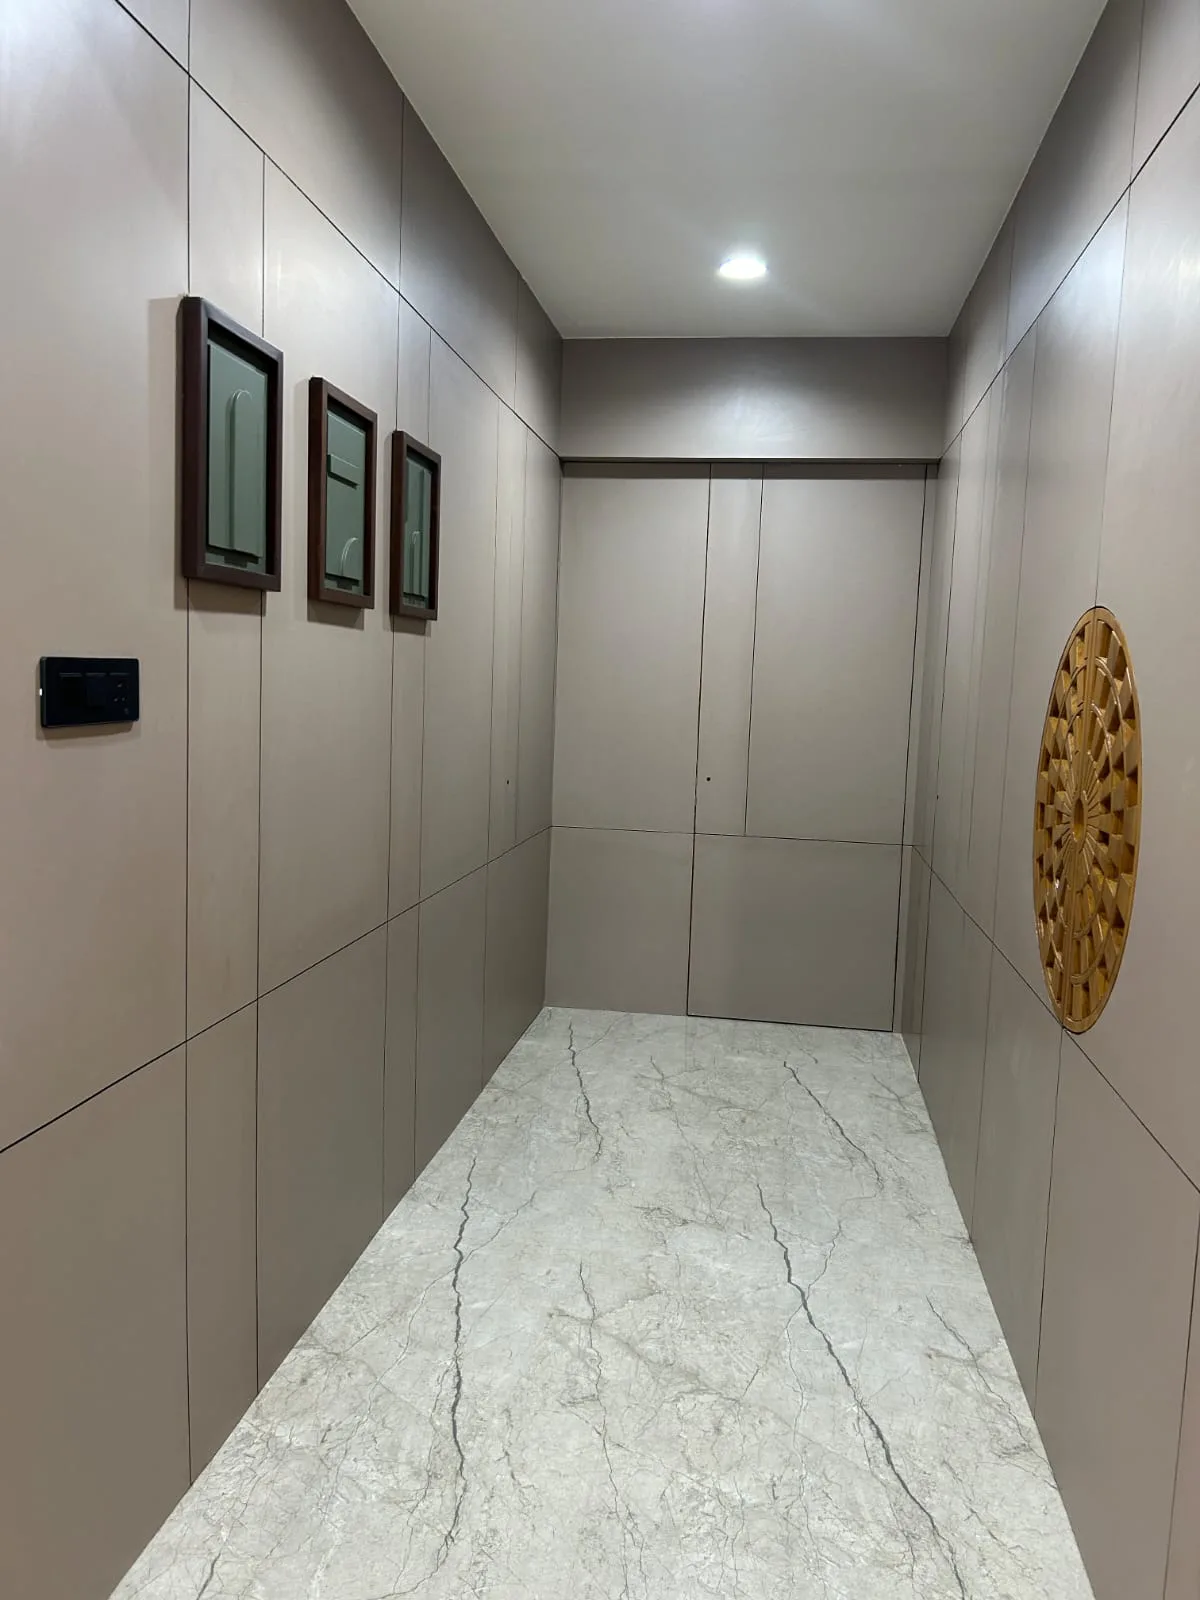
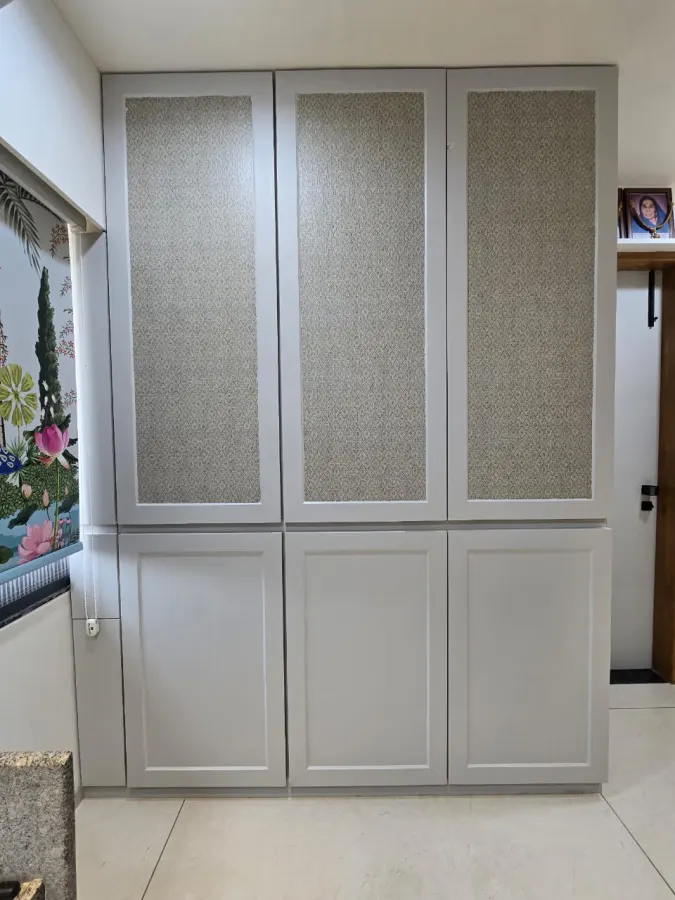
Residential passage with panelled storage, marble flooring and concealed cove lighting

Sequencing

The order of work is
half the quality.

A home goes wrong not because someone chose the wrong laminate, but because the electrician came after the false ceiling was closed. Sequence is a design decision, and we treat it like one.

Civil and demolition first, then plumbing shifts, then conduiting, then ceiling, then flooring, then modular, then paint, then loose furniture. Modular is measured on site only after the floor is laid and the walls are true — never off the builder’s drawing — because a three-millimetre error in a wardrobe run is visible from across the room.

  • Civil & demolition first
  • Plumbing & electrical before ceiling
  • Site remeasure after flooring
  • Factory manufacturing off approved shop drawings
  • Zone-by-zone phasing for occupied homes
  • Dated milestones you can hold us to
See Completed Homes

Our Design Process

Eight stages. Zero surprises.

Whether it is one bedroom or a whole four-bedroom home, the work moves through the same eight stages — and you see the drawings, the samples and the schedule before anything is cut.

01

Consultation

Understanding your lifestyle, requirements and budget.

02

Budget & Approval

A detailed quotation with complete transparency — no hidden lines.

03

Design & Planning

Space planning, design concepts and photoreal 3D visualization.

04

Material Selection

Choosing premium finishes, hardware, colours and textures together.

05

Manufacturing

Precision-crafted modular furniture, plus coordinated on-site work.

06

Execution

Professional installation under dedicated site supervision.

07

Quality Check

A thorough inspection of every joint, finish and fitting before sign-off.

08

Handover

Delivering a beautifully finished space, ready to enjoy from day one.

Questions

Before you hand over
your home.

Scope, phasing, living on site, working with what you already own — the questions families in Ahmedabad actually ask us. Anything else, ring the studio; a designer picks up.

+91 88492 96750

No. Plenty of our homes in Ahmedabad start as one room — usually the kitchen or the master bedroom — and grow from there. What we do insist on is a whole-home drawing before the first room is built, so the palette, the ceiling heights and the electrical points still line up when you come back in two years.

Residential describes the space; turnkey describes the contract. Almost every home we design is also executed by us — civil, ceiling, electrical, modular and finishing under one project manager. If you already have a contractor you trust, we will hand over drawings and supervise instead.

We count it. Before planning we run a storage audit — wardrobes by person, crockery by set, luggage, bedding, seasonal, puja, shoes, the things people forget until moving day. That number becomes a running-foot target, and the plan is judged against it rather than against a mood board.

Yes, and it usually makes the home better. Bring us the pieces you refuse to part with — a dining table, a rug, a grandfather’s cabinet — and we measure them into the layout at the planning stage rather than trying to squeeze them in at handover.

Our site teams work across Ahmedabad and Gandhinagar as a matter of course, and we take on projects elsewhere in Gujarat where the scope justifies a resident supervisor. Design-only engagements, where we deliver drawings and 3Ds for a local contractor to build, we can run anywhere.

Real, but managed. We phase the work zone by zone, seal each active area with dust barriers, keep the loud tasks inside society-permitted hours and sweep the site down every evening. Kitchens and bathrooms are sequenced so you are never without both at the same time.

Residential Services

Seven ways we work
inside a home.

Take one room or take the lot — each has its own drawings, its own material schedule and its own line in the quotation.

Luxury Apartments

A fixed envelope and nowhere to expand — so a 2 BHK is made to live like a 3, and a 4 BHK like a home rather than a showroom.

Explore

Villas & Bungalows

Where the staircase, the double-height volume and the afternoon light all have to be made to agree with one another.

Explore

Living Rooms

Seating that can actually hold a conversation, and a TV wall that anchors the room instead of dominating it.

Explore

Bedrooms

Headboard, wardrobe run and a lighting circuit you can switch off without getting back out of bed.

Explore

Dining Areas

The table, the crockery unit and the 900 mm of walkway behind a pulled-out chair — sized properly, not hopefully.

Explore

Home Offices

A desk that survives a full working day — daylight beside you, glare off the screen, cables out of sight.

Explore

Kids’ Rooms

Storage that grows with the child, rounded edges that forgive the first five years, and a study that lasts the next ten.

Explore

Associated Brands

The names we
build with.

Cores, hardware, laminates and finishes are specified from brands that stand behind their warranty — because the parts you never see decide how long the ones you do see keep looking right.

  • Hettich
  • Godrej
  • Blum
  • Häfele
  • Ebco
  • Grass
  • Greenply
  • CenturyPly
  • Action TESA
  • Merino
  • Virgo
  • Greenlam
  • Royale Touche
  • Advance Laminates

Start your project

Talk to a designer
about Residential Interiors.

Tell us a little about the space. A designer — not a call-centre — calls you back within one working day with straight answers on scope, timeline and cost.

  • A free first consultation
  • Photoreal 3D before anything is built
  • A line-by-line written quotation