Consultancy office
interior design.

A practice sells judgement, and clients read the room before they read the retainer. We build a front that earns trust and a back office that keeps its mouth shut.

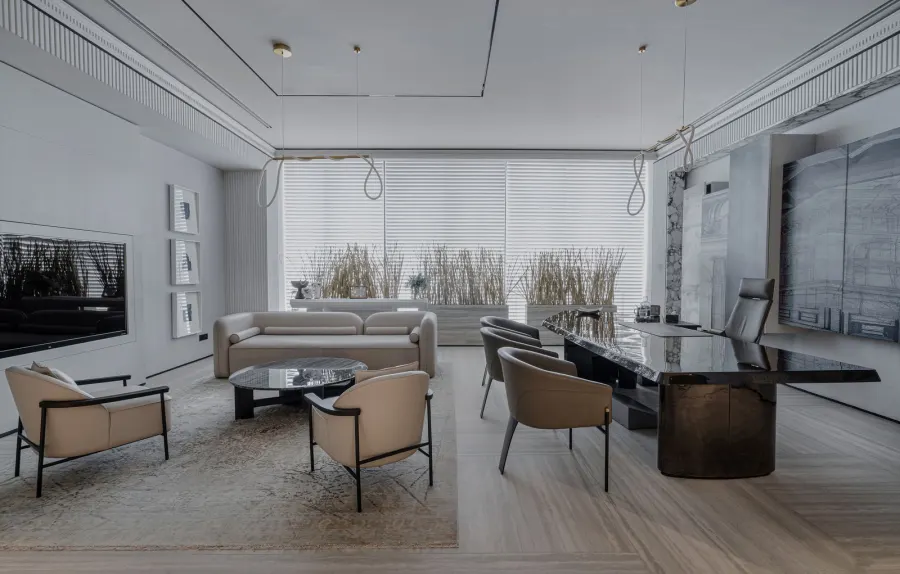
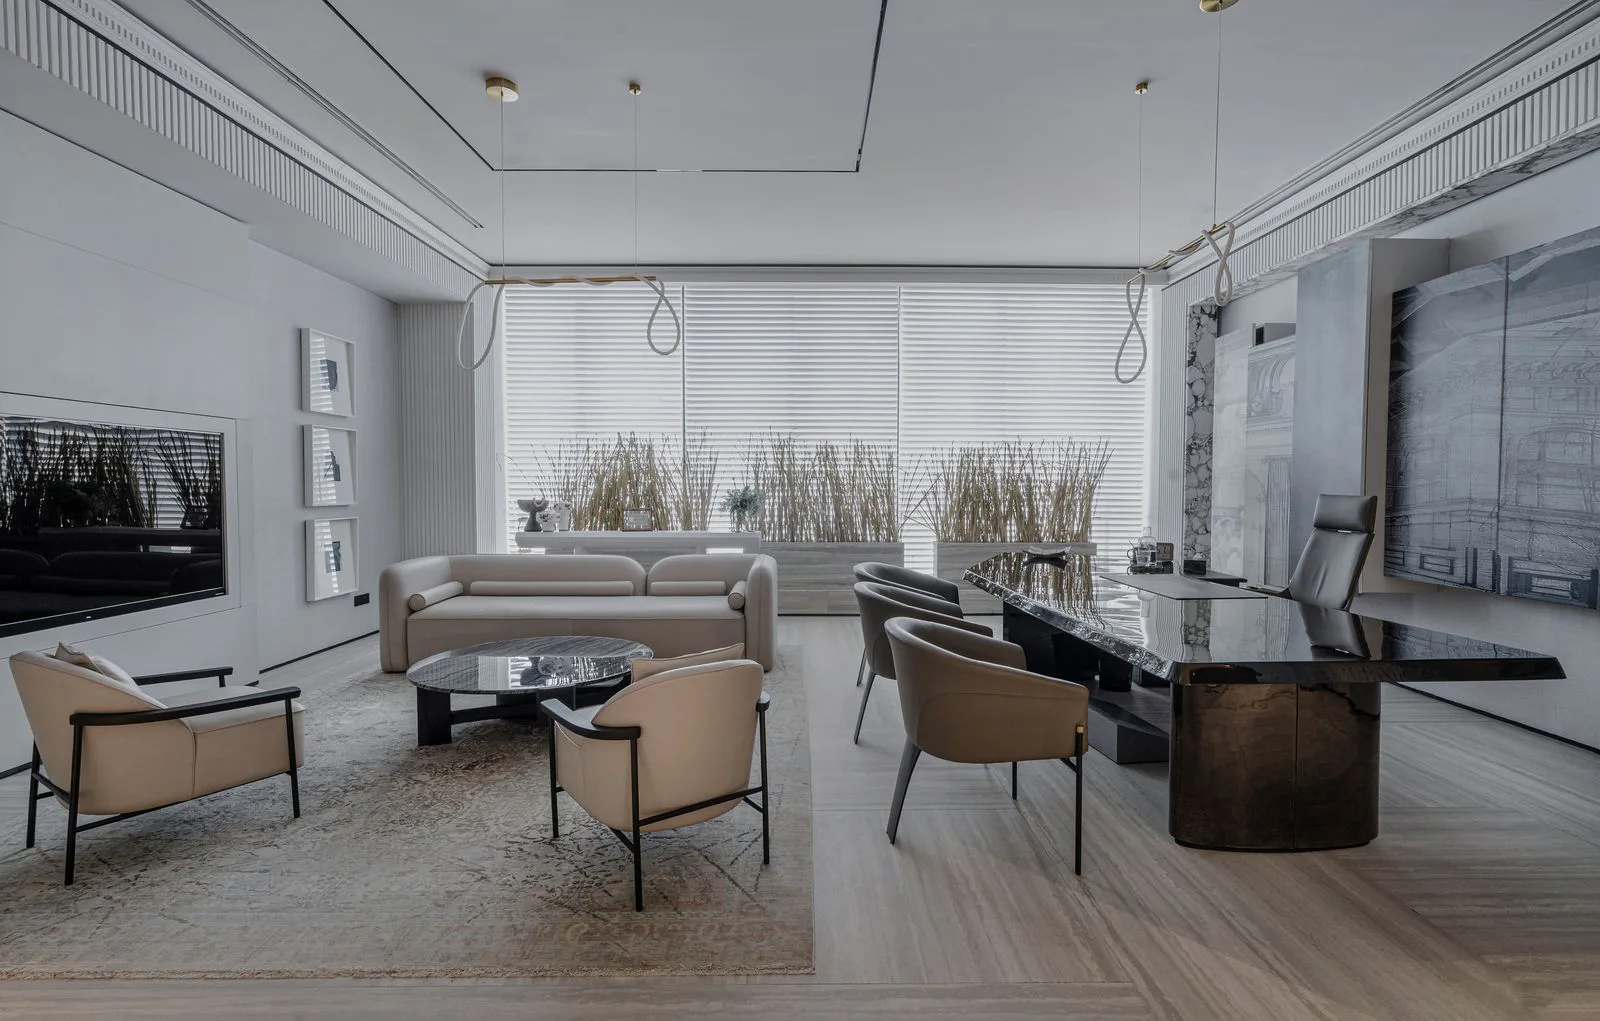
Consultancy office cabin in Ahmedabad with a partner desk, veneer wall panelling and a private meeting seat

Commercial — Consultancy Offices

A front that reassures.
A back that stays quiet.

Chartered accountants, advocates, architects and financial advisers across Ahmedabad share one problem: the client sees fifteen per cent of the office and forms a hundred per cent of an opinion. That fifteen per cent has to be exceptional.

So we split the plan in two. A composed client-facing front — arrival, waiting, meeting — finished properly and lit warmly. And behind it, a working practice: desks, records, a partner cabin and a discreet route in and out that never crosses a waiting client.

  • CA & audit practices
  • Legal chambers & law firms
  • Architecture & design studios
  • Financial advisory offices
  • Partner cabins & associate bays
  • Records & archive storage
Discuss Your Practice

Scope

What we plan into a
professional practice.

Everything from the nameplate at the door to the last locked archive shutter — specified, drawn and executed by one studio.

  • Entrance, signage & brand wall
  • Waiting area seating & reception desk
  • Confidential meeting & discussion rooms
  • Partner cabins with acoustic partitions
  • Associate & article workstation bays
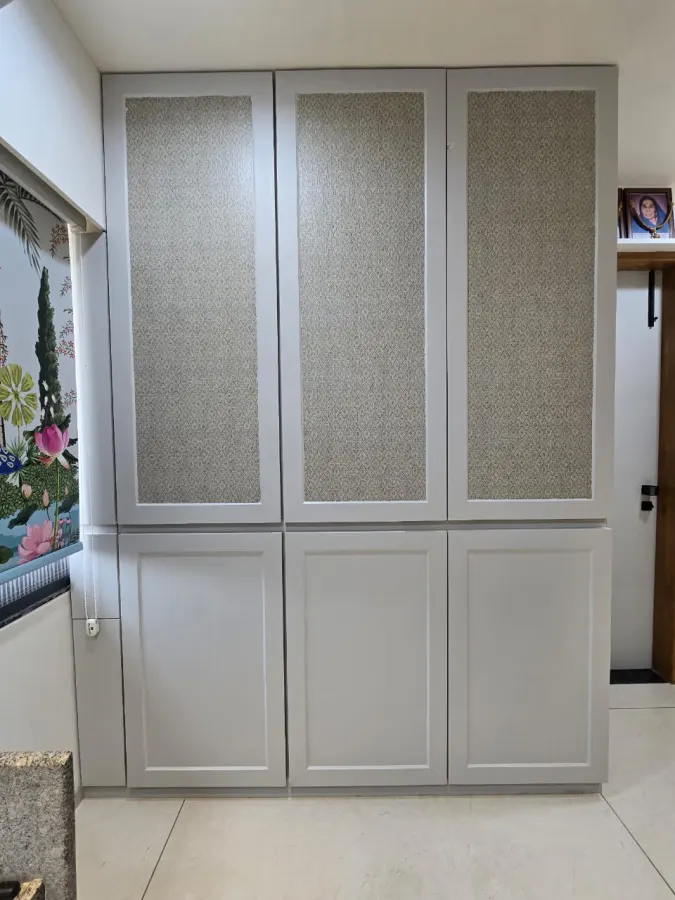
  • Full-height lockable records storage
  • Server, printing & scanning niche
  • Discreet staff circulation & pantry
  • Lighting tuned for long screen and paper hours
  • Turnkey execution & handover
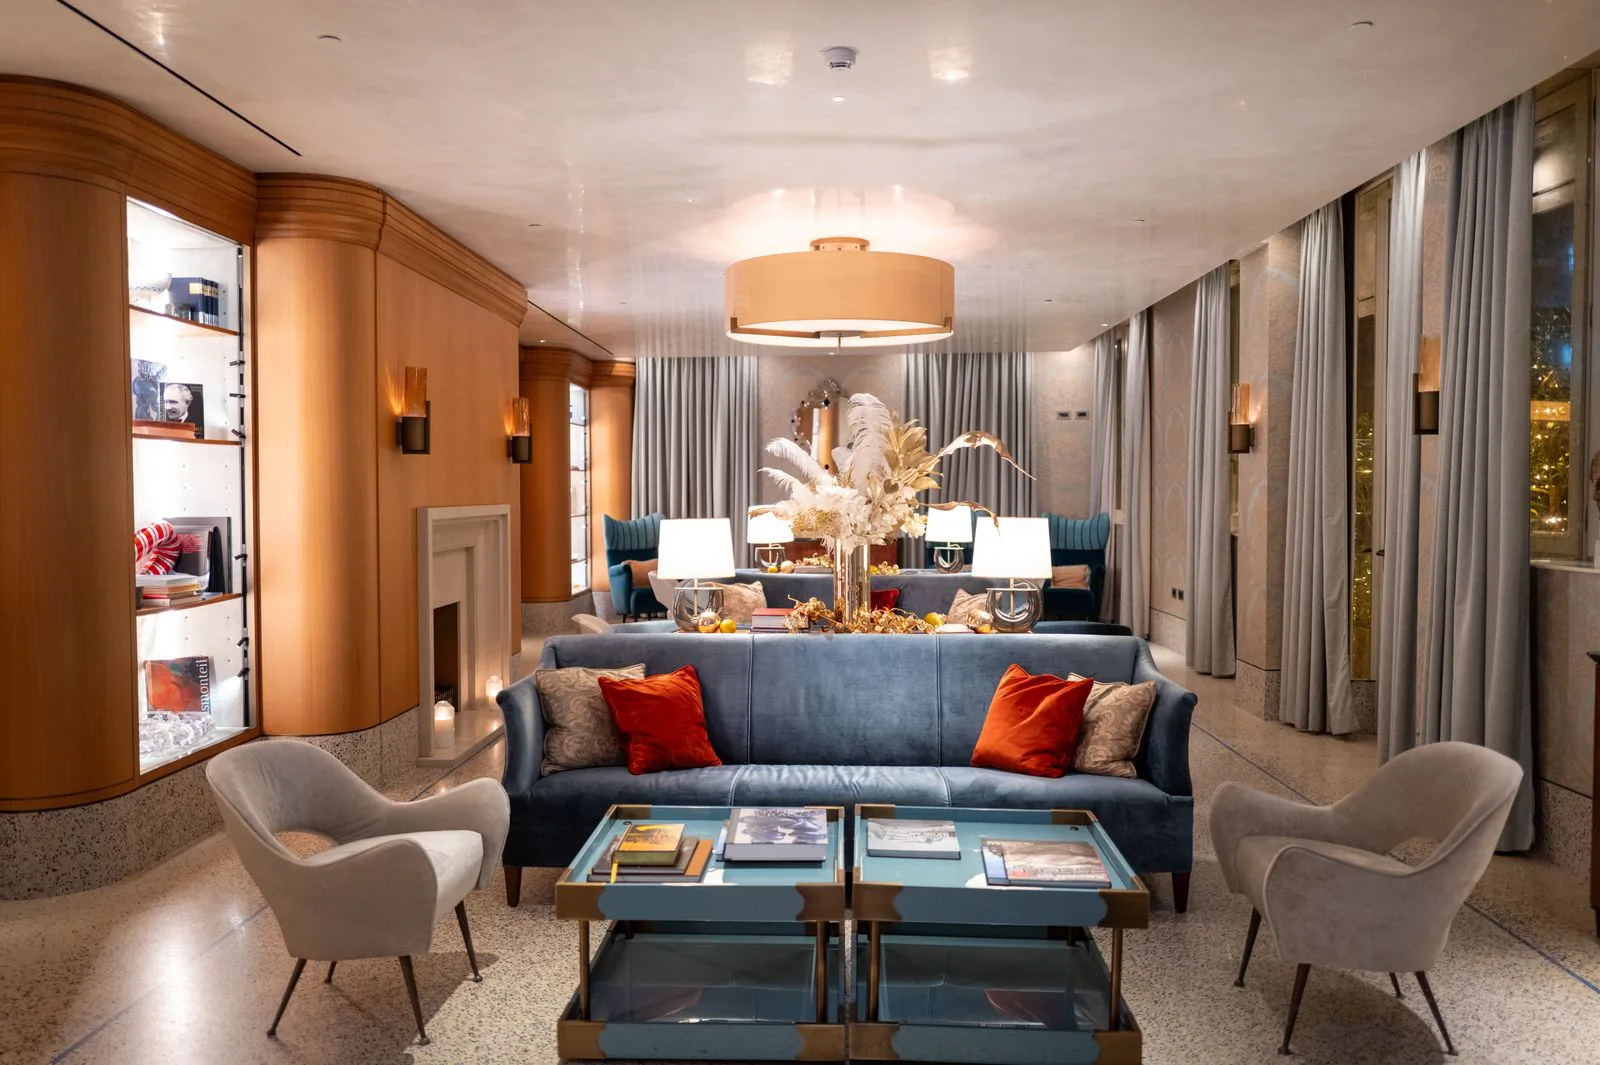
Consultancy waiting lounge with upholstered seating, warm cove lighting and a panelled feature wall

Atmosphere

Competence you can
see from the sofa.

A waiting area does quiet, unglamorous work. It has to hold a client for ten minutes without boring them, without exposing them, and without the practice looking either shabby or showy.

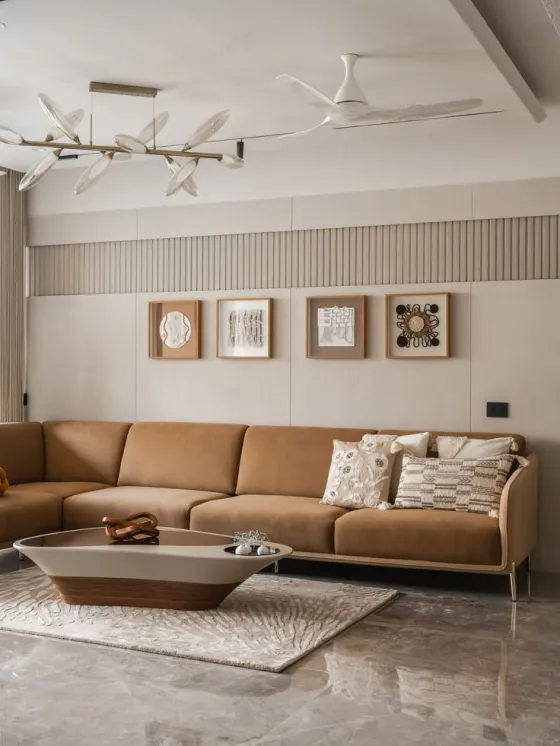
We get there with restraint: a considered material palette, a wall the firm’s name sits on properly, seating with an arm to lean on, and a light level that flatters paper as much as it does a face. No gimmicks — the sort of room a client trusts with their numbers.

  • Veneer, fluted & fabric panelling
  • Slab-height acoustic partitions
  • Backlit signage & nameplates
  • Upholstered visitor seating
  • Warm, low-glare lighting
  • Stone & laminate work surfaces
See Our Portfolio

Our Design Process

Eight stages. Zero surprises.

Your practice is fitted out through the same eight stages every Castle Design project runs on — scheduled around your client calendar, not against it.

01

Consultation

Understanding your lifestyle, requirements and budget.

02

Budget & Approval

A detailed quotation with complete transparency — no hidden lines.

03

Design & Planning

Space planning, design concepts and photoreal 3D visualization.

04

Material Selection

Choosing premium finishes, hardware, colours and textures together.

05

Manufacturing

Precision-crafted modular furniture, plus coordinated on-site work.

06

Execution

Professional installation under dedicated site supervision.

07

Quality Check

A thorough inspection of every joint, finish and fitting before sign-off.

08

Handover

Delivering a beautifully finished space, ready to enjoy from day one.

Questions

Practice interiors,
answered.

Confidentiality, records, small floor plates — the things partners raise in the first meeting. Ring the studio and we will talk through your plan directly.

+91 88492 96750

No — small professional offices are some of the most demanding work we do, because there is no slack in the plan. A two-partner CA firm still needs a waiting area, a private meeting room, a working bay and years of records, and all of it has to fit without the place feeling cramped.

By treating acoustics as a specification, not an afterthought. Meeting-room partitions are taken up to the slab rather than stopping at the false ceiling, doors get proper seals and drop-downs, and we avoid siting a meeting room directly against the waiting area or the pantry wall.

Into a planned records wall, not into cupboards bought later. We count your live files and your archive separately, size a full-height storage run for the archive with lockable shutters, and keep the working files within arm’s reach of the desks that use them daily.

In a tight plan, yes — but only with a real acoustic and visual break. We tend to use a glazed partition with a fabric or fluted backing rather than an open corner, so a waiting client cannot overhear a discussion happening three metres away.

Most practice fit-outs of this size run to a compact site programme once the design and materials are approved. We commit to a dated schedule at sign-off and sequence the noisy work — core cutting, civil, ceiling — so your client-facing rooms are the last thing to be disturbed.

Related

Worth planning
at the same time.

All Commercial Services

Reception Areas

The desk, the backdrop and the seat that decide what a client thinks before you say a word.

Explore

Corporate Offices

Bigger floor plates, headcount grids and services coordination when the practice outgrows its first office.

Explore

Customized Furniture

Partner desks, records walls and reception counters built to your dimensions, not to a catalogue’s.

Explore

3D Visualization

See the meeting room and the waiting area before a single partition is marked on site.

Explore

Associated Brands

The names we
build with.

Cores, hardware, laminates and finishes are specified from brands that stand behind their warranty — because the parts you never see decide how long the ones you do see keep looking right.

  • Hettich
  • Godrej
  • Blum
  • Häfele
  • Ebco
  • Grass
  • Greenply
  • CenturyPly
  • Action TESA
  • Merino
  • Virgo
  • Greenlam
  • Royale Touche
  • Advance Laminates

Start your project

Talk to a designer
about Consultancy Offices.

Tell us a little about the space. A designer — not a call-centre — calls you back within one working day with straight answers on scope, timeline and cost.

  • A free first consultation
  • Photoreal 3D before anything is built
  • A line-by-line written quotation