Turnkey — 2D Drawings
The site does not build
a render. It builds this.
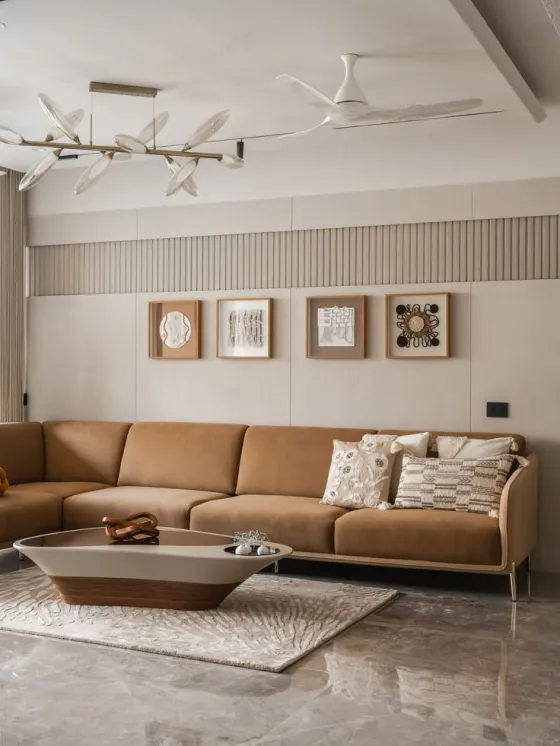
Across ten years and 500-plus projects in Ahmedabad, almost every problem we have seen on a site traced back to the same thing: a decision that was never drawn. So we draw all of them.
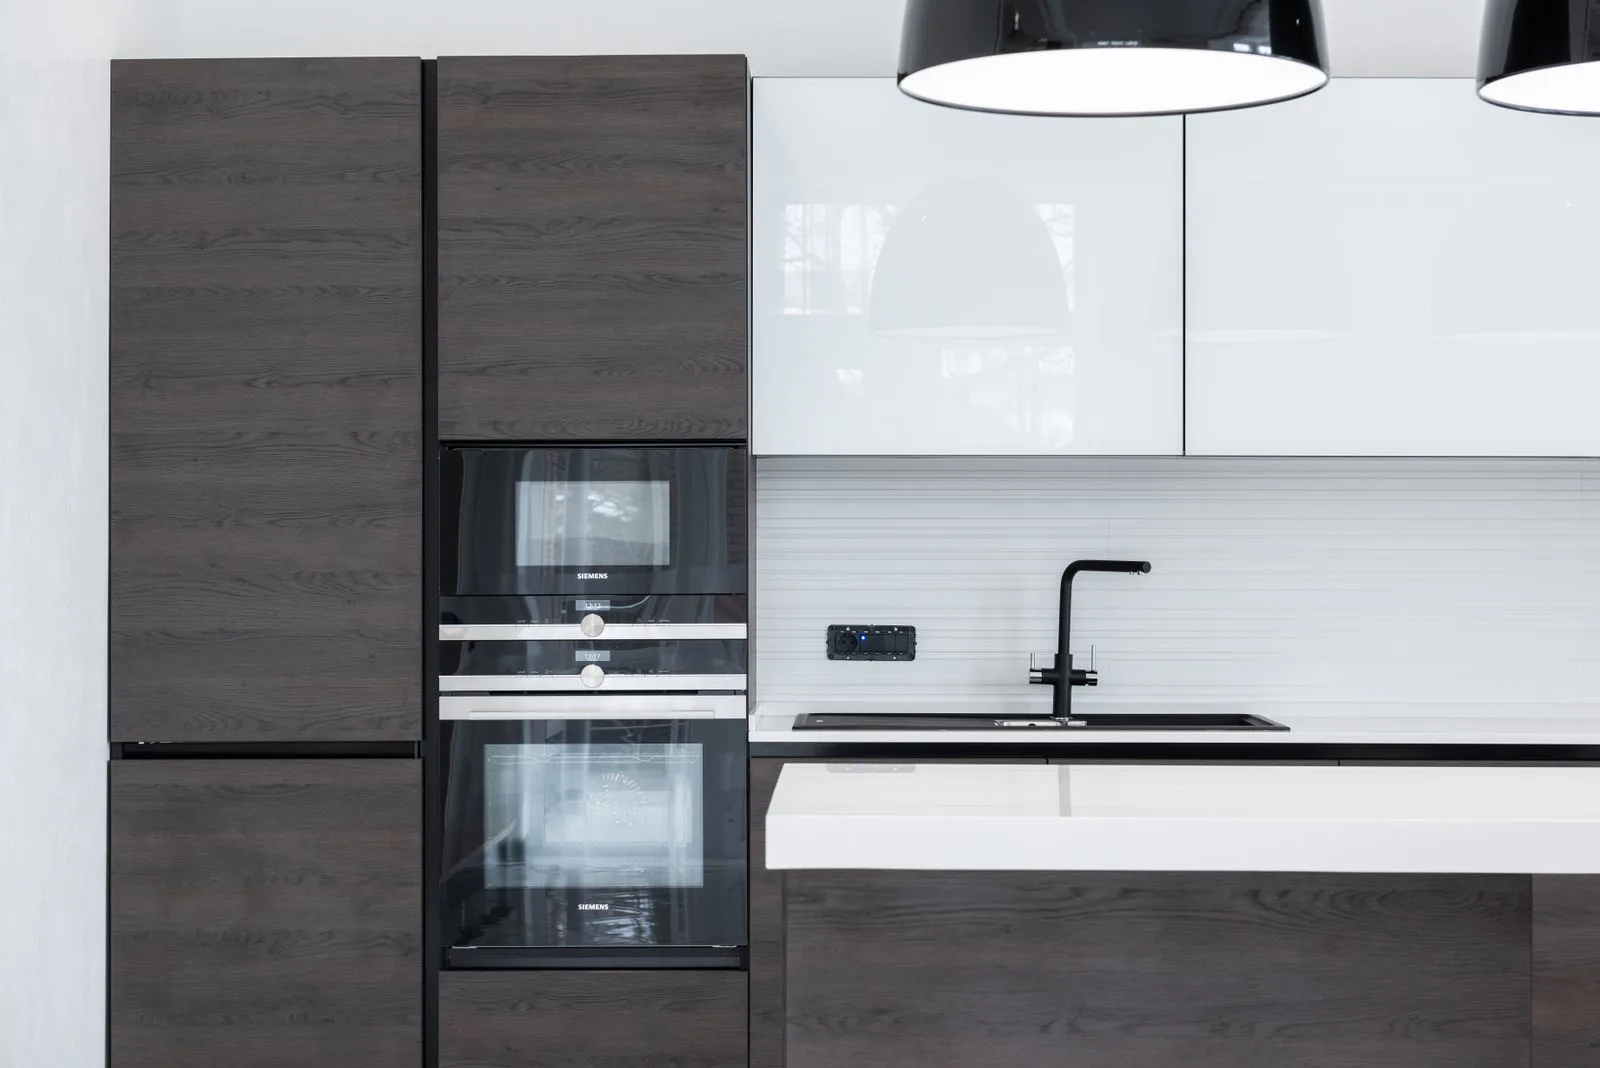
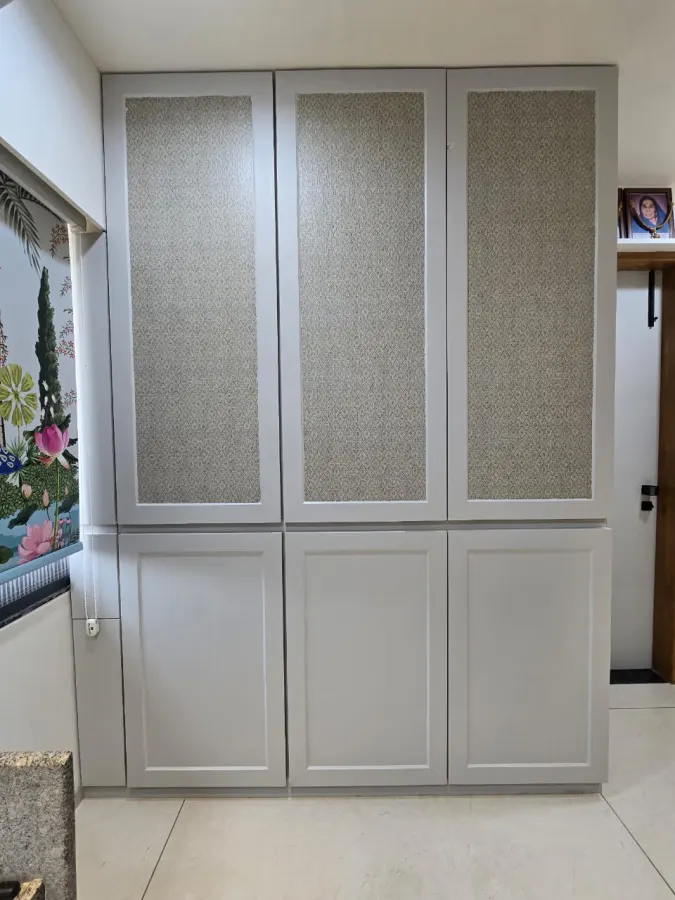
Furniture positions, unit widths, shutter divisions, plinth heights, ceiling drops, socket centres, tap centres, tile start-lines. Each sheet carries dimensions, a title block and a revision number, and the carpenter on site works from the same sheet the factory does.
- General furniture layout
- Flooring & skirting plan
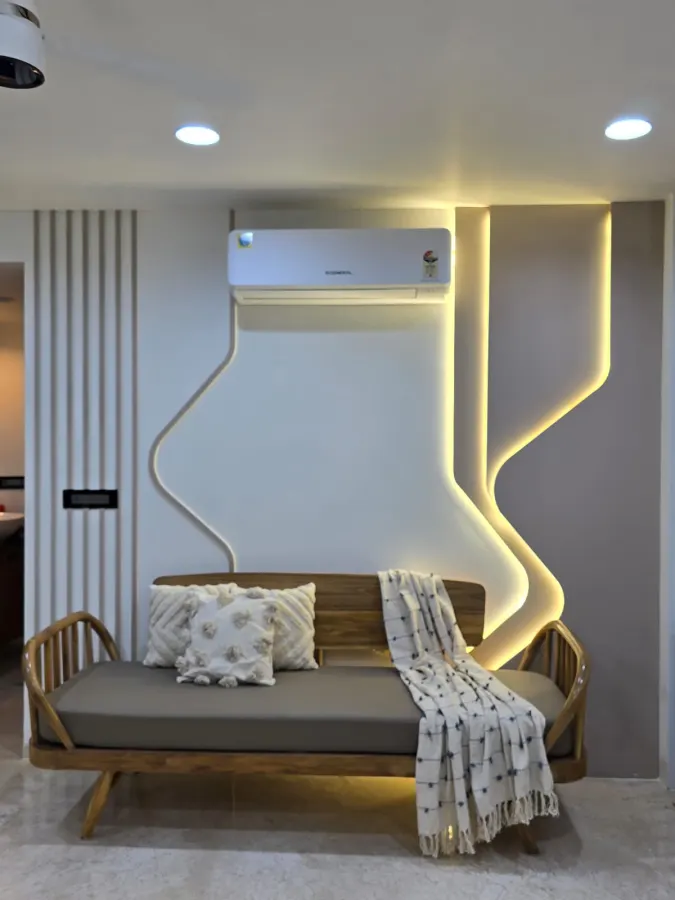
- False-ceiling & drop-level plan
- Electrical point & switching plan
- Plumbing point drawing
- Internal elevations, unit by unit