Site
supervision.

A site without a supervisor is a room full of tradesmen waiting for each other. We put one person in charge of the sequence, the schedule and the standard — and you get their number.

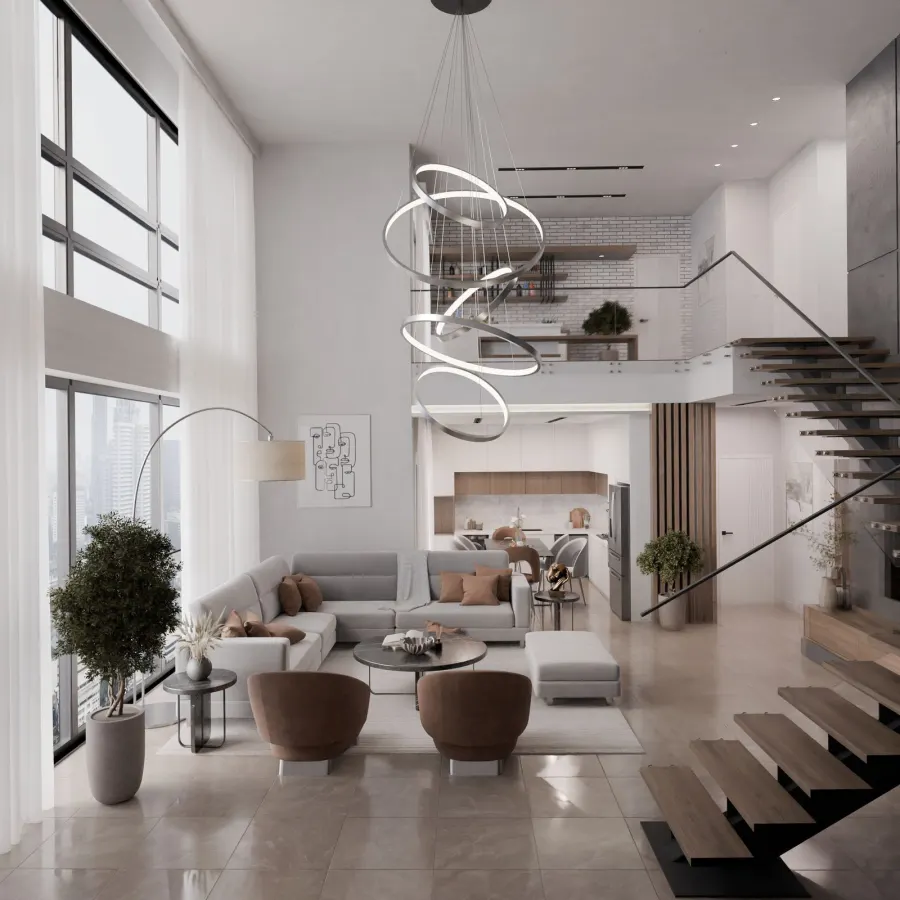
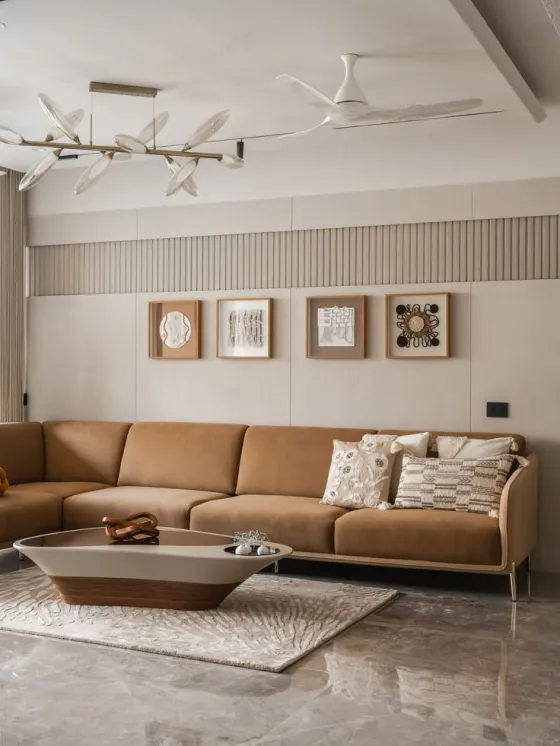
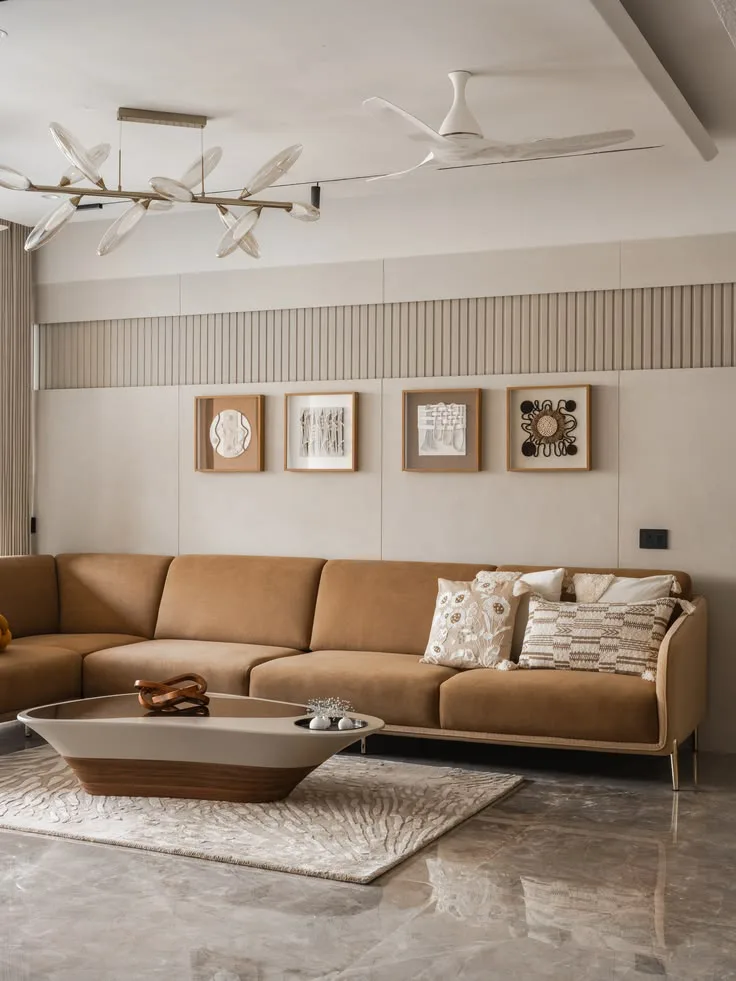
Completed living room in an Ahmedabad apartment handed over clean after supervised execution

Turnkey — Supervision

One person answerable
for the whole site.

On every Castle Design site in Ahmedabad, a named project manager holds the schedule, the sequence and the standard. You have one number to call, and they have the authority to fix what you raise.

They are not a messenger. They set the order the trades come in, they hold each stage to a dated milestone, they check the work before the next trade covers it, and they keep the society, the watchman and your neighbours on side while it all happens.

  • Dedicated project manager
  • Dated milestone schedule
  • Daily site reports with photos
  • Vendor sequencing & hold points
  • Dust barriers & safety protocol
  • Society & gate-pass coordination
Meet Your Project Manager

Scope

What supervision
actually means.

Not a man standing in a corner watching. A sequence held together, a standard enforced, and a written record of both.

  • Named project manager for the full build
  • Dated milestone schedule agreed at approval
  • Daily site report — done, planned, blocked
  • Trade sequencing so nobody undoes another’s work
  • Material delivery timed to the site stage
  • Stage-wise quality checks before covering up
  • Dust barriers, debris removal & daily clean-down
  • Protection of finished work while trades continue
  • Society NOC, gate passes & lift protection
  • Room-by-room snag list, closed before handover
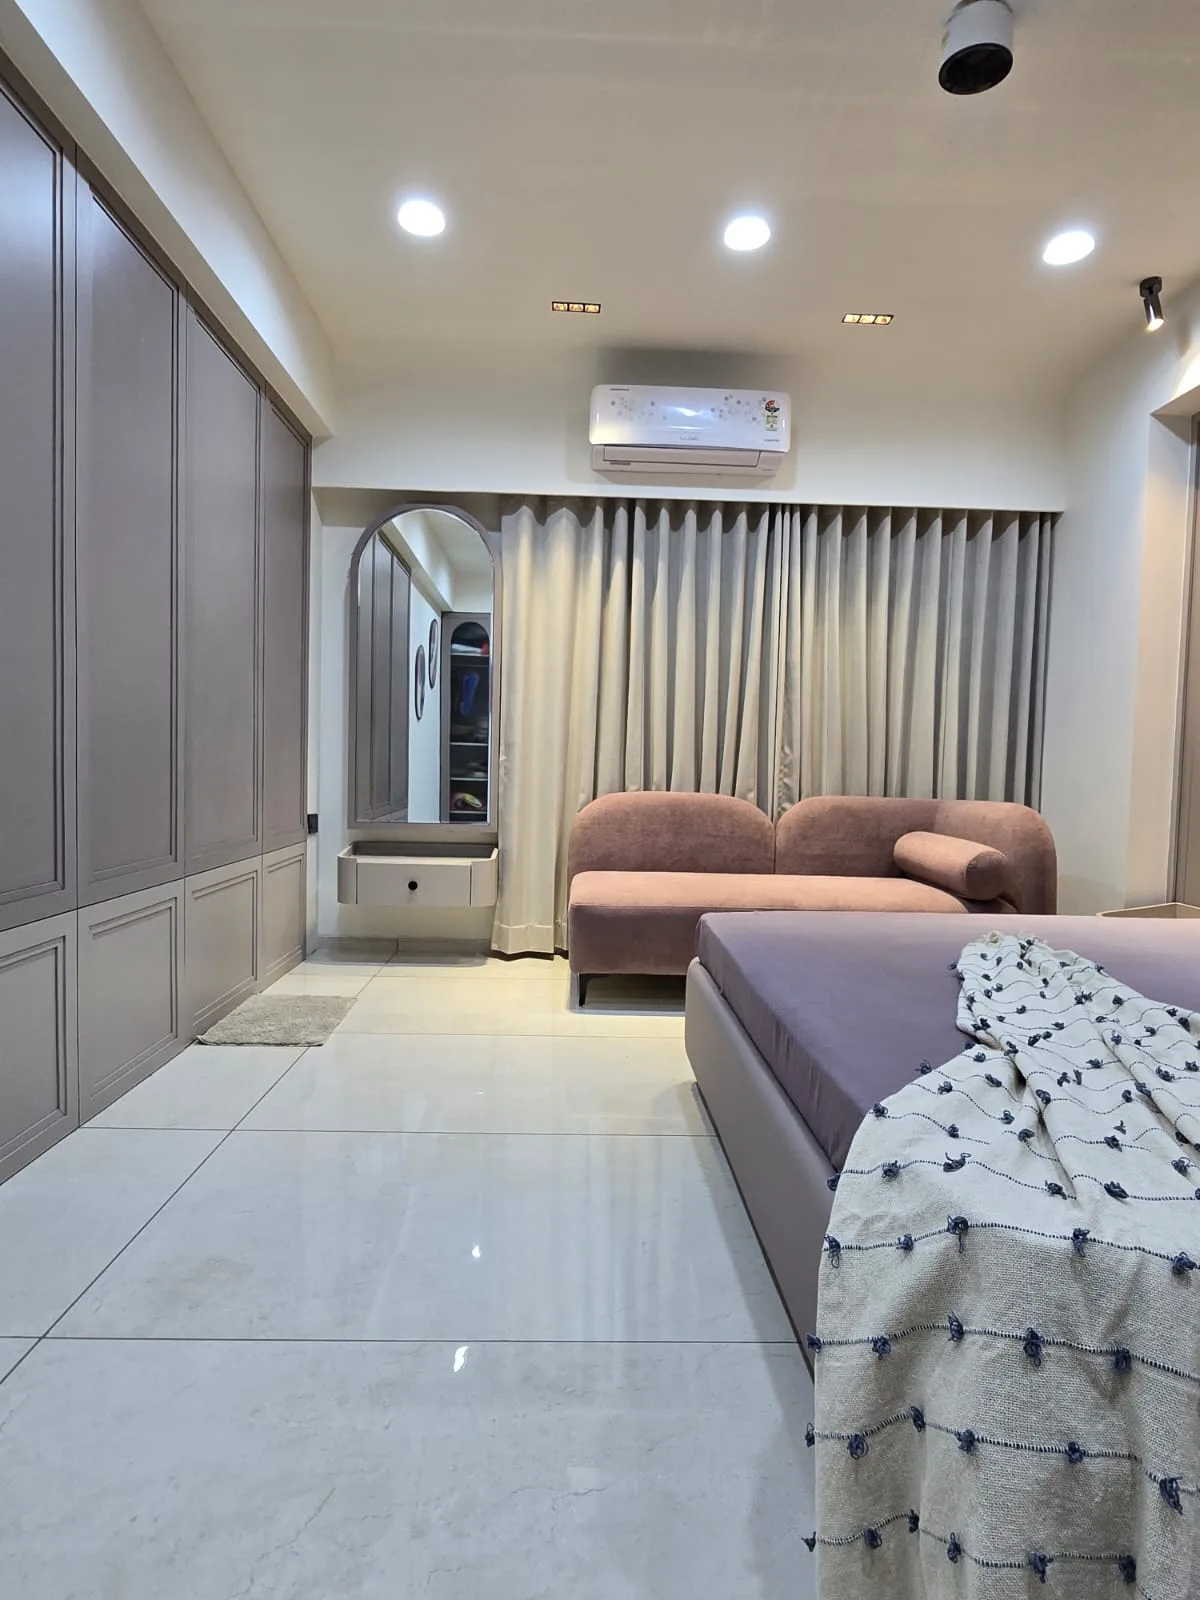
Bedroom with completed wardrobe and lounge seating, surfaces protected until final handover

Standards

Finished work stays
finished.

The most expensive damage on any interior site happens after the work is done — a painter’s ladder against a new veneer, grout on a fresh floor, a drill through a finished panel.

So protection is a scheduled task, not an afterthought. Completed surfaces are sheeted and taped, floors are covered until the last trade leaves, and hardware is fitted at the end rather than left to be knocked. The last thing we do before handover is take all of it off and clean the flat properly.

  • Sheeting on completed surfaces
  • Floor protection until final clean
  • Hardware fitted last
  • Noise kept to permitted hours
  • Worker entry & site safety discipline
  • Deep clean & keys handed back
See Delivered Projects

Our Design Process

Eight stages. Zero surprises.

Supervision runs across all eight stages, not just the noisy ones — from the first measurement to the day the snag list closes.

01

Consultation

Understanding your lifestyle, requirements and budget.

02

Budget & Approval

A detailed quotation with complete transparency — no hidden lines.

03

Design & Planning

Space planning, design concepts and photoreal 3D visualization.

04

Material Selection

Choosing premium finishes, hardware, colours and textures together.

05

Manufacturing

Precision-crafted modular furniture, plus coordinated on-site work.

06

Execution

Professional installation under dedicated site supervision.

07

Quality Check

A thorough inspection of every joint, finish and fitting before sign-off.

08

Handover

Delivering a beautifully finished space, ready to enjoy from day one.

Questions

How your site
is run.

Who is in charge, what you are told, what happens when something slips, and how a snag list is actually closed. No vagueness — ask us.

+91 88492 96750

A dedicated project manager owns your site and is your single point of contact for the whole build. The trades — civil, electrical, plumbing, ceiling, carpentry, painting — report to that one person, so you never have to referee between vendors or repeat yourself to five different people.

You get a dated daily report with photographs: what was completed, who was on site, what is planned for tomorrow and anything that needs a decision from you. Nothing has to be discovered on a surprise visit, and nothing quietly slips.

The schedule is a dated milestone plan, not a hopeful guess, so a slip is visible the day it happens rather than a month later. We tell you what caused it, what it moves, and how we intend to pull it back by re-sequencing the trades that can still work in parallel.

Active zones are sealed off with barriers, cutting is kept to designated areas, and the site is swept and cleared at the end of each working day. Debris leaves the building through the routes the society permits, on the days they permit — not down the passage past your neighbour.

Yes. Gate passes, worker entry lists, lift and lobby protection, permitted working hours, debris removal slots and the NOC paperwork are all handled by the project manager. It is our job to keep your building on your side, not yours.

It is a written, room-by-room list of every defect — a shutter gap, a paint touch-up, a stiff drawer, a loose switch plate. We raise it before handover, work through it item by item, and the project is not called finished until you have walked the flat and signed the list off yourself.

Related

What we are
supervising.

All Turnkey Projects

Interior Design Consultation

Where the brief, the budget and the scope we later hold the site to are set.

Explore

Space Planning & Civil Changes

The messiest stage on any site, and the one that most needs sequencing.

Explore

Luxury Apartments

Working inside a live society, often while the family is still living in the flat.

Explore

Corporate Offices

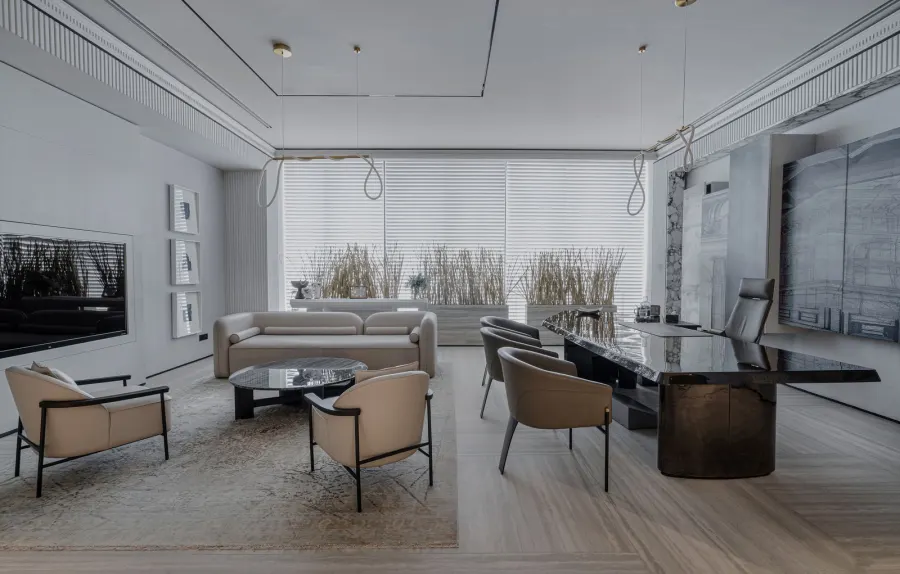
Night shifts, building management rules and a floor that has to open for business on the date promised.

Explore

Associated Brands

The names we
build with.

Cores, hardware, laminates and finishes are specified from brands that stand behind their warranty — because the parts you never see decide how long the ones you do see keep looking right.

  • Hettich
  • Godrej
  • Blum
  • Häfele
  • Ebco
  • Grass
  • Greenply
  • CenturyPly
  • Action TESA
  • Merino
  • Virgo
  • Greenlam
  • Royale Touche
  • Advance Laminates

Start your project

Talk to a designer
about Site Supervision.

Tell us a little about the space. A designer — not a call-centre — calls you back within one working day with straight answers on scope, timeline and cost.

  • A free first consultation
  • Photoreal 3D before anything is built
  • A line-by-line written quotation