Clinic
interior design.

A patient arrives anxious and leaves with an opinion of your practice. We plan the route they walk, the surfaces they touch and the room they wait in — all of it wipeable, all of it calm.

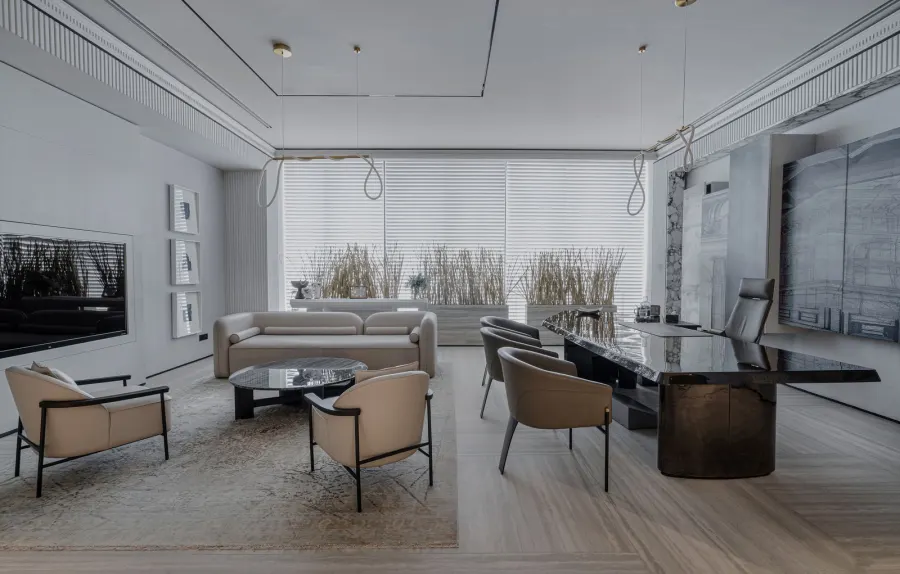
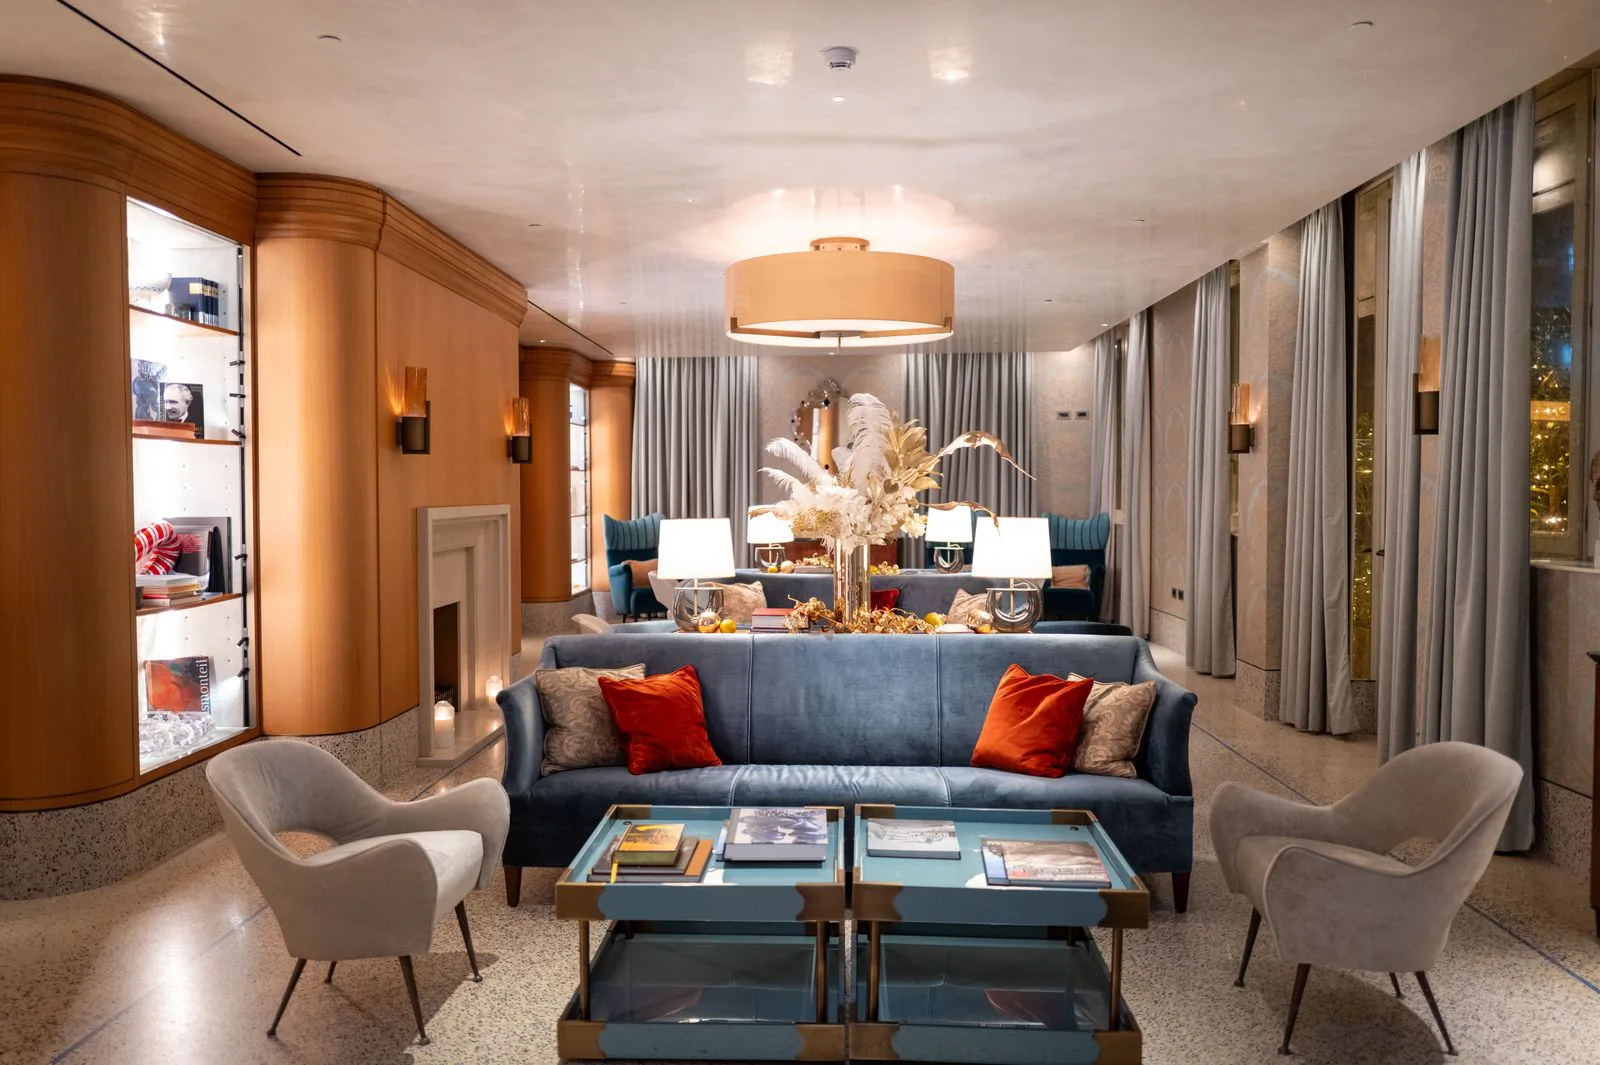
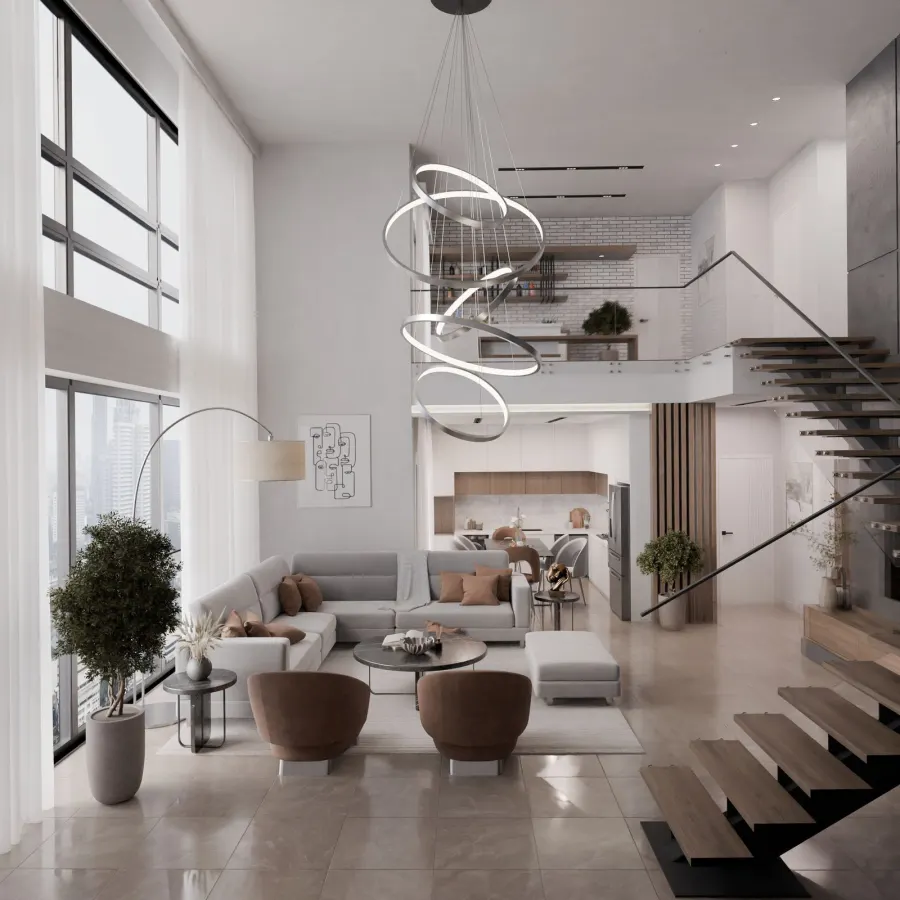
Clinic waiting area in Ahmedabad with calm upholstered seating, soft cove lighting and a wipeable panelled wall

Commercial — Clinics

Plan the patient’s walk
before anything else.

Clinic design in Ahmedabad tends to start with the consulting room. We start one step earlier — at the door — and follow the patient: arrival, reception, waiting, consulting, procedure, billing, exit.

Get that sequence right and the clinic runs itself: queues do not form at the counter, an anxious patient is not staring at a treatment trolley, and your staff can cross the practice without weaving through people. Then we make every surface on that route something a cloth can clean.

  • Dental & orthodontic clinics
  • Dermatology & cosmetic practices
  • Paediatric & general OPD
  • Physiotherapy & rehab rooms
  • Diagnostic & sample-collection centres
  • Reception, waiting & billing zones
Plan Your Clinic

Scope

What a clinic fit-out
has to get right.

Hygiene, flow, equipment and comfort — resolved on the drawings, not improvised on site once the chair has been delivered.

  • Patient-flow & staff-circulation planning
  • Seamless flooring with coved skirting
  • Wipeable, non-porous wall finishes
  • Consulting-room layout & examination privacy
  • Equipment power points & dedicated circuits
  • Plumbing, drainage & scrub-sink positions
  • Sterilisation, storage & waste-segregation zone
  • Reception counter, records & billing point
  • Accessible thresholds, doors & washrooms
  • Low-glare lighting & acoustic softening
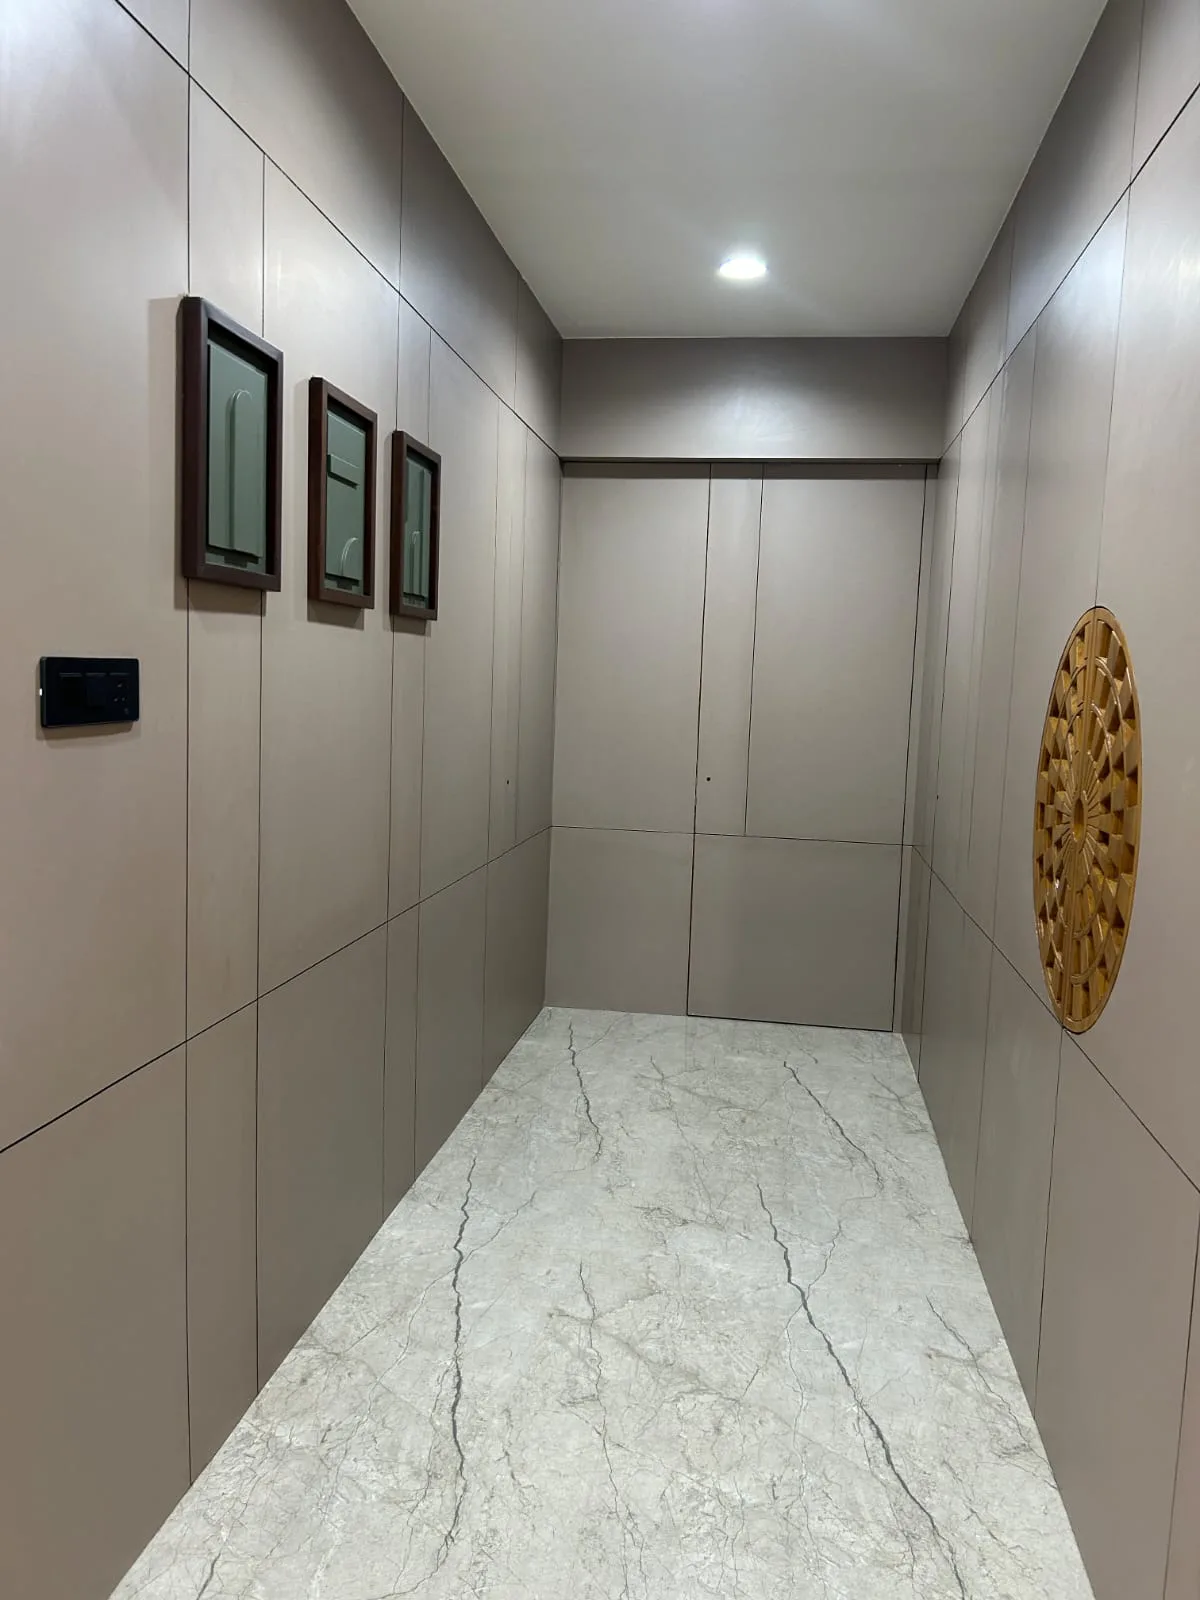
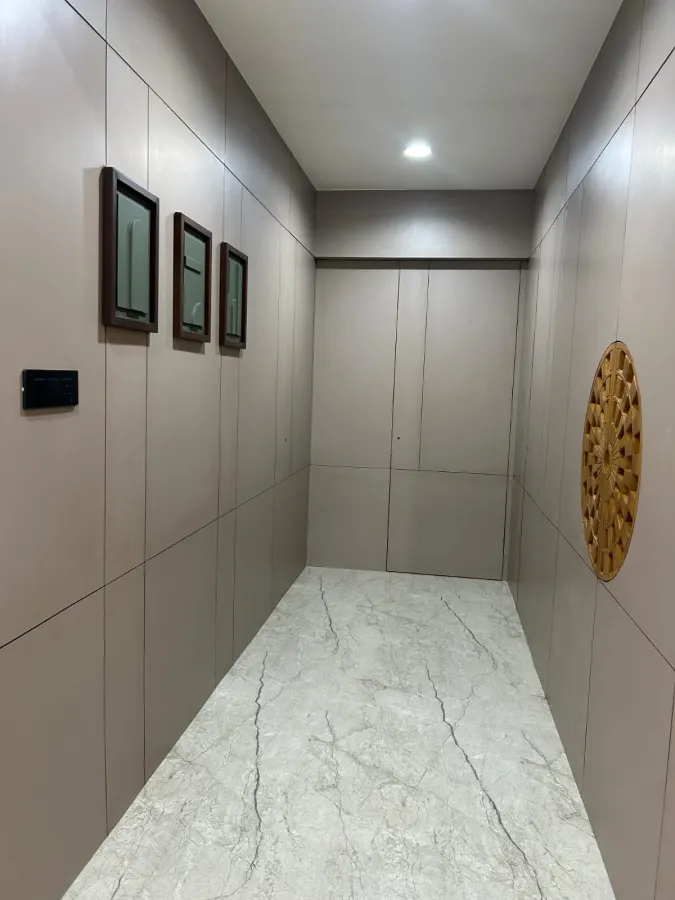
Clinic corridor with panelled storage, a seamless floor and coved skirting at the wall junction

Materials

Everything a cloth
can actually reach.

Infection control is a materials decision long before it is a housekeeping one. If a surface has an open joint, a fabric groove or a sharp floor-to-wall angle, it will not stay clean no matter how diligent the staff are.

We specify accordingly — vinyl or seamless flooring turned up into a cove, non-porous counters with no exposed particle edges, BWR cores anywhere near a sink, antibacterial laminates on high-touch shutters, and lever handles instead of knobs. Fewer joints, fewer corners, fewer places for a problem to hide.

  • Seamless vinyl & heat-welded joints
  • Coved skirting at wall junctions
  • Antibacterial & wipeable laminates
  • BWR cores at all wet points
  • Solid-surface & quartz counters
  • Lever handles & sealed edges
See Our Work

Our Design Process

Eight stages. Zero surprises.

Your clinic passes through the same eight stages every Castle Design project does — with the noisy trades finished before consulting hours resume.

01

Consultation

Understanding your lifestyle, requirements and budget.

02

Budget & Approval

A detailed quotation with complete transparency — no hidden lines.

03

Design & Planning

Space planning, design concepts and photoreal 3D visualization.

04

Material Selection

Choosing premium finishes, hardware, colours and textures together.

05

Manufacturing

Precision-crafted modular furniture, plus coordinated on-site work.

06

Execution

Professional installation under dedicated site supervision.

07

Quality Check

A thorough inspection of every joint, finish and fitting before sign-off.

08

Handover

Delivering a beautifully finished space, ready to enjoy from day one.

Questions

Clinic interiors,
answered.

Hygiene, equipment services, accessibility — what doctors ask us before signing off a layout. Call the studio and bring your equipment list.

+91 88492 96750

Continuity. Every joint is somewhere dirt can sit and a cloth cannot reach, so we minimise joints: seamless or heat-welded flooring, coved skirting that curves up the wall instead of meeting it at a right angle, and wall finishes that take a wipe-down without chalking or staining.

As a one-way route wherever the plan allows: entry, reception, seated waiting, consulting, procedure if required, then billing and out — without a departing patient crossing an arriving one. Staff get their own path to the back, so clinical movement never cuts through the waiting area.

Yes, provided we get the equipment schedule early. Dental chairs, imaging units, autoclaves and lab benches each have their own load, socket position, drainage and sometimes suction or compressed-air requirement. We mark all of it on the electrical and plumbing drawings before the tiling begins.

It is designed to be. Level or ramped thresholds, door widths that a wheelchair actually clears, grab bars in the washroom, seating with arms so an older patient can push themselves up, and a reception counter with a lower section for anyone seated.

By choosing warmth deliberately. A soft, low-contrast palette instead of white-on-white, warm-toned lighting with no glare in a reclined patient’s eyes, acoustic treatment so one crying child does not fill the room, and enough seating separation that patients are not shoulder to shoulder.

Related

Drawn alongside
the clinic plan.

All Commercial Services

Reception Areas

The counter that handles arrivals, records and billing without a queue spilling into the waiting seats.

Explore

Consultancy Offices

The same discipline applied to a professional practice — a client front, a private back.

Explore

Space Planning & Civil

Moving partitions, shifting a sink and re-routing drainage so the layout works for the patient, not the shell.

Explore

False Ceiling & Lighting

Low-glare, warm light overhead — because a patient in a chair is looking straight at your ceiling.

Explore

Associated Brands

The names we
build with.

Cores, hardware, laminates and finishes are specified from brands that stand behind their warranty — because the parts you never see decide how long the ones you do see keep looking right.

  • Hettich
  • Godrej
  • Blum
  • Häfele
  • Ebco
  • Grass
  • Greenply
  • CenturyPly
  • Action TESA
  • Merino
  • Virgo
  • Greenlam
  • Royale Touche
  • Advance Laminates

Start your project

Talk to a designer
about Clinics.

Tell us a little about the space. A designer — not a call-centre — calls you back within one working day with straight answers on scope, timeline and cost.

  • A free first consultation
  • Photoreal 3D before anything is built
  • A line-by-line written quotation