Turnkey Execution
Design, manufacturing and site work delivered under one contract, with a single point of accountability.
ExploreA three-bedroom apartment planned, manufactured and executed end to end by Castle Design. The whole home turns on one shape — the arch — repeated until it stops being a motif and starts being the architecture.
The Project
The family did not ask for a statement home. They asked for one that felt soft to come back to — and that swallowed a decade of belongings without ever looking like storage.
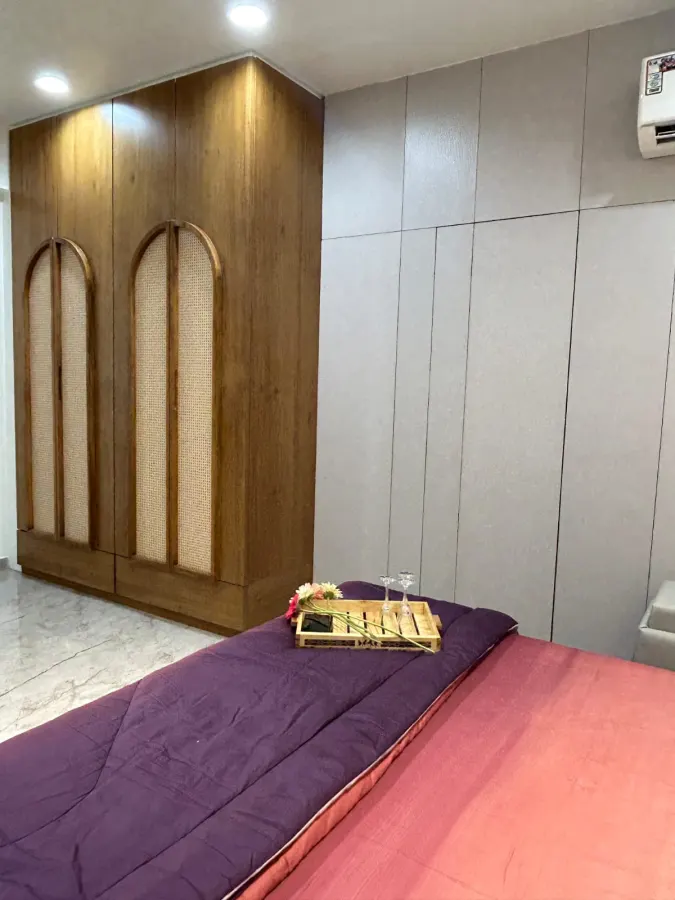
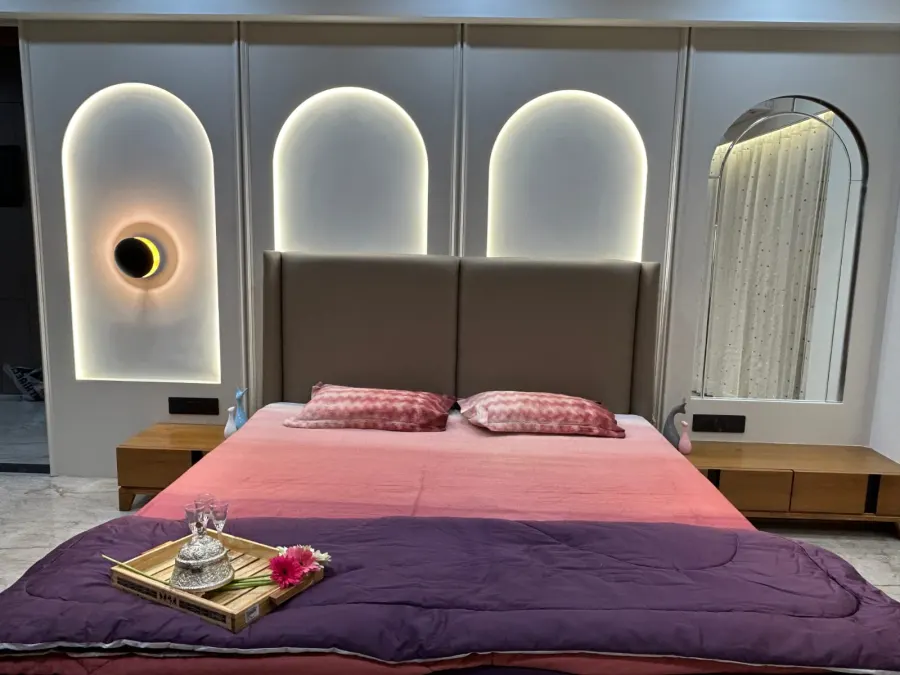
Rather than give each room its own idea, we gave the whole apartment a single one and let it repeat. The arch opens the master bedroom as a backlit headboard, curved and lit from behind so the wall glows rather than the lamp. It returns over the dresser as a mirror cut to the same radius, on the wardrobe shutters as rattan-fronted arched panels, and again in the softened corners of the cove details overhead.
Repeating one gesture that many times is a discipline, not a shortcut. It means every joinery drawing shares a radius, every panel line resolves against the same curve, and the rooms read as one family instead of a set of separate schemes stitched together by a corridor.
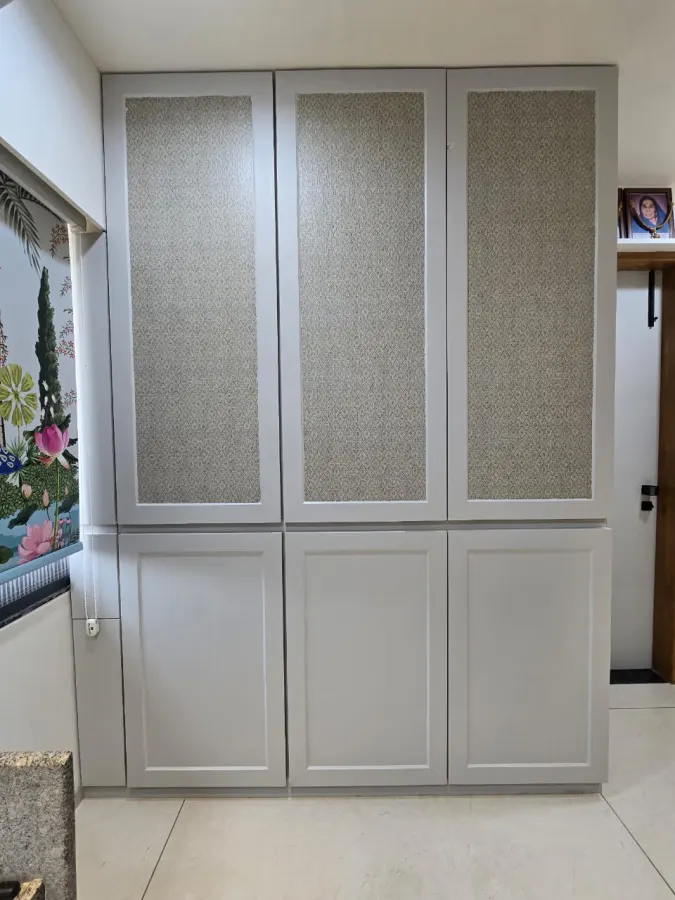
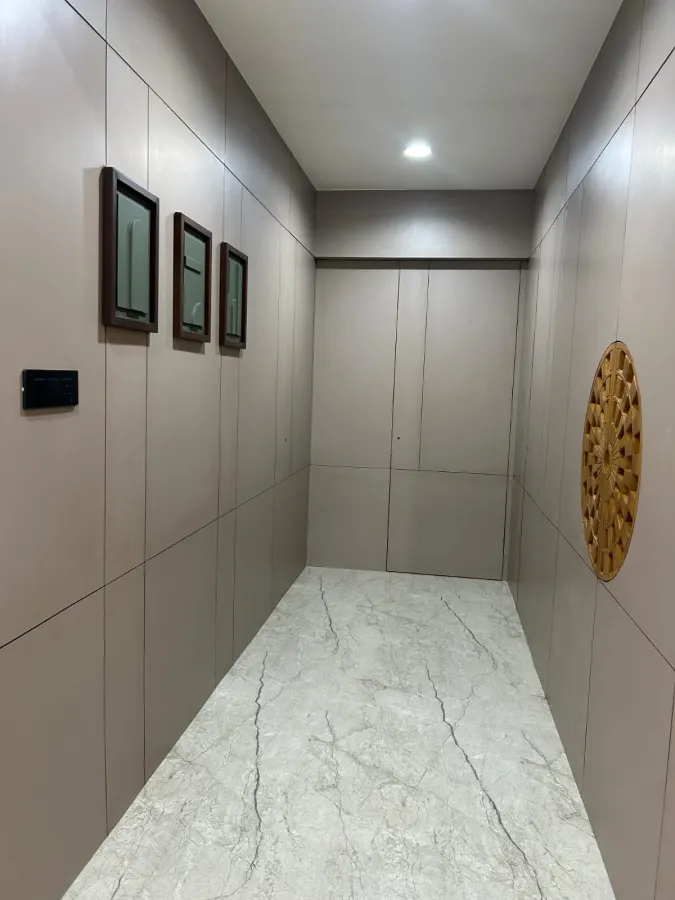
Where the arch is not doing the talking, fluting is. Vertical fluted panelling runs the full width of the second bedroom’s headboard wall, adding shadow and depth to a surface that would otherwise be flat paint. The same language wraps the passage: floor-to-ceiling panelled storage set above a marble floor, its shutter joints lined up with the panel reveals so a wall of cupboards simply reads as a wall.
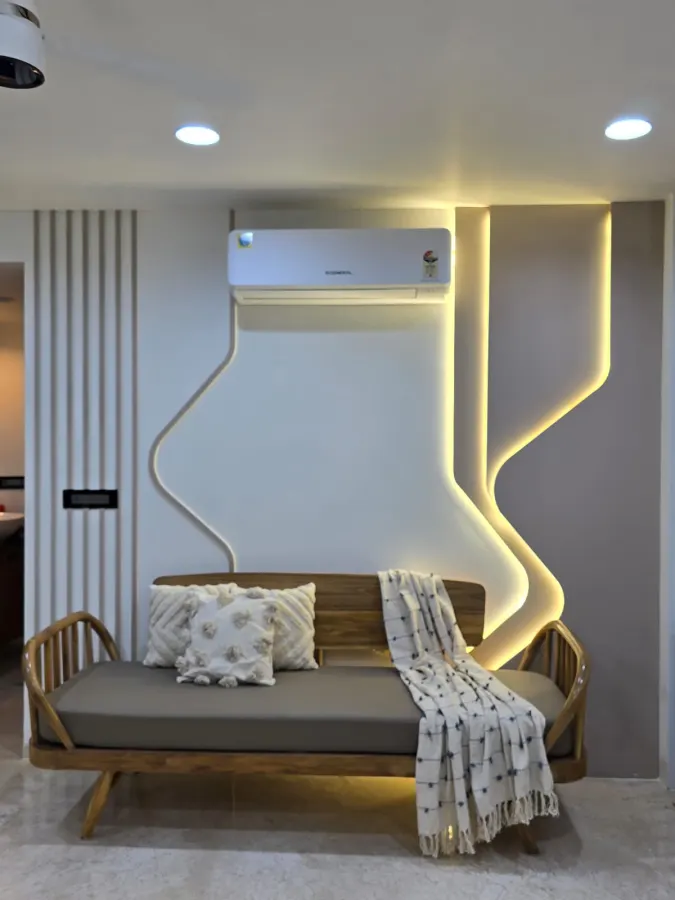
Every bedroom carries a full-height wardrobe run. In one, a study corner is cut into that run — a worktop, shelving above, and no separate desk taking up floor. In another, a low seat sits alongside the wardrobes so the room gains a place to perch without gaining furniture. The lounge does the same trick with a built-in daybed. In the dining zone, a custom crockery and utility unit takes the everyday clutter behind closed shutters.
The lighting was drawn room by room rather than sprinkled evenly across a ceiling plan. Cove light washes the ceiling and lifts it. Task light lands where it is needed — over the study worktop, inside the wardrobes, at the dresser. Accent light is reserved for the arches themselves, backlighting the headboard so the shape is legible even after everything else in the room has been switched off.
Design, joinery manufacturing, false ceiling, electrical coordination and site execution all sat with one studio and one point of contact. That is the reason a curve struck in a bedroom drawing still matches the curve on the passage shutter — the same team drew it, made it and fitted it.
Photographs
Shot on completion, before the family moved in. Tap any photograph to open it full size and step through the set.
On This Project
Design, manufacturing and site work delivered under one contract, with a single point of accountability.
ExploreFull-height wardrobe runs with rattan-fronted arched shutters — storage that reads as panelling.
ExploreCove, task and accent layers drawn room by room, so the arches stay legible after dark.
ExploreDaybed, study corner, dresser and crockery unit — all built to the apartment rather than bought for it.
ExploreLet’s begin
A dream home, a luxury villa, a modern office or a premium modular kitchen — tell us what you have in mind and we will show you what it can become.