Wardrobes that go
right to the slab.

A readymade almirah leaves a dusty half-metre above it and a gap behind it. A fitted wardrobe leaves neither — it takes the wall it is given, all the way up, and gives every centimetre back as storage.

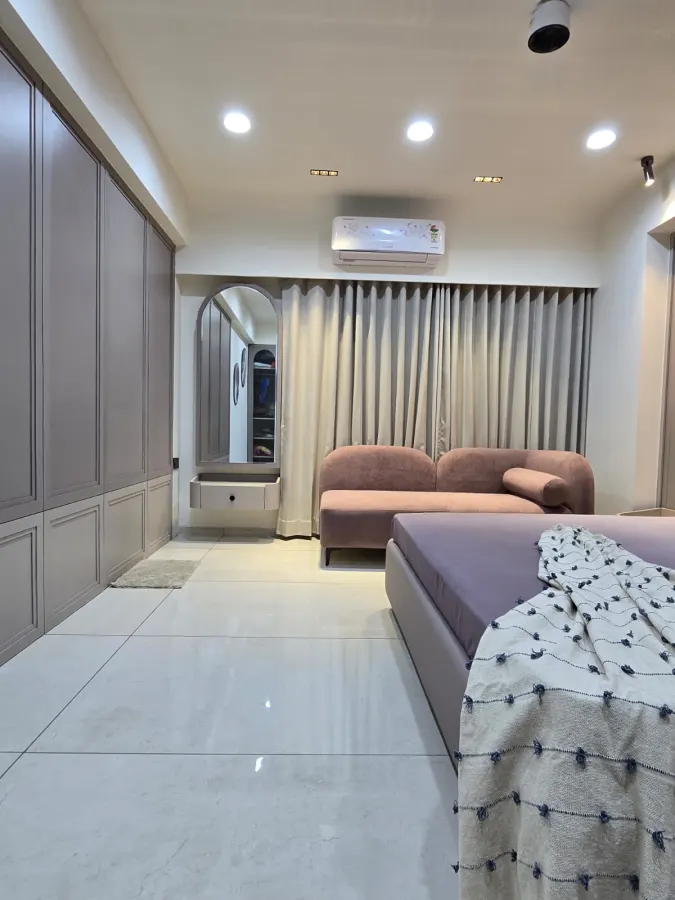
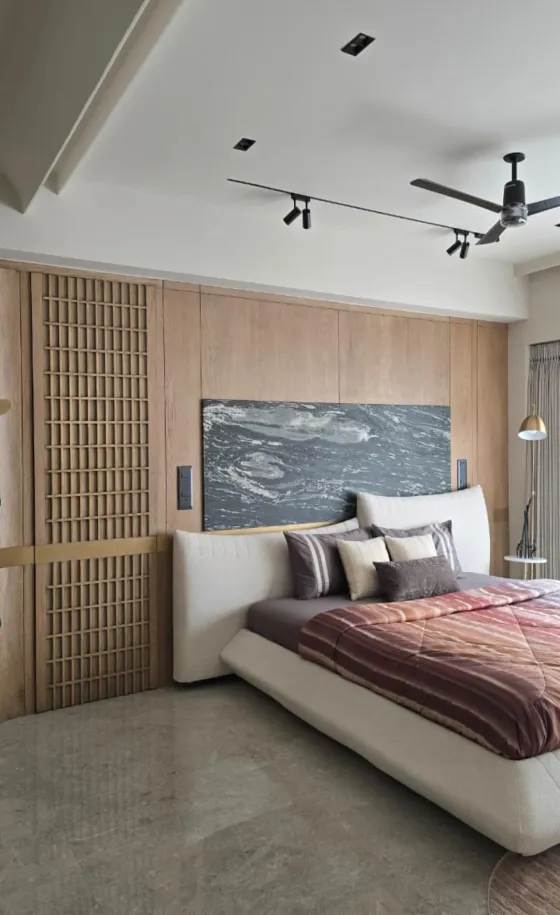
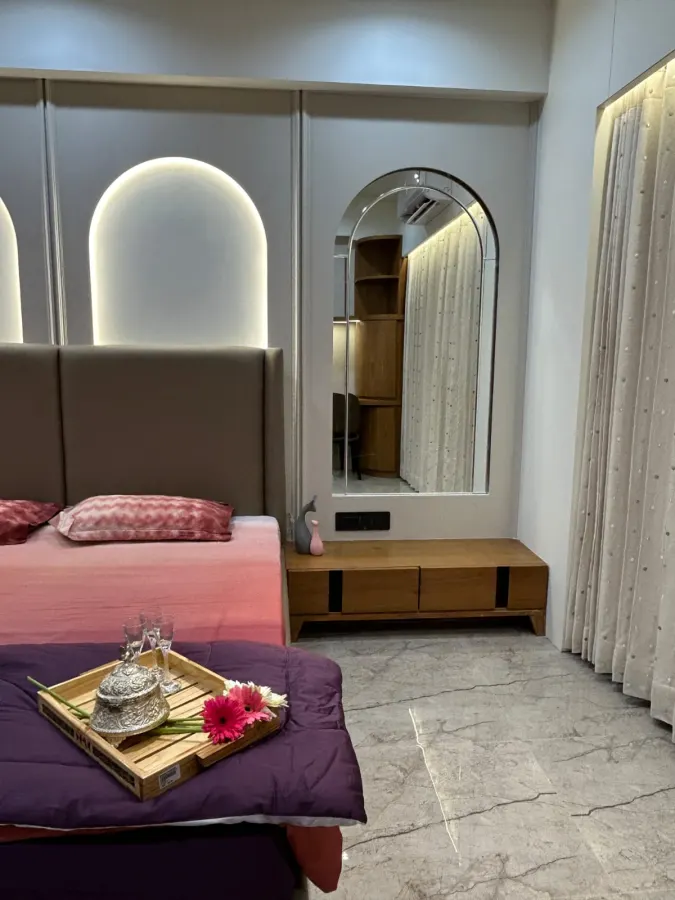
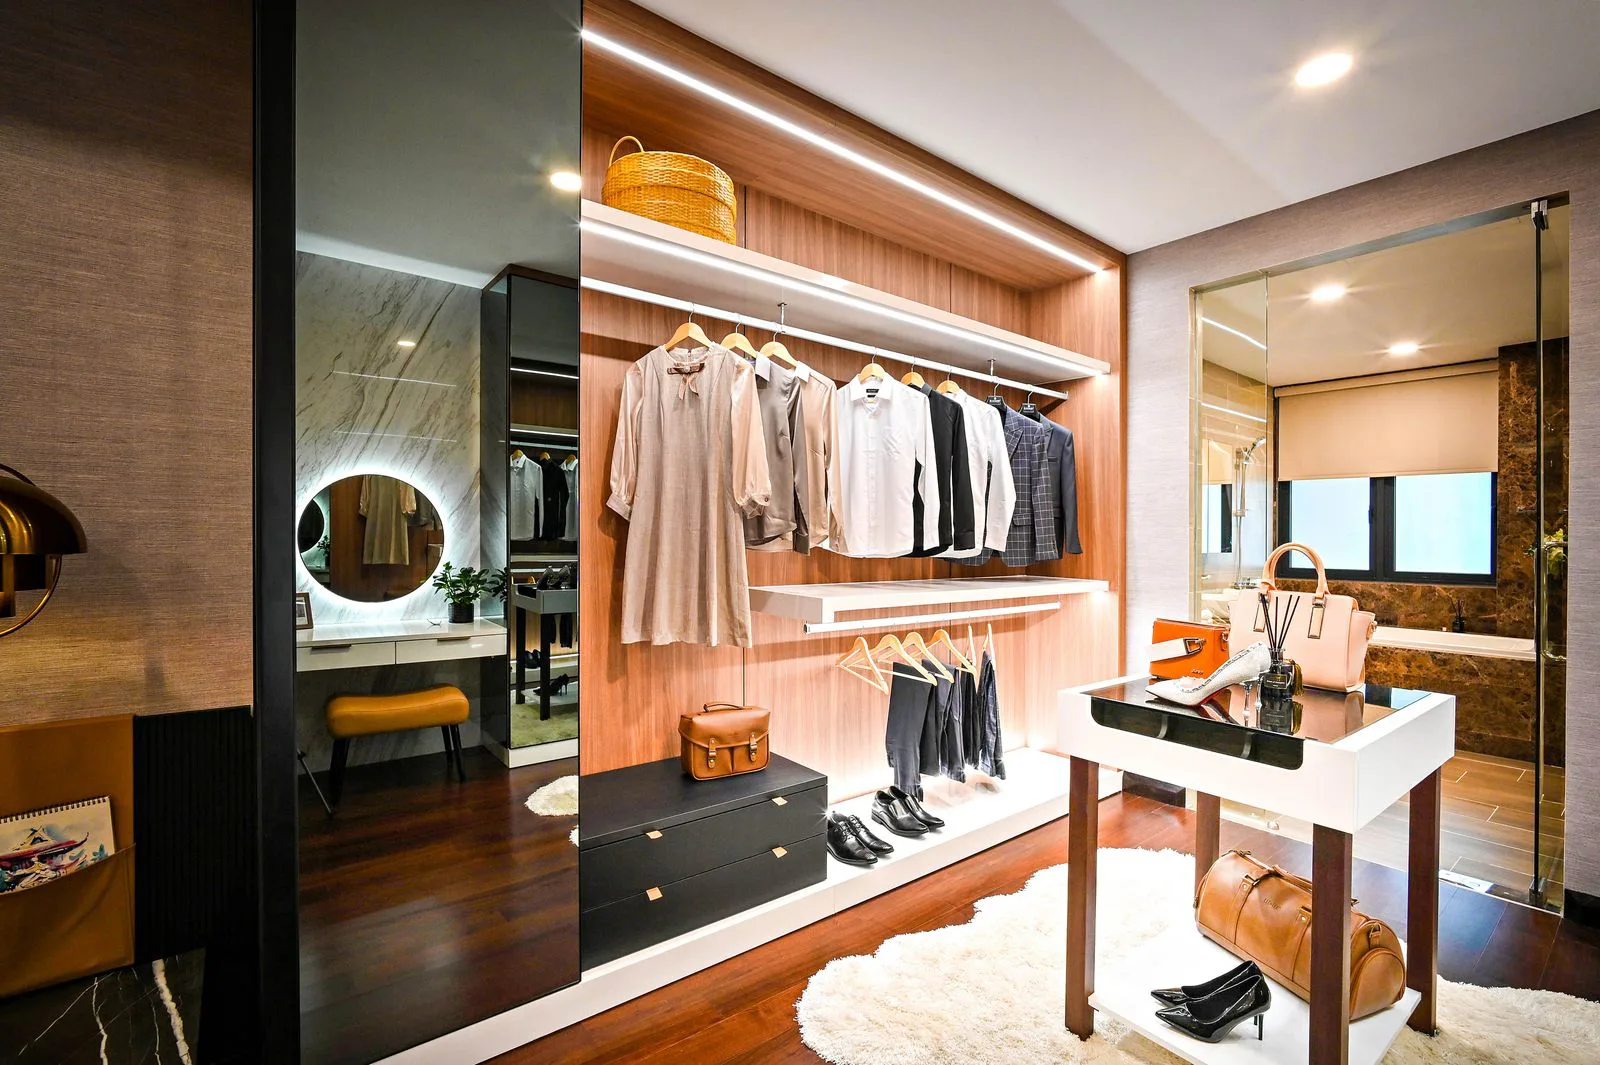
Floor-to-ceiling fitted wardrobe in an Ahmedabad bedroom with profile handles and internal rail lighting

Modular — Wardrobes

Storage is a layout
problem, not a box.

Most bedrooms in Ahmedabad and across Gujarat are handed over with one awkward wall and a builder’s idea of a cupboard. We take that wall, run it slab to slab, and split the inside around what you genuinely hang, fold and stack.

Long hanging for the ethnic wear, doubled short hanging for shirts, drawers where your hand naturally falls, a loft for the suitcases. Then the shutter — sliding if the bed crowds the room, openable if it does not. Function first, face second.

  • Sliding & hinged shutters
  • Floor-to-ceiling with loft storage
  • Mirror & dresser integration
  • Corner & L-shaped wardrobes
  • Internal drawers & pull-outs
  • Sensor-linked rail lighting
Design My Wardrobe

Scope

What a fitted wardrobe
actually involves.

Measured on your wall, cut in our workshop, installed by our own team — with the internals set to your clothes rather than a standard elevation.

  • Wall survey for plumb, level & true ceiling height
  • Internal layout: long hanging, short hanging, drawers, loft
  • Sliding, hinged or openable shutter systems
  • Laminate, acrylic, PU or membrane shutter finishes
  • Soft-close hinges and full-extension drawer runners
  • Profile handles, J-groove or recessed pull details
  • Sealed edges and BWR cores on damp-prone walls
  • Ventilation clearance behind the carcass
  • Full-length mirror, tie racks & accessory trays
  • Scribed fillers so no gap is left against a bowed wall
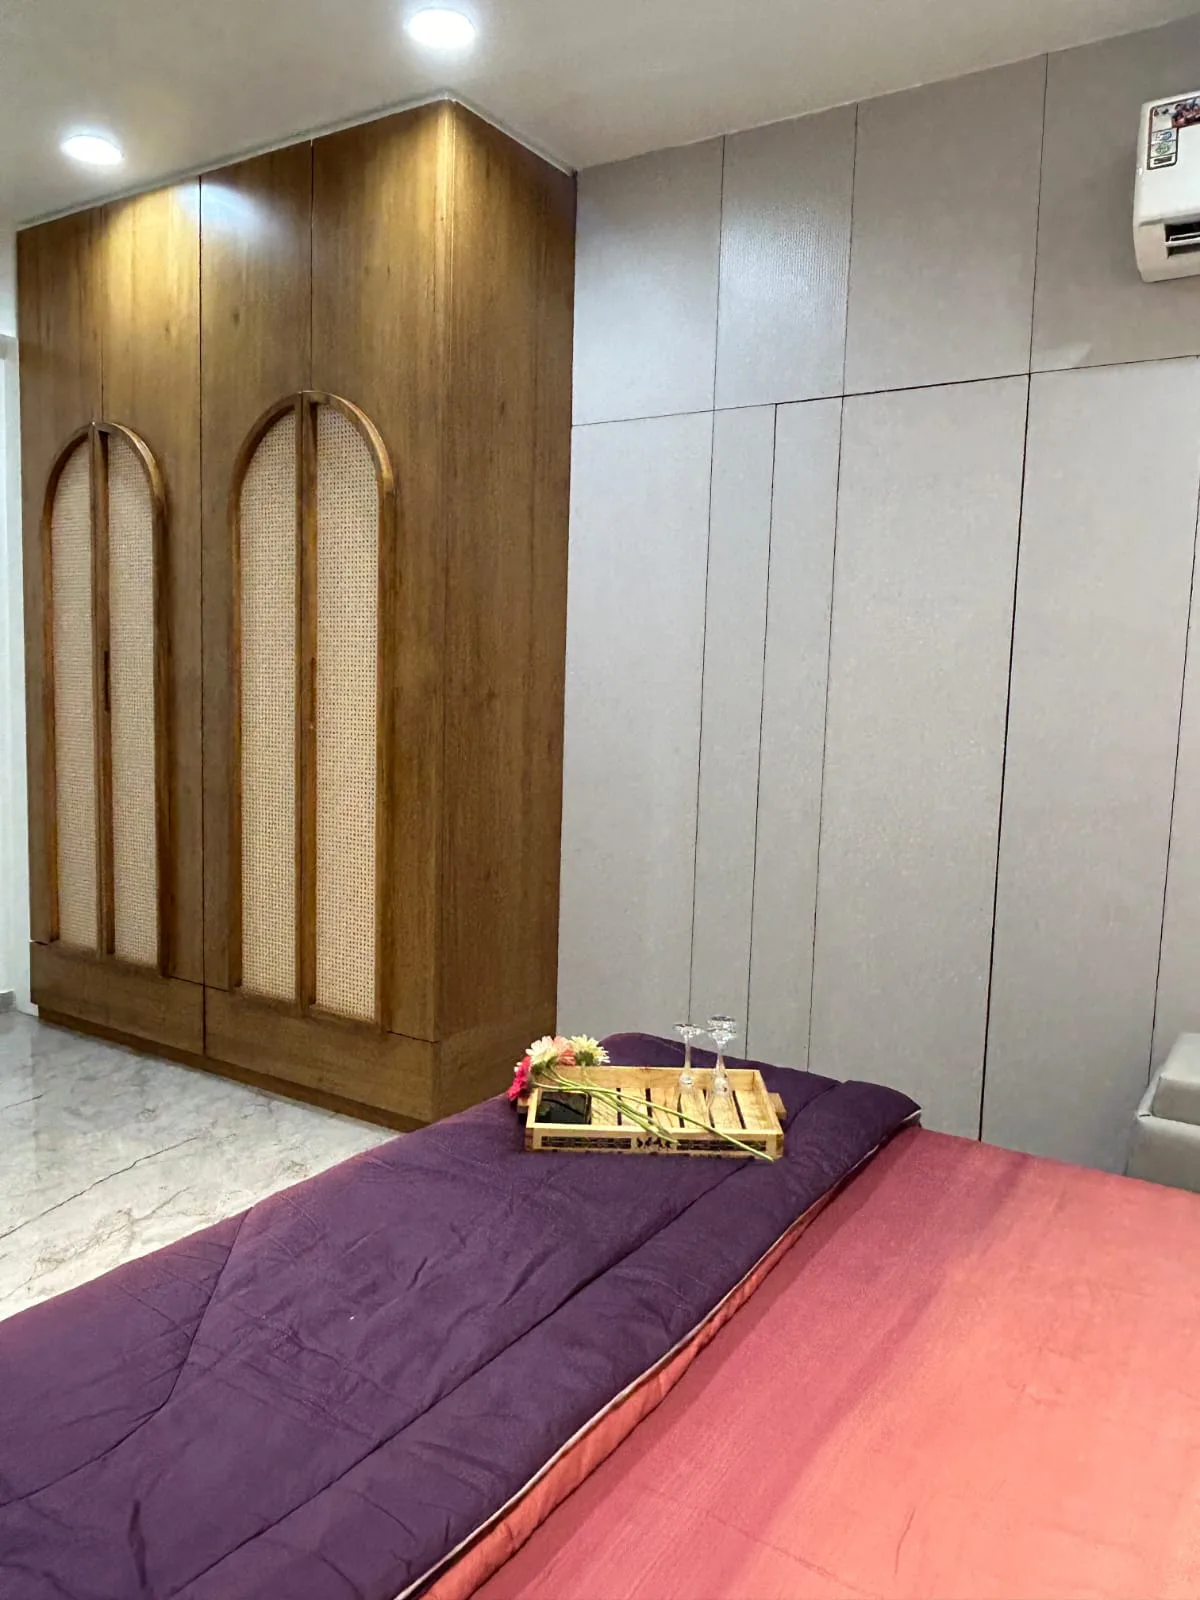
Bedroom wardrobe with rattan-fronted arch shutters, soft-close hardware and a fitted loft above

Finishes

Four shutters. Four
very different lives.

The shutter is what you touch every morning and what the room reads as. It also fails first if it is wrong for the household.

Gloss acrylic is spectacular and unforgiving of fingerprints. Laminate is honest, tough and takes a child’s bicycle handle without complaint. PU sprays to any shade and can be patched in place. Membrane wraps a profiled shutter in one seamless skin. Handles follow the same logic — profile channels where the room must stay clean-lined, real pulls where hands are busy.

  • Laminate & textured laminate
  • High-gloss acrylic shutters
  • PU spray in any matched shade
  • Membrane & profiled fronts
  • Veneer, fluted & rattan inserts
  • Aluminium profile & recessed handles
See Wardrobes We’ve Fitted

Our Design Process

Eight stages. Zero surprises.

Survey, internal layout, shutter selection, factory build, install. Five things you approve before a single panel is cut — inside the same eight-stage process every Castle Design job follows.

01

Consultation

Understanding your lifestyle, requirements and budget.

02

Budget & Approval

A detailed quotation with complete transparency — no hidden lines.

03

Design & Planning

Space planning, design concepts and photoreal 3D visualization.

04

Material Selection

Choosing premium finishes, hardware, colours and textures together.

05

Manufacturing

Precision-crafted modular furniture, plus coordinated on-site work.

06

Execution

Professional installation under dedicated site supervision.

07

Quality Check

A thorough inspection of every joint, finish and fitting before sign-off.

08

Handover

Delivering a beautifully finished space, ready to enjoy from day one.

Questions

Before you commit
to a wall.

Sliding versus hinged, shutter finishes, what a Gujarat summer does to a badly sealed panel. Ask us the awkward ones — a designer picks up the phone, not a call-centre.

+91 88492 96750

25–30 days from the day the design, finishes and hardware are signed off. Carcasses and shutters are cut, edge-banded and finished in our own workshop while the room is being prepared, so what reaches site is a kit of parts — installation is a day or two, not a fortnight of dust.

Sliding shutters cost you nothing in floor space, which matters in a bedroom where the bed sits close. The trade-off is that you only ever see half the wardrobe at once, and the track needs cleaning. Hinged or openable shutters give you the full face at a glance and are cheaper per running foot, but they need clear swing room in front. We decide it on the room plan, not on taste.

Because the gap on top of a short wardrobe collects dust you cannot reach and gives you storage you cannot use. Running the carcass to the slab kills both problems — the top becomes a proper loft with a shutter, and there is no ledge for grime to settle on. It also makes the room read taller.

By counting what you actually own. Long hanging for kurtas, sarees and coats; short hanging doubled up for shirts and trousers; drawers at waist height for folded stacks and inner wear; a loft for suitcases and winter quilts. Shelf spacing is set against your stack heights, not a standard drawing.

Laminate is the workhorse — scratch-tolerant, endless in choice, and it forgives a family with children. Acrylic gives a deep mirror gloss but shows every fingerprint. PU is a sprayed finish that can be colour-matched to anything and repaired on site. Membrane suits profiled and moulded shutters. We hand you samples of all four and let the room decide.

It will if it is built for one. Heat and monsoon humidity swing hard here, and a badly sealed panel will bow or swell at the edges. We seal every cut face, use BWR or BWR-grade cores against external and bathroom-adjacent walls, and leave a small ventilation clearance behind the carcass so trapped moisture is not held against the plaster.

Yes — a warm profile light along the hanging rail or under each shelf, wired to a door sensor so it comes on the moment you open the shutter. It is the difference between recognising a navy shirt and pulling out a black one.

Related

What the bedroom
usually needs next.

All Modular Services

Walk-in Closets

When the clothes outgrow a wall — a dressing room with an island, open shelving and honest lighting.

Explore

Bedrooms

Headboard, wardrobe wall, side lighting and circulation — planned as one room, not four purchases.

Explore

Vanity Units

Wet-area cabinetry built to stay dry inside — marine cores, damp-rated runners and a backlit mirror.

Explore

Customized Furniture

Beds, study tables and consoles cut to the room you have, not the room the showroom assumed.

Explore

Associated Brands

The names we
build with.

Cores, hardware, laminates and finishes are specified from brands that stand behind their warranty — because the parts you never see decide how long the ones you do see keep looking right.

  • Hettich
  • Godrej
  • Blum
  • Häfele
  • Ebco
  • Grass
  • Greenply
  • CenturyPly
  • Action TESA
  • Merino
  • Virgo
  • Greenlam
  • Royale Touche
  • Advance Laminates

Start your project

Talk to a designer
about Wardrobes.

Tell us a little about the space. A designer — not a call-centre — calls you back within one working day with straight answers on scope, timeline and cost.

  • A free first consultation
  • Photoreal 3D before anything is built
  • A line-by-line written quotation