TV units that anchor
the whole room.

The television wall is the one surface every sofa points at. It deserves a drawing of its own — screen height, cable runs, panel joints and cove, all resolved before a single batten goes up.

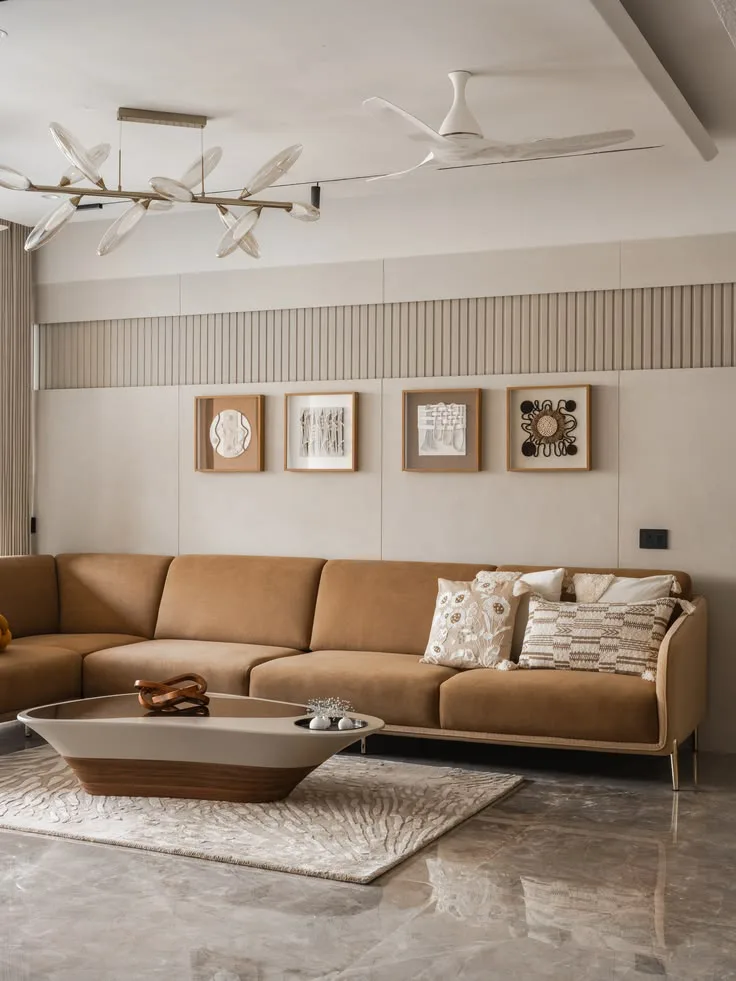
Living room in an Ahmedabad apartment with a full-width fluted back panel behind the seating run

Modular — TV Units

Sit down first.
Then mark the wall.

Screen height is set from the sofa, not from a tape measure held against the wall. We put you in the seat, find where your eye rests, and centre the television there — the rest of the wall composition builds outward from that one line.

After that it is craft. Conduits laid before the panels close, a service void behind the screen with a hatch, vented storage for the set-top box and console, and a back panel chosen for how the Ahmedabad afternoon light hits that wall. Nothing is left to be chased later.

  • Floating & floor-standing units
  • Full-wall media panelling
  • Concealed conduits & service hatch
  • Vented console & set-top storage
  • Cove & back-lit panel integration
  • Bedroom & lounge TV walls
Design My TV Wall

Scope

What goes into
a media wall.

One drawing that carries the joinery, the electrical points and the ceiling — because a TV wall that fights the false ceiling is a TV wall you will always notice.

  • Seated eye-level marking and viewing-distance check
  • Bracket backing plate fixed into solid substrate
  • Concealed conduits with a spare draw-wire
  • Power, HDMI, set-top and network point layout
  • Ventilated compartments for consoles & amplifiers
  • Fluted, veneer, stone or louvre back panelling
  • Matt finishes chosen to kill screen reflections
  • Drawer and shutter storage below the screen
  • Cove and profile lighting tied into the false ceiling
  • Soundbar shelf and speaker-cable provisioning
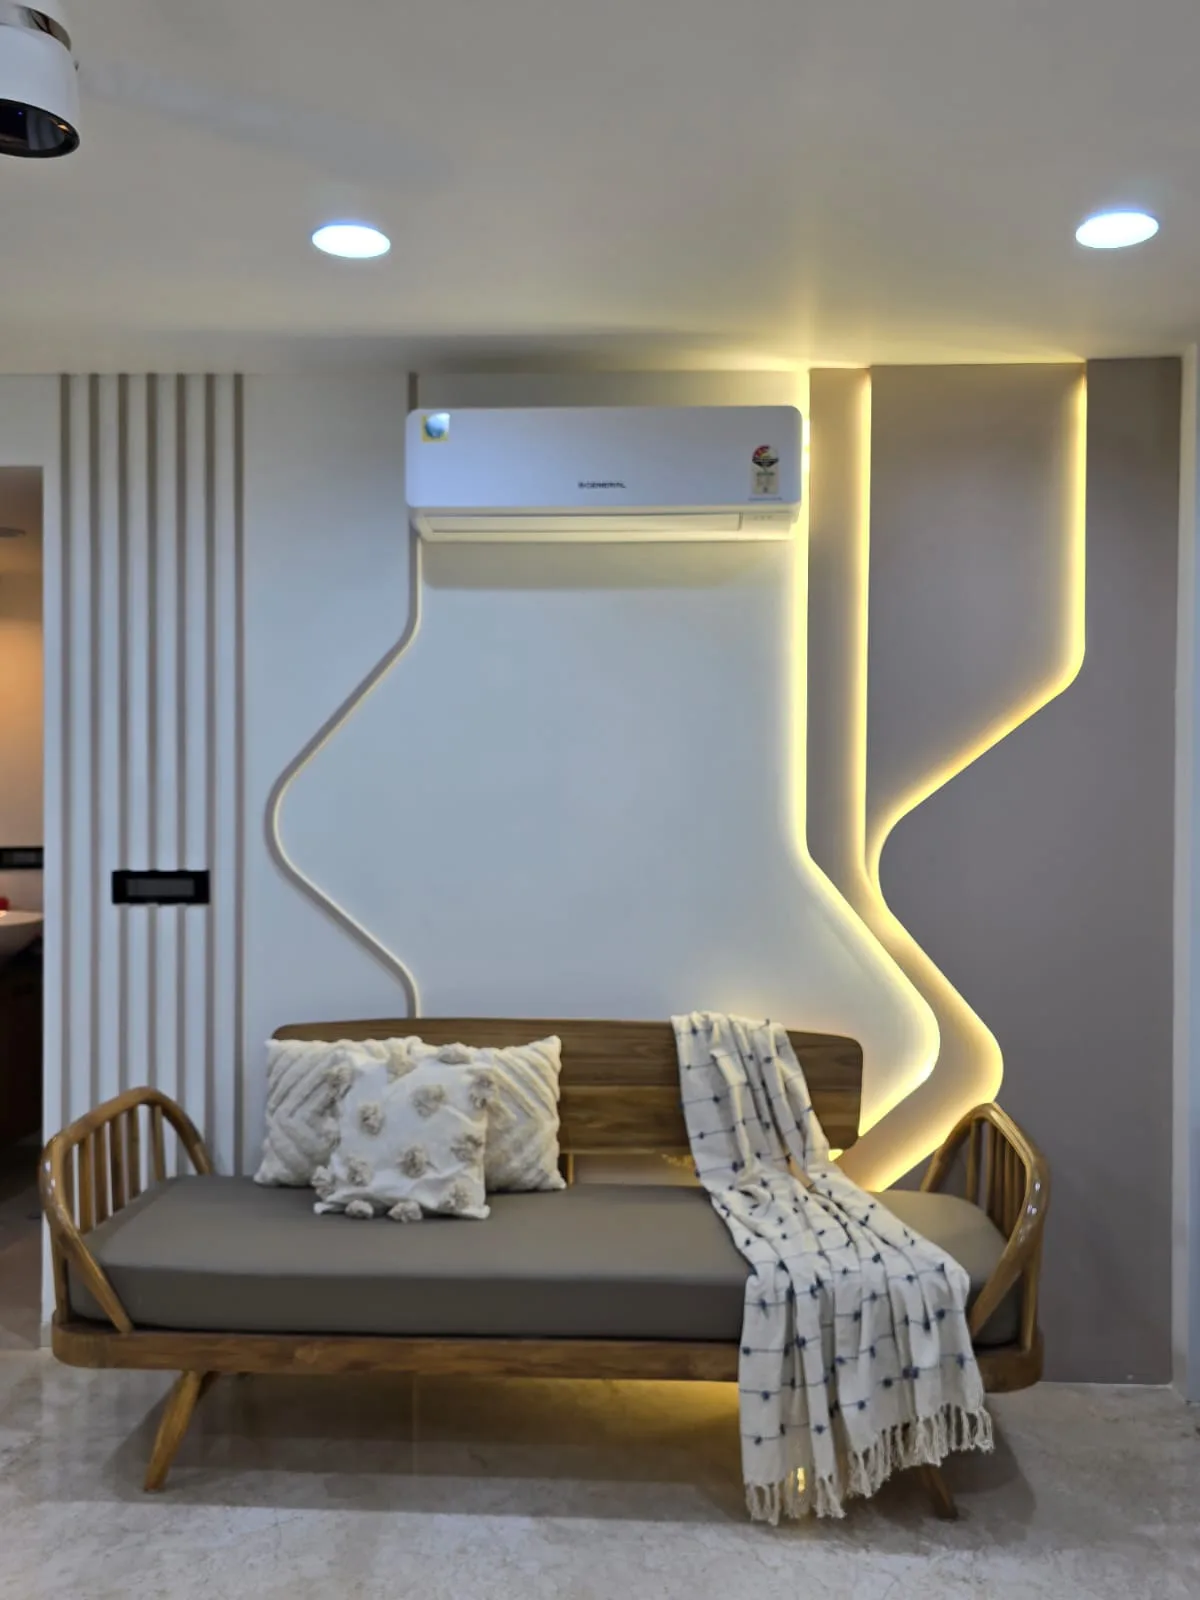
Lounge with cove lighting, panelled feature wall and a low media console

The wall

Panel, cove and ceiling
drawn as one.

The commonest mistake in a living room is a beautiful TV panel that stops short of a false ceiling designed by someone else. The joint gives it away instantly.

We set the panel module, the cove return and the ceiling drop on the same elevation, so the fluting lands on a clean line and the cove washes the panel instead of grazing it. A dimmable backlight behind the screen lifts contrast in a dark room and takes the strain off your eyes.

  • Fluted & grooved MDF panelling
  • Natural veneer & laminate faces
  • Stone & large-format slab cladding
  • Louvre screens over doors & shafts
  • Dimmable cove & screen backlighting
  • Soft-close drawers on tandem runners
See Living Rooms We’ve Done

Our Design Process

Eight stages. Zero surprises.

The media wall is drawn, wired and built in the same eight stages as the rest of the home — with the electrical layout locked before the panelling closes.

01

Consultation

Understanding your lifestyle, requirements and budget.

02

Budget & Approval

A detailed quotation with complete transparency — no hidden lines.

03

Design & Planning

Space planning, design concepts and photoreal 3D visualization.

04

Material Selection

Choosing premium finishes, hardware, colours and textures together.

05

Manufacturing

Precision-crafted modular furniture, plus coordinated on-site work.

06

Execution

Professional installation under dedicated site supervision.

07

Quality Check

A thorough inspection of every joint, finish and fitting before sign-off.

08

Handover

Delivering a beautifully finished space, ready to enjoy from day one.

Questions

The TV wall,
demystified.

Screen height, cable routes, heat, reflections — the details that decide whether the wall ages well. Ring us and a designer will walk you through your own room.

+91 88492 96750

At seated eye level, not standing eye level — the centre of the screen should land roughly where your gaze rests when you are sunk into the sofa. Mounting it above a mantel or too close to the ceiling looks dramatic in a photograph and gives you a stiff neck by the second episode. We mark the height on site with you sitting in the actual sofa position.

Far enough that you take in the whole frame without scanning it. Bigger screens need more distance, and in most Ahmedabad living rooms the wall-to-sofa gap is the constraint that decides the screen size, rather than the other way round. Tell us the room and we will tell you the largest screen it can comfortably carry.

Into concealed conduits laid before the panelling closes. Power, HDMI, set-top and network runs drop behind the screen into a service void with a hatch, so a cable can be replaced years later without cutting open your veneer. We also leave a spare draw-wire in the conduit for whatever gets invented next.

It does, and so does an amplifier or a gaming console. Closed boxes cook electronics. We either leave the console shelf open, or shutter it with a perforated, louvred or mesh front and vent the compartment at the back so warm air has somewhere to go.

A floating unit lifts the room, makes the floor easy to clean under, and reads lighter in a small living space — but it needs proper anchoring into a solid backing, not just plaster. Floor-standing gives you more storage volume and is the safer call in a home with small children who will climb on it.

Fluted panelling for rhythm and shadow, natural veneer for warmth, stone or a stone-look large-format slab for weight, or a louvre screen where the wall also has to hide a door or a shaft. The choice is driven by how much light the wall gets — a matt finish behind a screen kills the reflections that a gloss panel throws straight back at you.

Related

The rest of
the living room.

All Modular Services

Living Rooms

Seating flow, proportion and light — the room the TV wall has to belong to rather than dominate.

Explore

Crockery Units

Glass-fronted display, a bar section and closed storage, sitting between the kitchen and the dining table.

Explore

Customized Furniture

Consoles, partitions, shoe racks and bar counters made to a millimetre rather than bought off a shelf.

Explore

Furniture Manufacturing

Our own workshop — machine-cut panels, edge-banded faces and a finish we inspect before it leaves.

Explore

Associated Brands

The names we
build with.

Cores, hardware, laminates and finishes are specified from brands that stand behind their warranty — because the parts you never see decide how long the ones you do see keep looking right.

  • Hettich
  • Godrej
  • Blum
  • Häfele
  • Ebco
  • Grass
  • Greenply
  • CenturyPly
  • Action TESA
  • Merino
  • Virgo
  • Greenlam
  • Royale Touche
  • Advance Laminates

Start your project

Talk to a designer
about TV Units.

Tell us a little about the space. A designer — not a call-centre — calls you back within one working day with straight answers on scope, timeline and cost.

  • A free first consultation
  • Photoreal 3D before anything is built
  • A line-by-line written quotation