3D interior
visualization.

Nobody should have to imagine a room from a floor plan. We build your home in 3D first — lit, furnished, in the exact finishes — and you sign off on what you can actually see.

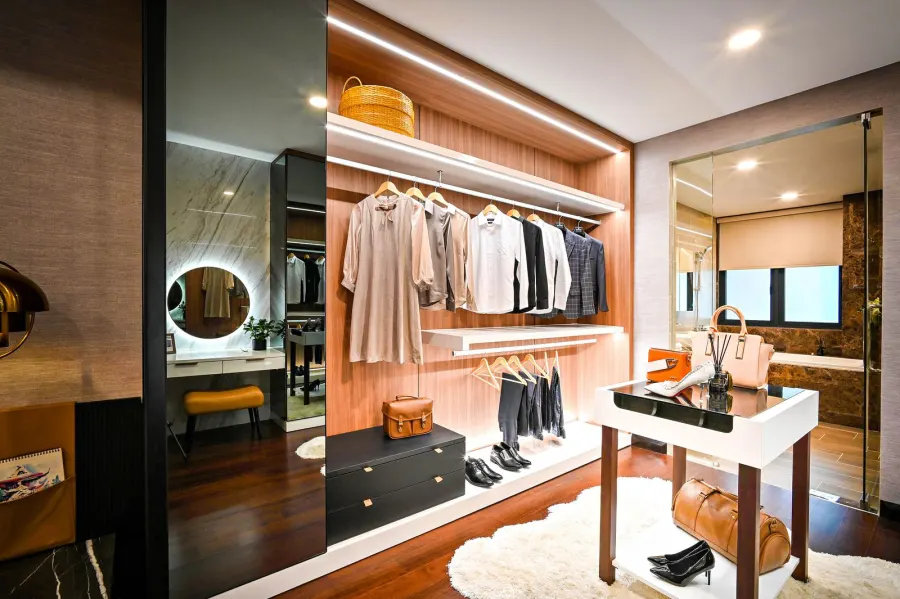
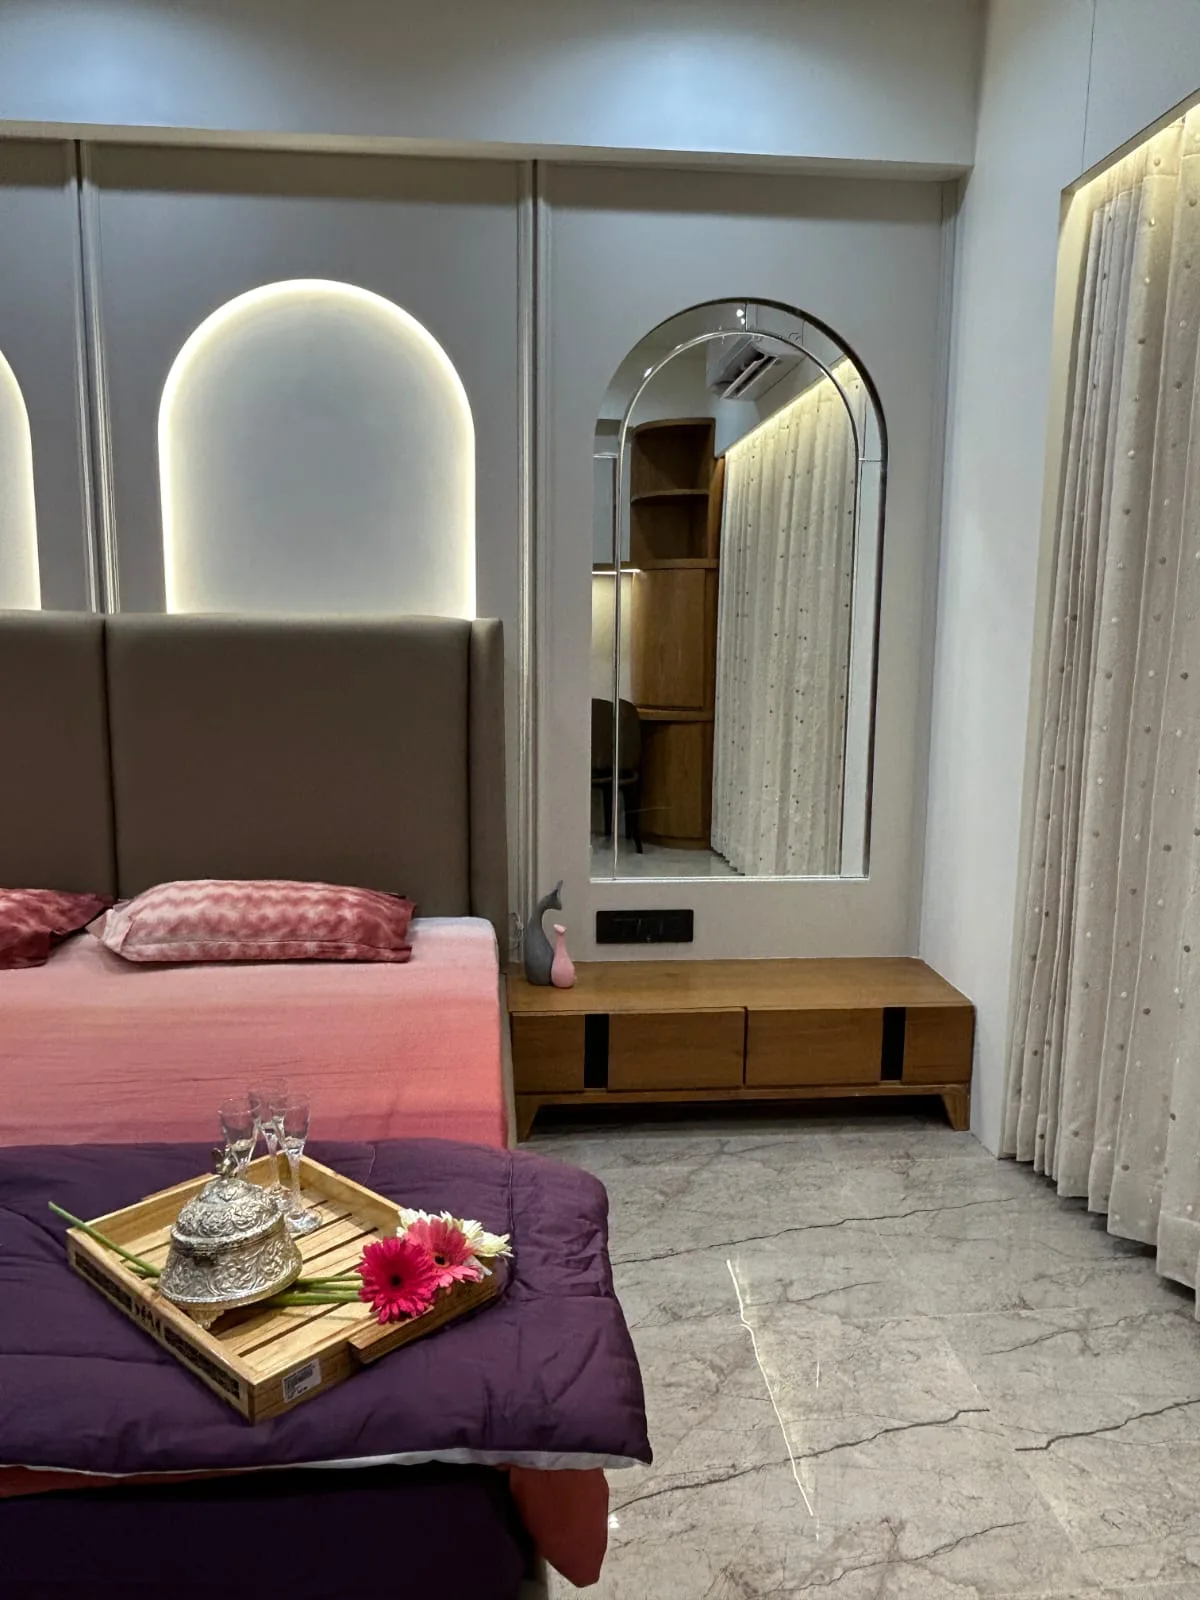
Master bedroom with arched mirror and dresser, built to match its approved 3D render

Turnkey — 3D Renders

See the room before
you pay for it.

Most clients in Ahmedabad cannot read an elevation, and they should not have to. A render is simply the design translated into the one language everybody speaks: the room, from where you will be standing in it.

We model the flat to the surveyed dimensions, apply the specified finishes, drop in the real light fittings at the real lux levels, and render. What comes back is not a mood image — it is a proposal you can interrogate, and reject if it is wrong.

  • Photoreal room renders
  • Multiple camera angles
  • Video walkthroughs
  • True material & finish mapping
  • Day & night lighting simulation
  • Structured revision rounds
See Your Home in 3D

Scope

What the renders
let you decide.

Every question that is cheap to answer on a screen and ruinous to answer on a finished wall — asked and settled here.

  • 3D model built to surveyed site dimensions
  • Specified laminates, veneers, PU shades & stone slabs applied
  • Warm-white vs neutral-white light temperature comparison
  • Cove, spot, profile & pendant positions tested visually
  • Daylight study by room orientation
  • Furniture scale checked against real circulation
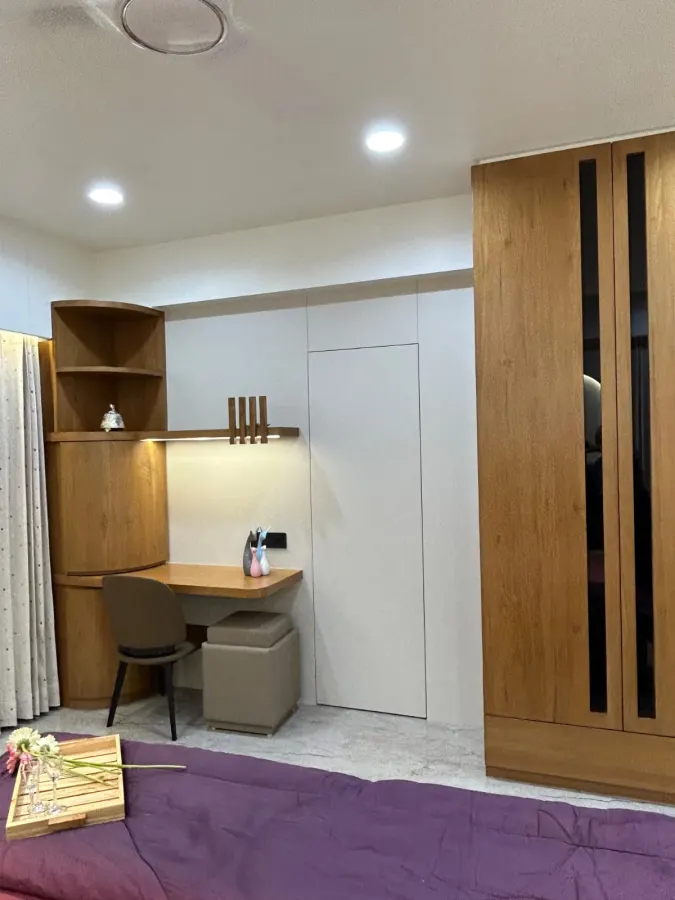
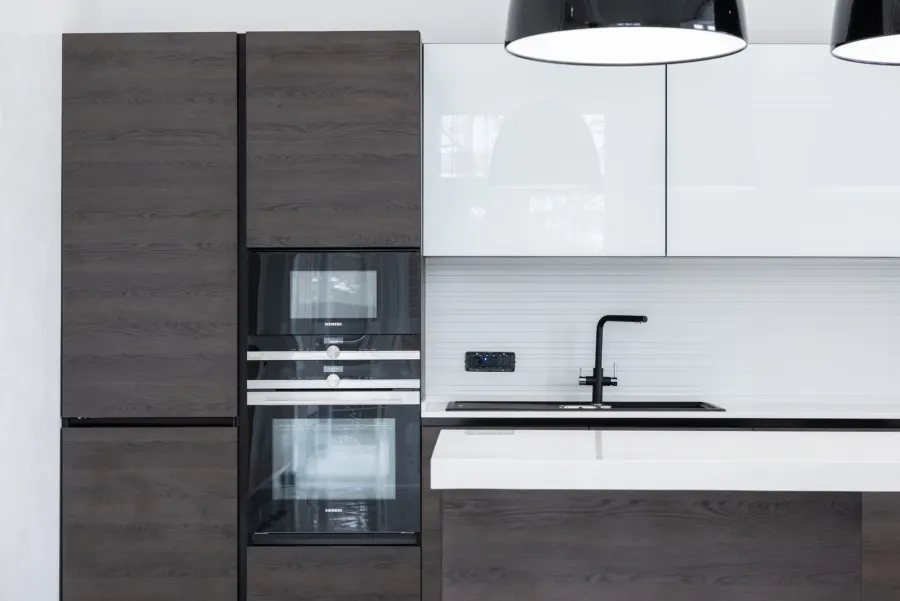
  • Close-up views of kitchens, wardrobes & TV walls
  • Alternate finish options rendered side by side
  • Walkthrough video of the full flat or office
  • Written sign-off before production is released
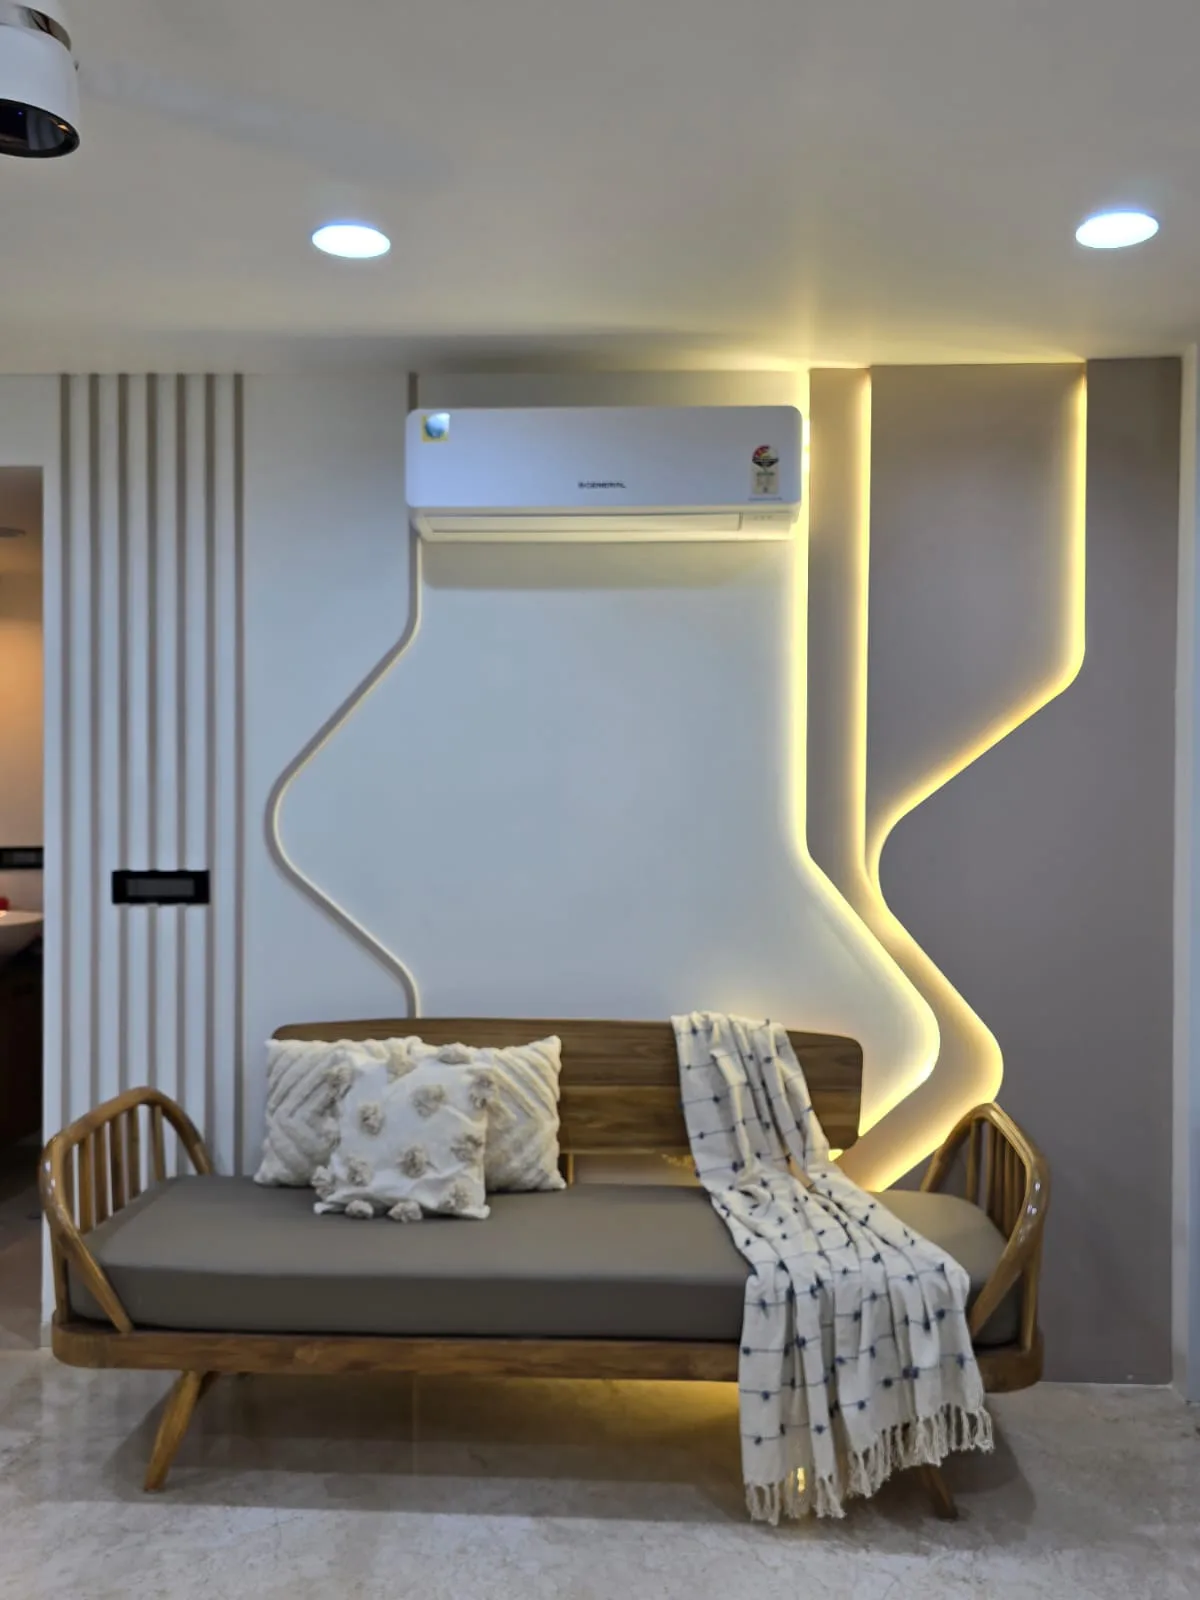
Lounge with cove lighting and a daybed, matching the lighting simulation approved in 3D

Lighting

Light is the finish
people forget to choose.

The same walnut veneer is honey under 3000K and grey under 5000K. The same cove is elegant at one drop and a glare strip at another. You cannot decide that from a switch catalogue.

So we simulate it. Warm and neutral versions of every room, evening and afternoon, coves on and off. It is routinely the render round that changes the most minds — and it changes them while changing them is still free.

  • 3000K vs 4000K comparisons
  • Cove & profile glare checks
  • Task vs ambient balance
  • Evening & daytime scenes
  • Accent lighting on panelling
  • Fitting count sanity-checked
Render vs Reality

Our Design Process

Eight stages. Zero surprises.

Visualization is the approval gate. Nothing is ordered, cut or installed until the renders have your signature on them.

01

Consultation

Understanding your lifestyle, requirements and budget.

02

Budget & Approval

A detailed quotation with complete transparency — no hidden lines.

03

Design & Planning

Space planning, design concepts and photoreal 3D visualization.

04

Material Selection

Choosing premium finishes, hardware, colours and textures together.

05

Manufacturing

Precision-crafted modular furniture, plus coordinated on-site work.

06

Execution

Professional installation under dedicated site supervision.

07

Quality Check

A thorough inspection of every joint, finish and fitting before sign-off.

08

Handover

Delivering a beautifully finished space, ready to enjoy from day one.

Questions

About the
renders.

How close they get, how many you receive, and why we will not start cutting panels until you have approved them. Ask us anything before you commit.

+91 88492 96750

That is the entire point, so we render with the finishes we have actually specified — the exact laminate decor, the actual veneer, the real stone slab — rather than generic library textures. Fabric and daylight will always carry a little variance, but the geometry, the finishes and the lighting will be what you approved.

Every room in the scope, from at least two camera angles each. Kitchens, wardrobes and TV walls usually get a closer view as well, because those are the surfaces you look at from a metre away rather than across the room.

Yes. A walkthrough is the only honest way to judge circulation — how a passage feels at its narrowest point, whether the entry reads open, how one zone hands over to the next. Stills sell a corner; a walkthrough tests the plan.

We agree the number in the scope of work, and we expect you to use them. Changing a wardrobe finish or a cove position in a render costs an evening of rendering time; changing it after the panels are cut costs material, labour and a week of your schedule.

Because a revision to a render is usually a revision to a working drawing too — a shutter split, a socket position, a ceiling drop. We hold production until sign-off precisely so that no panel is ever cut twice. It looks like a delay; it is the opposite.

Related

Before and after
sign-off.

All Turnkey Projects

2D Layout Planning

The dimensioned truth underneath every render — and the sheet the site actually builds from.

Explore

Material Selection

The finishes we render are the finishes you have already held in your hand.

Explore

Modular Kitchens

The room clients most want to see rendered — and the one where a close-up view earns its keep.

Explore

Turnkey Execution

One contract that carries the approved render all the way to the handover.

Explore

Associated Brands

The names we
build with.

Cores, hardware, laminates and finishes are specified from brands that stand behind their warranty — because the parts you never see decide how long the ones you do see keep looking right.

  • Hettich
  • Godrej
  • Blum
  • Häfele
  • Ebco
  • Grass
  • Greenply
  • CenturyPly
  • Action TESA
  • Merino
  • Virgo
  • Greenlam
  • Royale Touche
  • Advance Laminates

Start your project

Talk to a designer
about 3D Visualization.

Tell us a little about the space. A designer — not a call-centre — calls you back within one working day with straight answers on scope, timeline and cost.

  • A free first consultation
  • Photoreal 3D before anything is built
  • A line-by-line written quotation