Residential — Dining Areas
Six hundred millimetres
per person. Then the style.
A dining area in an Ahmedabad home has to carry a weekday dinner for four and a festival lunch for fourteen. Both cases are solved on the layout, long before anyone picks a table finish.
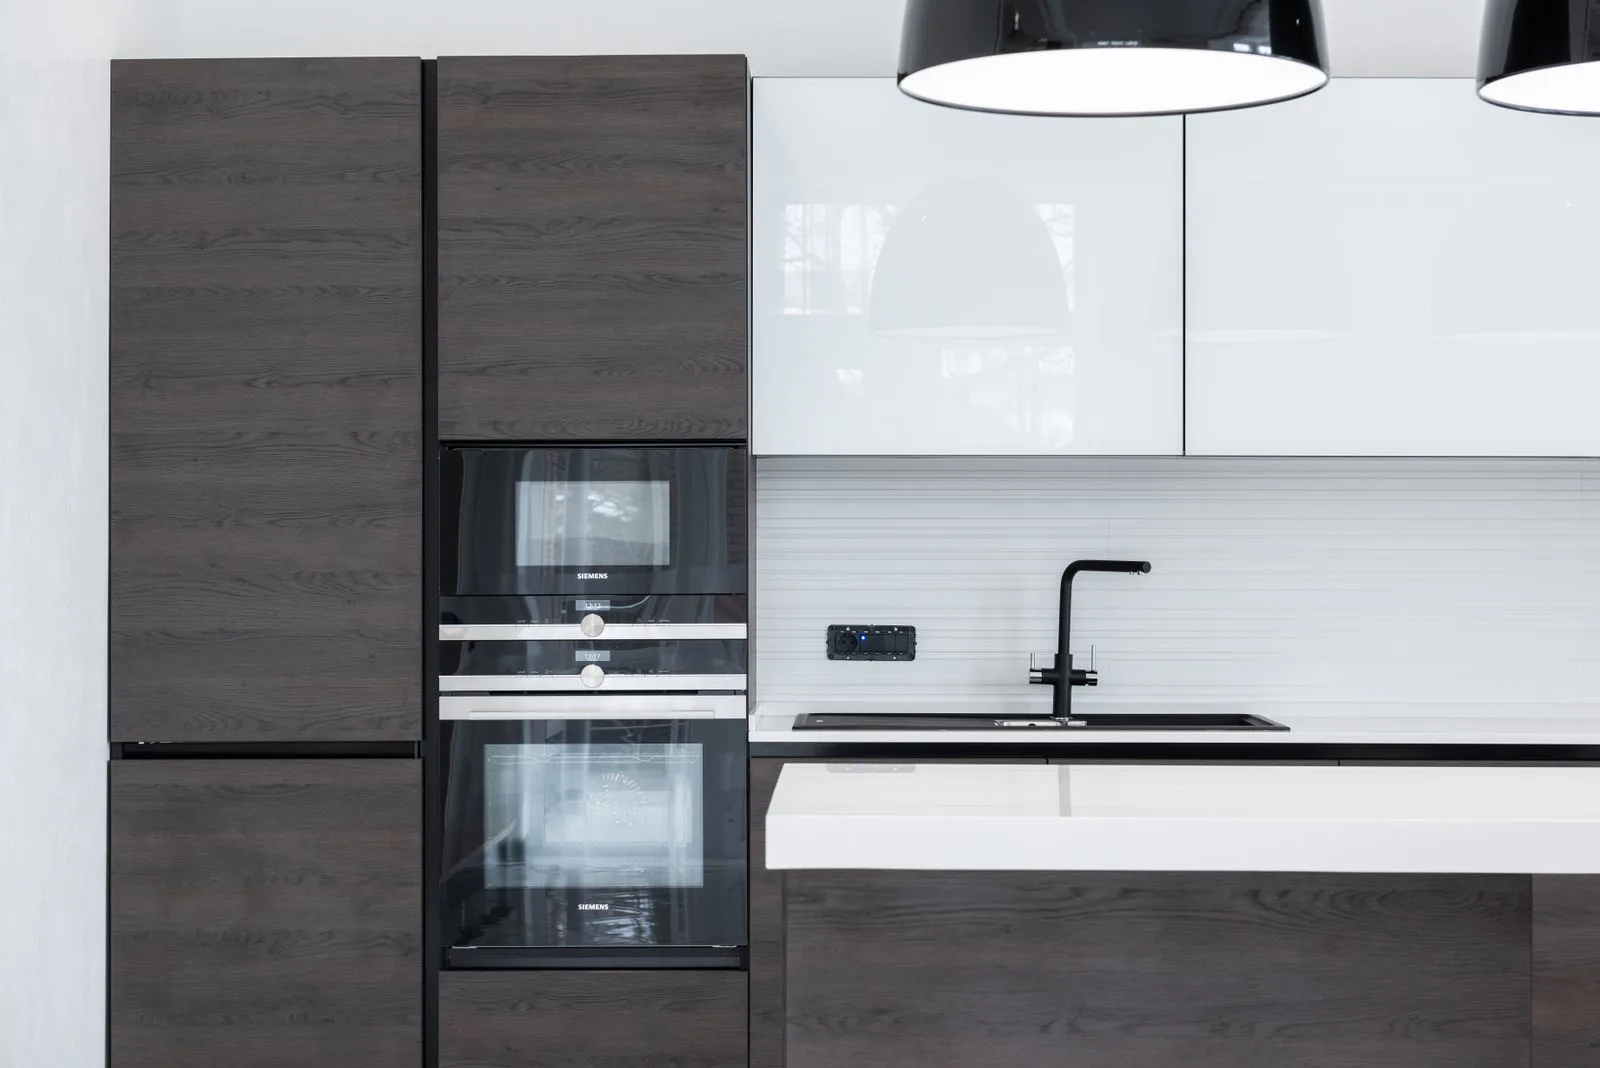
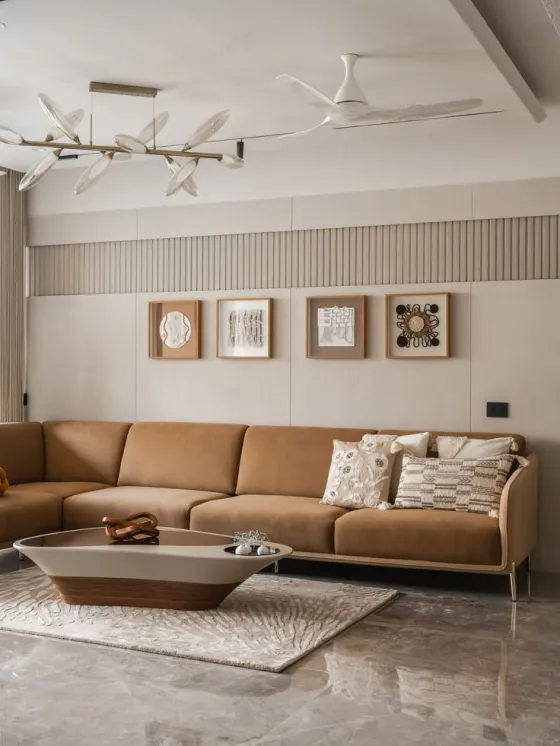
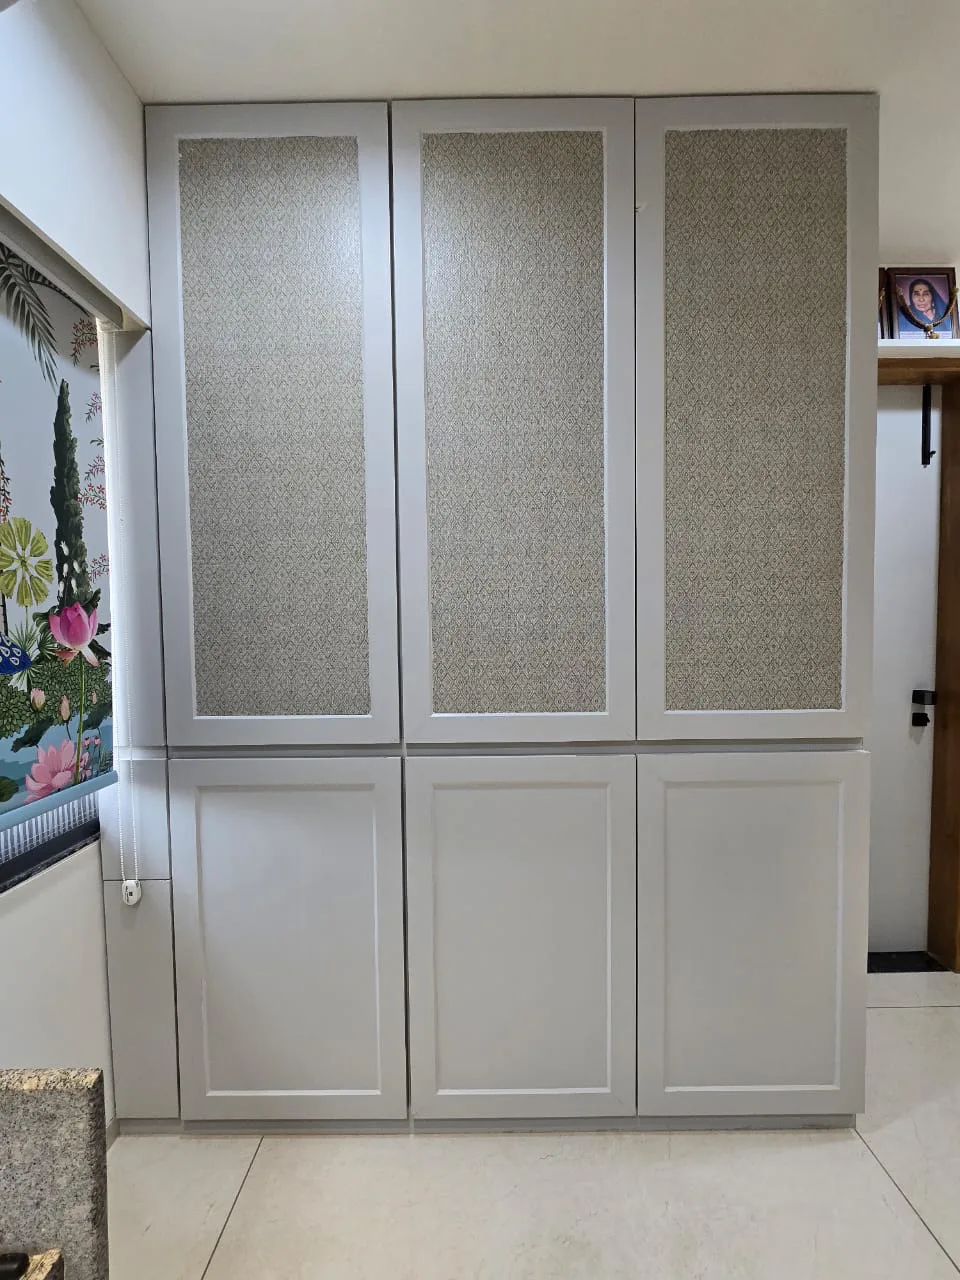
We measure the walking lines first — kitchen to table, table to sofa, table to washbasin — and hold them clear of the chairs. Then the table is sized to the seats you actually need, the crockery unit takes the wall that is otherwise wasted, and the pendant is centred on the tabletop rather than on the ceiling grid.
- Table sizing & chair clearance
- Crockery, glass & linen storage
- Bar units & buffet counters
- Pendant & chandelier positioning
- Open-plan kitchen and living links
- Washbasin & mirror niches