Turnkey
projects.

Ten disciplines, from the first conversation to the final snag. You can buy them one at a time — or hand us the keys and take them all as a single contract, with one number, one schedule and one person who answers the phone.

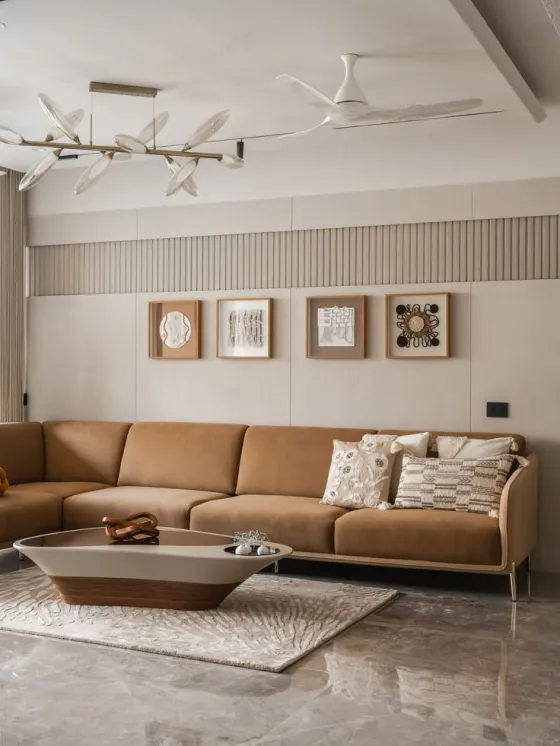
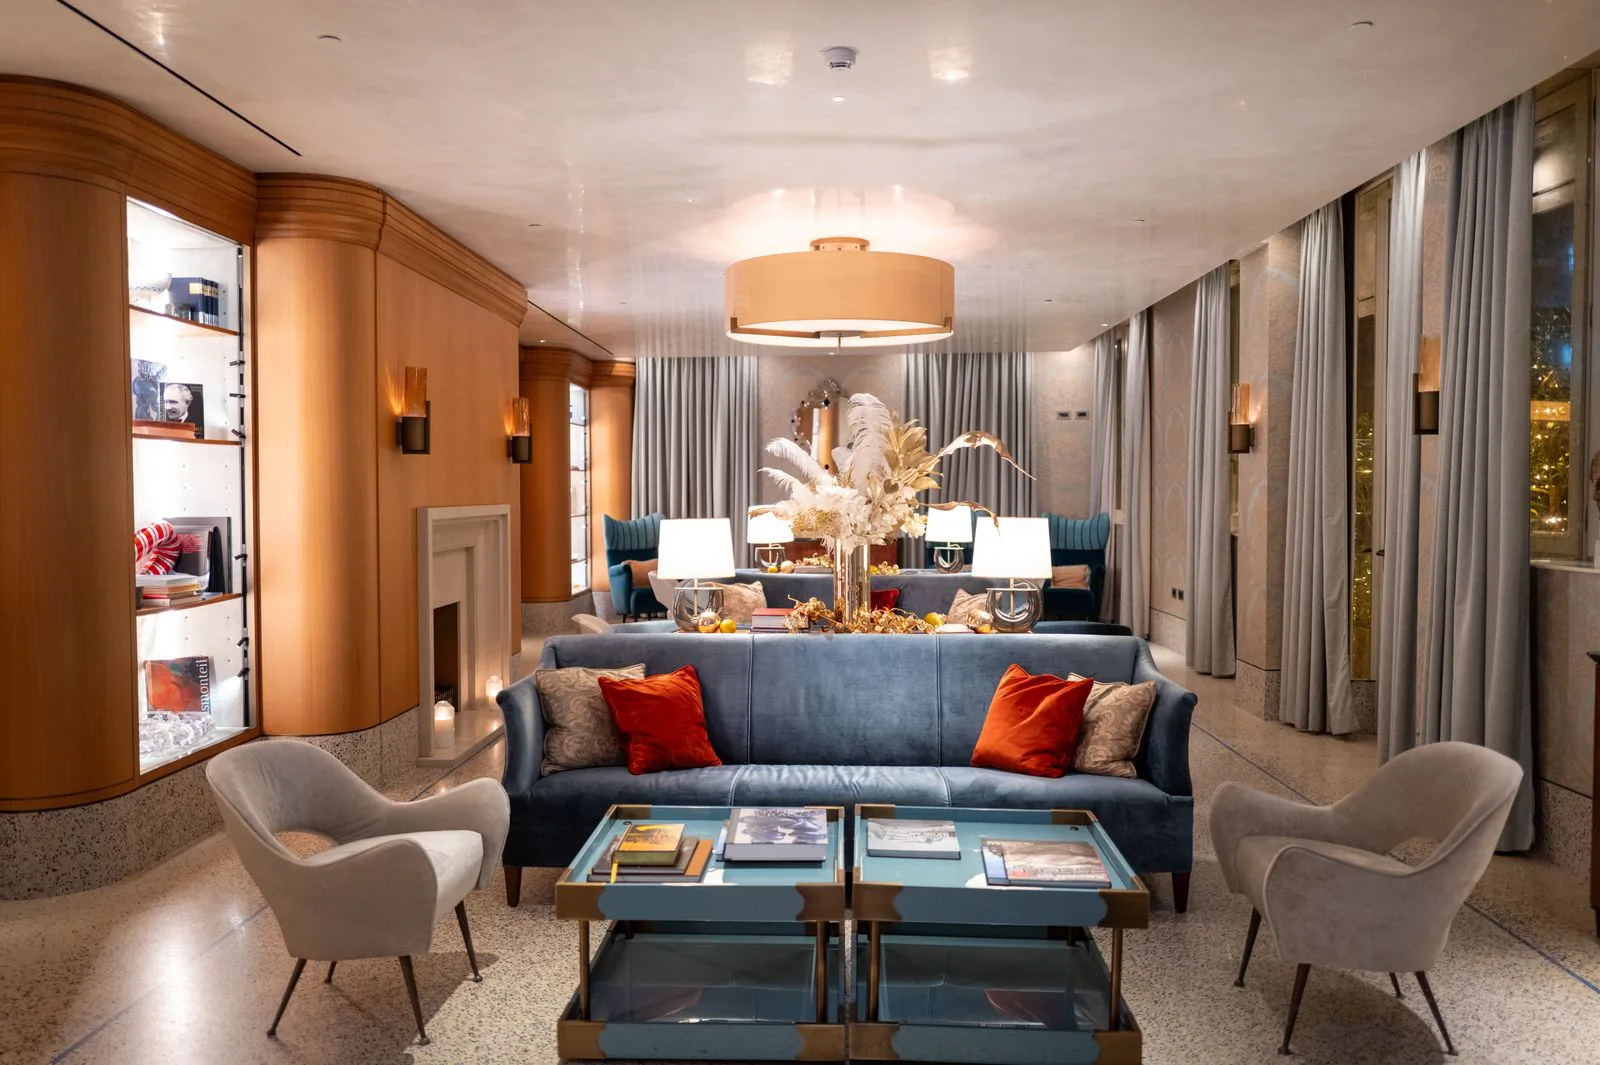
Turnkey lounge interior in Ahmedabad with curved veneer joinery, concealed lighting and bespoke furniture

Services — Turnkey

Buy one discipline.
Or hand over the keys.

Everything below can be commissioned on its own — a consultation, a set of 2D layouts, a 3D render, a lighting plan. Or you can take all ten as a single turnkey contract, which is how most of the homes and offices we have delivered across Ahmedabad since 2015 were built.

The reason people choose the whole thing is rarely convenience. It is accountability. When the drawing, the factory and the site all belong to one studio, there is nobody left to blame — which is a remarkably effective way of making sure the work is right.

  • One contract, one line-by-line BOQ
  • A dedicated project manager
  • Design & manufacturing in-house
  • Every site trade coordinated by us
  • Dated milestones & weekly updates
  • Documented handover file
Start a Turnkey Project

Scope

What we carry
so you do not have to.

The administrative weight of an interior project is heavier than most people expect. On a turnkey contract, all of it sits with us.

  • A single, line-by-line quotation against an approved scope
  • Written variations — nothing is added in silence
  • A dated programme, tracked and reported weekly
  • Material samples approved by you before ordering
  • Procurement, delivery & on-site material storage
  • All labour & specialist trades under our supervision
  • Society NOCs, gate passes & landlord fit-out approvals
  • Stage-wise quality checks, not one inspection at the end
  • Debris removal, deep clean & joint snag walkthrough
  • As-built drawings & warranty documents at handover
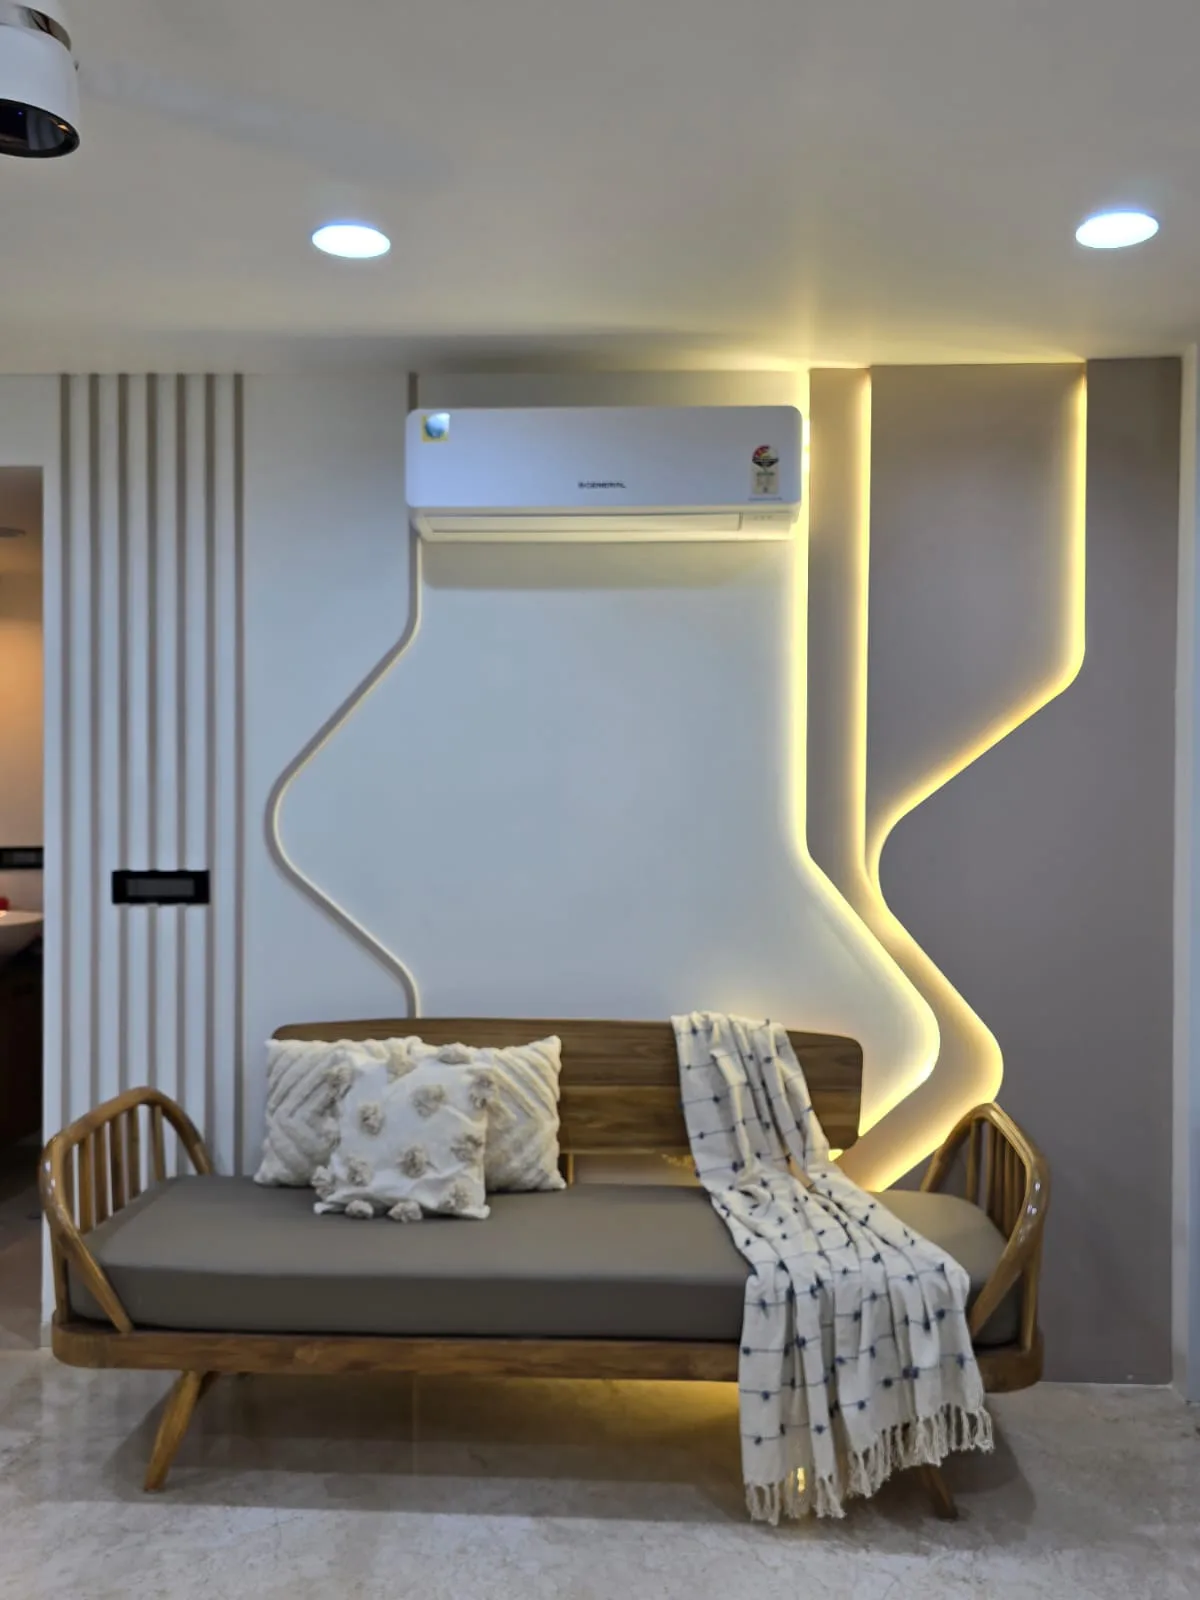
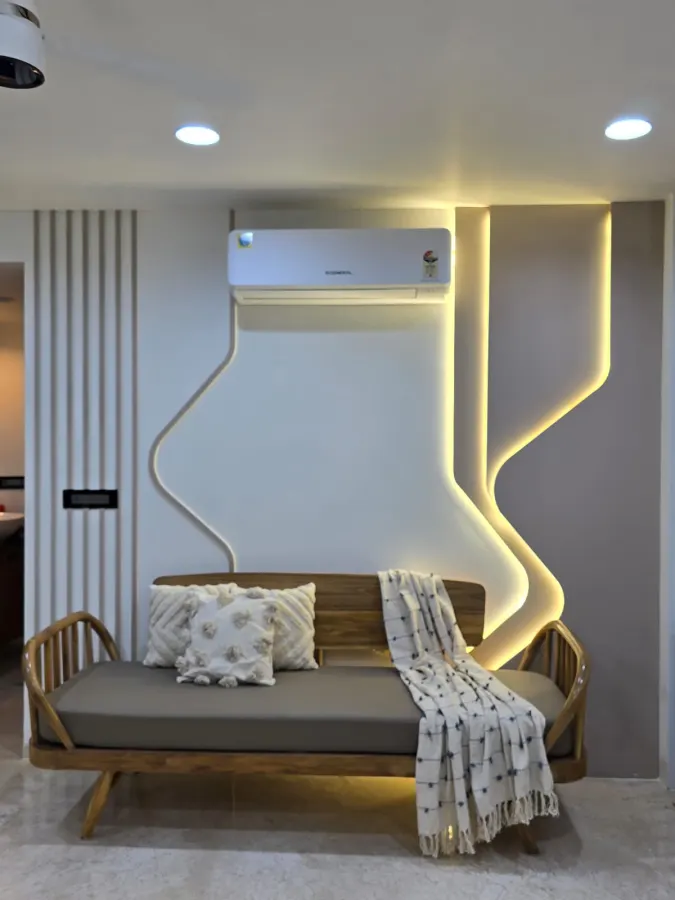
Lounge with cove lighting, a built-in daybed and coordinated ceiling and electrical detailing

Accountability

The gap between vendors
is where projects die.

Split a project across five contractors and you have not saved money. You have bought yourself five people who each did their bit correctly and none of whom owns the problem in the middle.

The cove light that will not fit because the ceiling was dropped 40 mm too low. The wardrobe that fouls the switchboard nobody told the carpenter about. The chimney duct routed where the beam is. Every one of those is a coordination failure, not a workmanship failure — and on a turnkey contract they are ours to prevent, at our cost, before anything is built.

  • One point of contact, start to finish
  • Services drawings cross-checked before work starts
  • No blame-shifting between trades
  • Coordination errors carried by us
  • Cost held against the signed scope
  • One warranty conversation, not six
See Turnkey Projects

Our Design Process

Eight stages. Zero surprises.

Turnkey is simply all eight stages under one signature. You approve each one before the next begins, and nothing moves forward on a verbal instruction.

01

Consultation

Understanding your lifestyle, requirements and budget.

02

Budget & Approval

A detailed quotation with complete transparency — no hidden lines.

03

Design & Planning

Space planning, design concepts and photoreal 3D visualization.

04

Material Selection

Choosing premium finishes, hardware, colours and textures together.

05

Manufacturing

Precision-crafted modular furniture, plus coordinated on-site work.

06

Execution

Professional installation under dedicated site supervision.

07

Quality Check

A thorough inspection of every joint, finish and fitting before sign-off.

08

Handover

Delivering a beautifully finished space, ready to enjoy from day one.

Questions

Scope, cost
and who to call.

Turnkey is a commercial arrangement as much as a design one, so these answers are about the contract, not the cushions. Ask us anything before you sign.

+91 88492 96750

That every discipline on this page — design, drawings, 3Ds, materials, manufacturing, civil, ceiling, electrical, plumbing, supervision and handover — sits inside one contract with one studio. You approve a scope and a quotation once. You do not appoint a carpenter, a false-ceiling contractor and an electrician and then referee between them.

Yes. A design-only engagement gives you the space plan, the 2D working drawings, elevations, the 3D visualization and a full material schedule — everything your contractor needs to price and build accurately. Many clients start there and ask us to supervise the site afterwards, which is a separate, smaller scope.

By pricing against an approved scope rather than an intention. The quotation is line by line, against named materials and finishes. If you change your mind — and people do — we issue a written variation with its own cost and its own effect on the schedule, and it only proceeds when you sign it. Nothing is added to your bill in silence.

One project manager, from kick-off to handover. They hold the schedule, run the site, chase the material approvals and send you the weekly update. The designer stays on the project too, so decisions are made by the people who drew it — not relayed through a coordinator.

Sometimes, and only after a survey. We need to see what has been built, what has been paid for and what is buried behind a closed ceiling. If the existing work is sound we will build on it; if it is not, we will tell you honestly what has to come out before we can put our name to the rest.

A finished, deep-cleaned space, a completed snag list signed off by you, the as-built drawings, the material and hardware schedule, and the manufacturers’ warranty documents for the appliances and fittings. Keep the file — it is what makes the next repair or extension straightforward.

Turnkey Projects

Ten disciplines.
Take one, or take all ten.

Each is a real deliverable with its own drawings, its own approval and its own line in the quotation — whether you buy it alone or as part of the whole.

Interior Design Consultation

The hour that decides everything else — how you live, what you own, what the space can honestly be made to do.

Explore

Space Planning & Civil Changes

Which walls can move, which are holding the building up, and how much room you gain by being honest about the difference.

Explore

2D Layout Planning

Dimensioned plans, elevations and sections — the drawings a carpenter can actually build from without ringing to ask.

Explore

3D Visualization

See the room, in the right light, before a single panel is cut — and change your mind while changing it is still free.

Explore

Material Selection

Cores, laminates, veneers, stone and hardware — put in your hands physically, under the light they will actually live in.

Explore

False Ceiling & Lighting Design

Layered circuits, cove details and beam angles — so the room can be bright, warm or barely lit, on demand.

Explore

Electrical & Plumbing Coordination

Every point, every drain and every conduit fixed on paper — because chasing a wall after tiling is nobody’s idea of a good day.

Explore

Furniture Manufacturing

Our own factory, our own shop drawings — modular and bespoke pieces built to the millimetre and delivered finished.

Explore

Site Supervision

Someone senior on site who reads the drawing, checks the level and stops the mistake before it is plastered over.

Explore

Turnkey Execution

All nine of the above, one contract, one schedule — and one studio with nowhere to hide if it goes wrong.

Explore

Associated Brands

The names we
build with.

Cores, hardware, laminates and finishes are specified from brands that stand behind their warranty — because the parts you never see decide how long the ones you do see keep looking right.

  • Hettich
  • Godrej
  • Blum
  • Häfele
  • Ebco
  • Grass
  • Greenply
  • CenturyPly
  • Action TESA
  • Merino
  • Virgo
  • Greenlam
  • Royale Touche
  • Advance Laminates

Start your project

Talk to a designer
about Turnkey Projects.

Tell us a little about the space. A designer — not a call-centre — calls you back within one working day with straight answers on scope, timeline and cost.

  • A free first consultation
  • Photoreal 3D before anything is built
  • A line-by-line written quotation