Villa & bungalow
interior design.

A bungalow is not a large flat. It has levels, a staircase, a garden edge and structure you are actually allowed to touch — and each of those is a decision most homes never have to make.

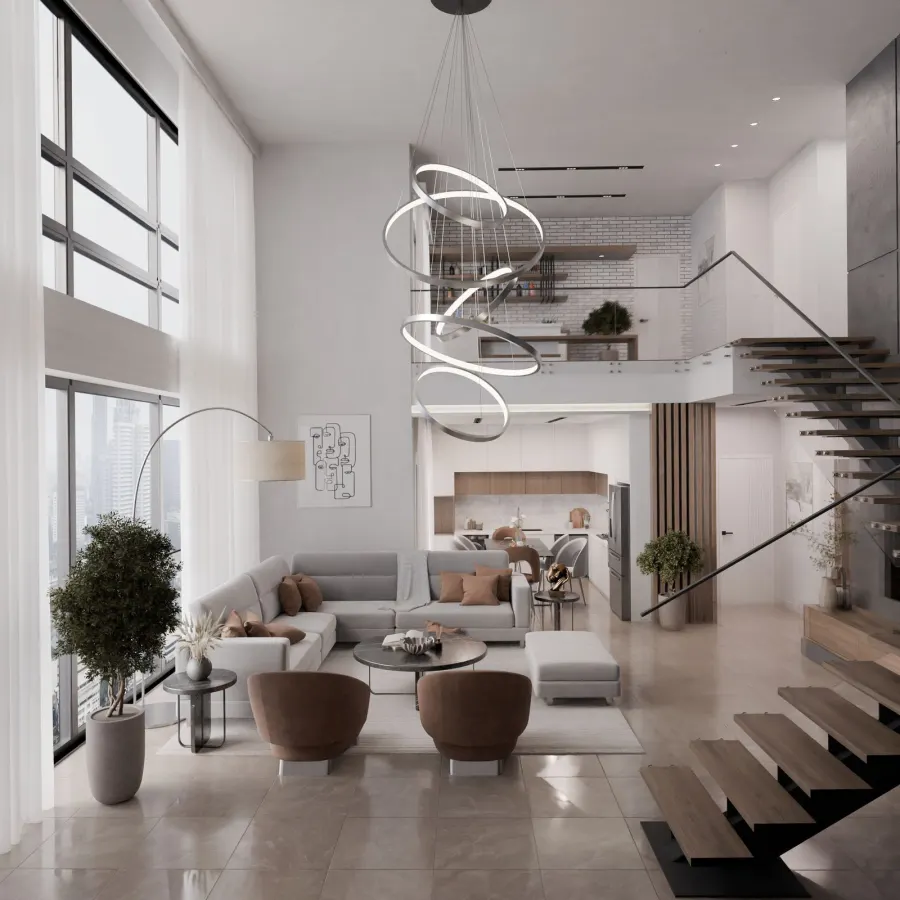
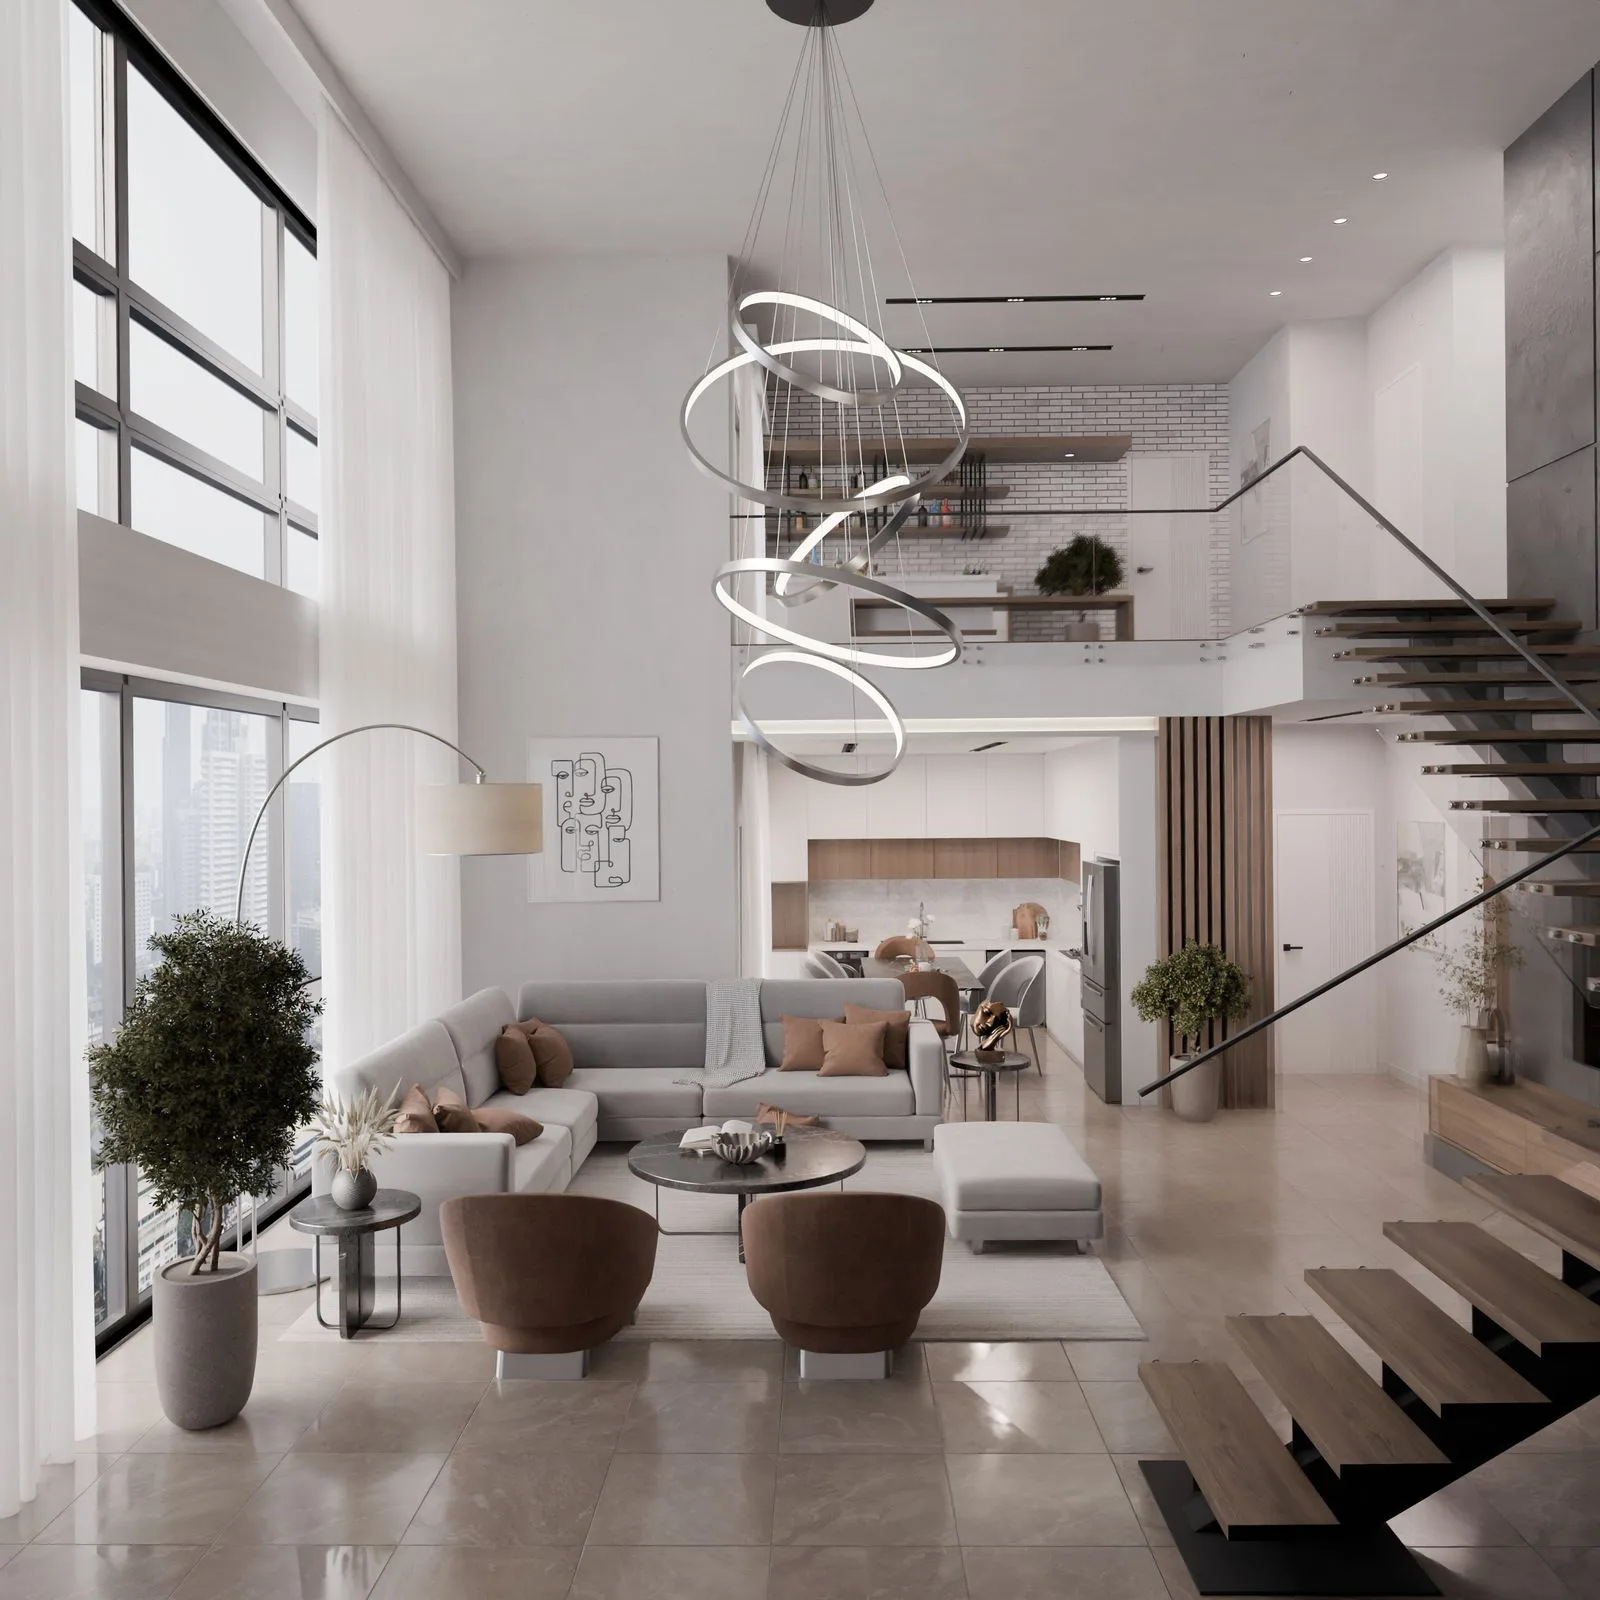
Double-height villa living room in Ahmedabad with an open staircase, tall glazing and layered seating

Residential — Villas & Bungalows

The house has levels.
So does the design.

A villa in Ahmedabad is bought for the space and then, too often, filled the way a flat would be. We plan it the other way round — the staircase, the void and the garden edge are settled first, and the rooms take their proportions from them.

Vertical circulation decides how the house feels. Where the stair lands on the first floor, how much daylight falls down the void, whether the family can reach the terrace without crossing a guest — those calls are made on the plan, not on site. We draw the whole house before we detail a single room.

  • Independent villas & row houses
  • Farmhouses & weekend homes
  • Duplex & triplex bungalows
  • Under-construction shells
  • Old-bungalow renovation
  • Terrace & outdoor zones
Plan Your Bungalow

Scope

What a villa project
actually covers.

More floors mean more trades. All of them sit under one contract, one drawing set and one project manager who answers for the whole house.

  • Floor-by-floor zoning & circulation planning
  • Staircase design, railing & balustrade detailing
  • Double-height volumes & feature walls
  • Structural changes with an engineer’s sign-off
  • Indoor–outdoor thresholds, decks & terraces
  • Servant, utility & dry-store zoning
  • Automation, intercom & CCTV conduit runs
  • Facade lighting & landscape lighting coordination
  • Modular kitchen, wardrobes & loose furniture
  • Full site supervision through to handover
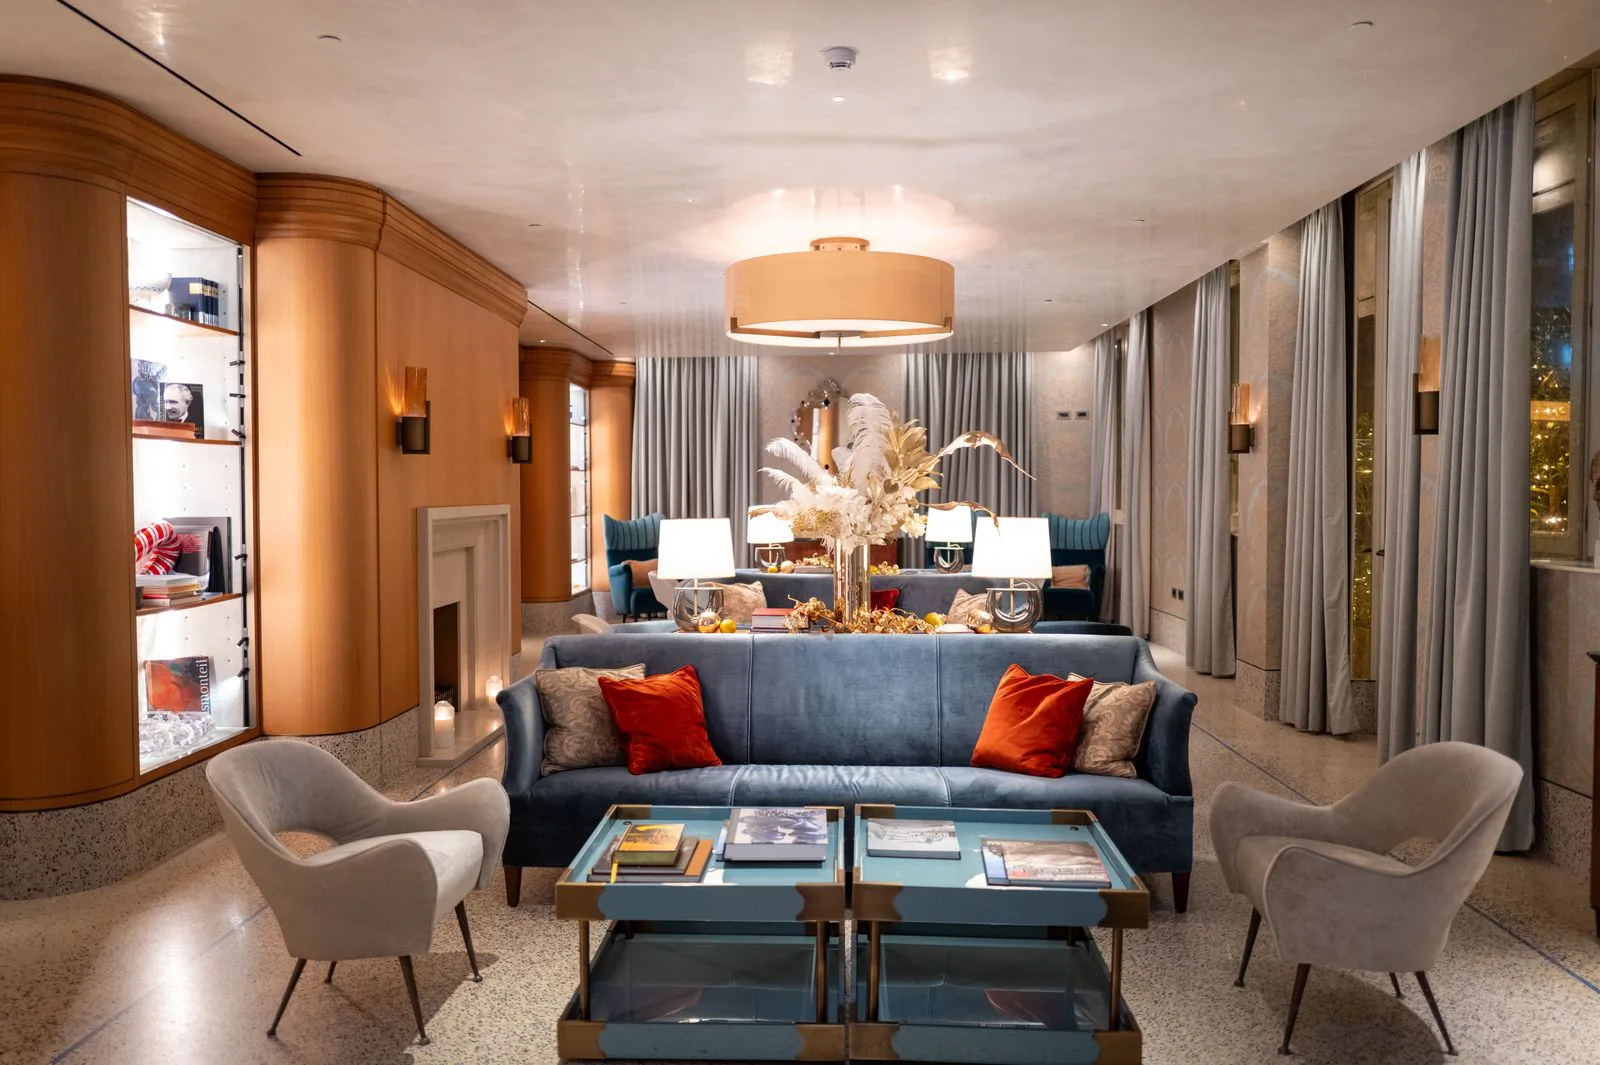
Villa lounge with stone flooring, veneer panelling and concealed cove lighting

Materials

Specified for weather,
not just for the render.

A villa has exposed edges an apartment never does — a west wall in full Gujarat sun, a terrace door that swells in the monsoon, a stair tread walked on twenty times a day.

So the palette changes as it moves outward. Natural stone and large-format tile where feet and water meet, marine-grade ply on anything near a wet zone, UV-stable finishes on sun-facing joinery, and powder-coated or SS railings that will not bleed rust down a wall after two seasons. Samples are weathered on your own terrace before we order.

  • Natural stone & large-format flooring
  • Marine-grade ply in wet zones
  • UV-stable exterior-grade finishes
  • SS & powder-coated railing systems
  • Solid-wood & veneer stair treads
  • Weatherproof outdoor seating fabrics
See Completed Homes

Our Design Process

Eight stages. Zero surprises.

A villa runs through the same eight stages, only with more coordination — levels, landscape and services all have to land on the same dated schedule.

01

Consultation

Understanding your lifestyle, requirements and budget.

02

Budget & Approval

A detailed quotation with complete transparency — no hidden lines.

03

Design & Planning

Space planning, design concepts and photoreal 3D visualization.

04

Material Selection

Choosing premium finishes, hardware, colours and textures together.

05

Manufacturing

Precision-crafted modular furniture, plus coordinated on-site work.

06

Execution

Professional installation under dedicated site supervision.

07

Quality Check

A thorough inspection of every joint, finish and fitting before sign-off.

08

Handover

Delivering a beautifully finished space, ready to enjoy from day one.

Questions

Bungalow interiors,
answered.

Levels, structure, automation, the garden edge — the questions that only come up when a house has more than one floor. Ring the studio and a designer will take you through them.

+91 88492 96750

Scale and freedom. You are working across floors instead of one plate, which means the staircase, the double-height void and the vertical service runs drive the plan before any furniture does. You can also move structure — so we test wall positions, window sizes and slab openings early, while it is still cheap to change them.

Yes. The ground floor of a villa only works if the inside and the outside are drawn together — deck levels, sliding-door thresholds, weatherproof seating and the sightline from the living room to the lawn. We plan the transition and the outdoor lighting alongside the interior.

We coordinate them. Conduits for automation, intercom, CCTV, motorised curtains and the gate feed have to be pulled before plaster, so they are marked on the electrical drawings from day one. We work with your chosen automation vendor and hold the wall chasing open until their runs are in.

They are planned as seriously as the drawing room. Separate service circulation, a utility that takes a washing machine and a drying line without being seen, dry-store shelving, and a staff toilet detailed to the same build quality as the rest of the house.

Not if it is planned for. We size the chandelier drop to the void, add a serviceable winch point or a reachable rail where the height demands it, and light the walls from concealed coves rather than relying on one fitting eight metres up.

That is the ideal moment to bring us in. Joining before plaster lets us move a wall, widen an opening, shift a plumbing stack or raise a beam soffit — changes that become expensive demolition once the shell is finished.

Related

Often specified
alongside.

All Residential Services

Modular Kitchens

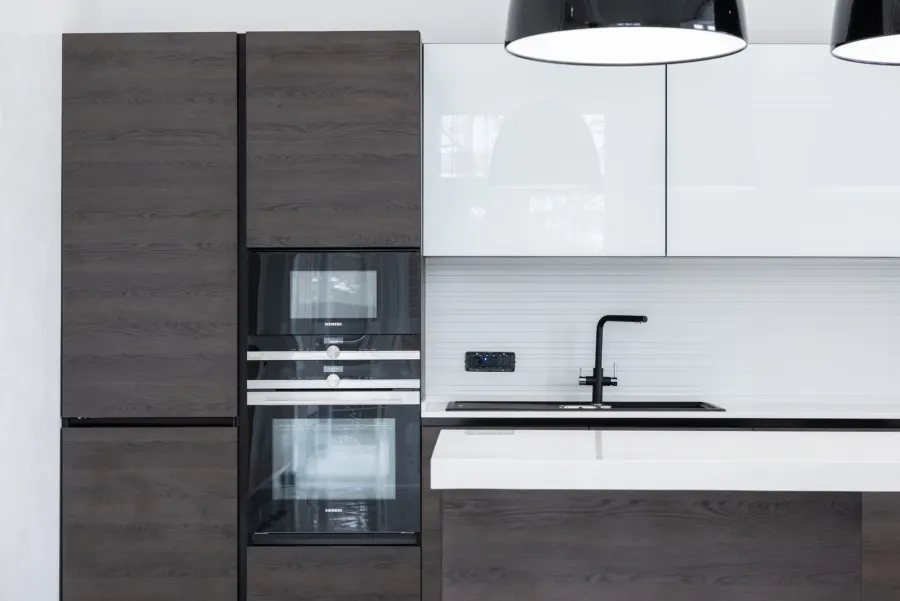
Villa kitchens carry a wet utility and a dry pantry — both planned into the run, not bolted on later.

Explore

Walk-in Closets

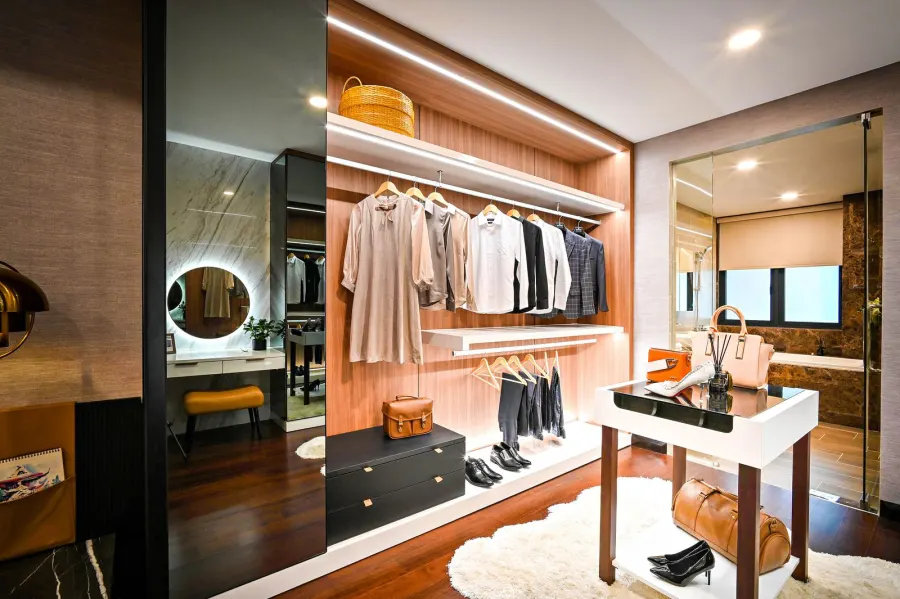
The one luxury a bungalow master suite has the floor area to justify properly.

Explore

Luxury Apartments

The same studio, working inside a fixed envelope where every inch has to be argued for.

Explore

Turnkey Execution

Civil, joinery, services and finishing across three floors, held to one dated programme.

Explore

Associated Brands

The names we
build with.

Cores, hardware, laminates and finishes are specified from brands that stand behind their warranty — because the parts you never see decide how long the ones you do see keep looking right.

  • Hettich
  • Godrej
  • Blum
  • Häfele
  • Ebco
  • Grass
  • Greenply
  • CenturyPly
  • Action TESA
  • Merino
  • Virgo
  • Greenlam
  • Royale Touche
  • Advance Laminates

Start your project

Talk to a designer
about Villas & Bungalows.

Tell us a little about the space. A designer — not a call-centre — calls you back within one working day with straight answers on scope, timeline and cost.

  • A free first consultation
  • Photoreal 3D before anything is built
  • A line-by-line written quotation