Retail showroom
interior design.

A showroom has one job: move a customer from the door to the counter, past the right things, in the right light. Everything else is decoration.

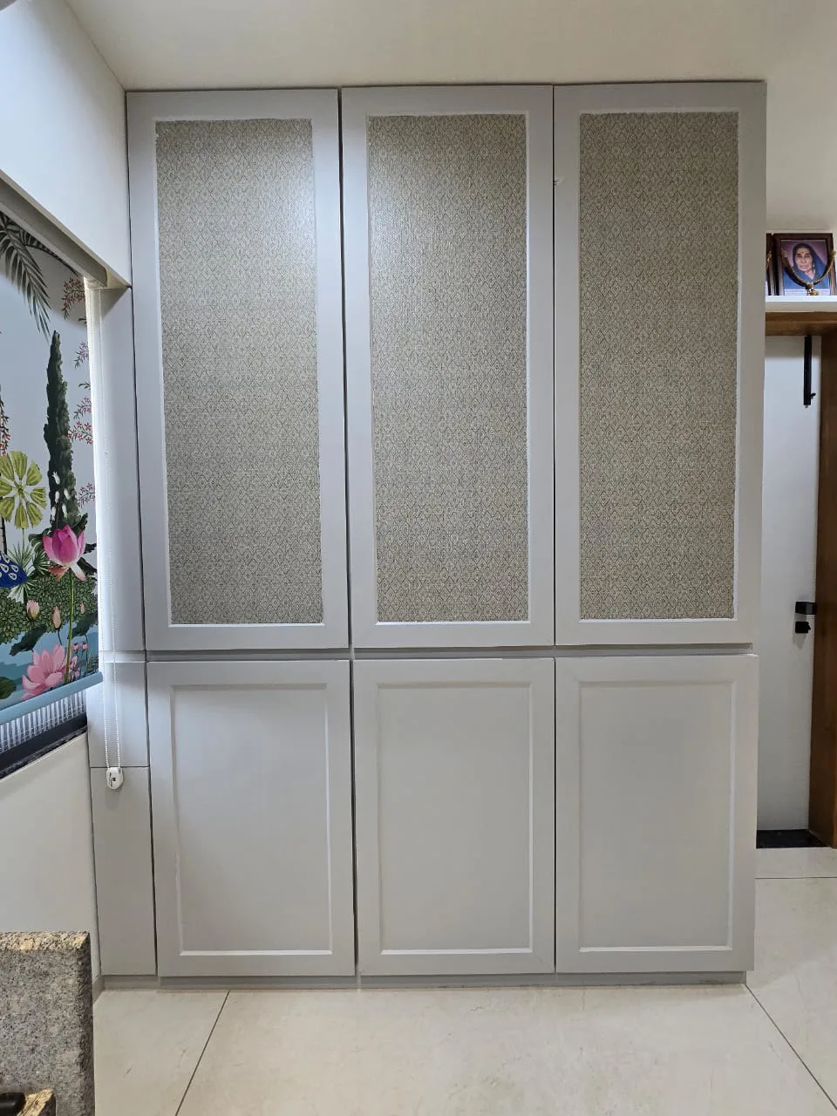
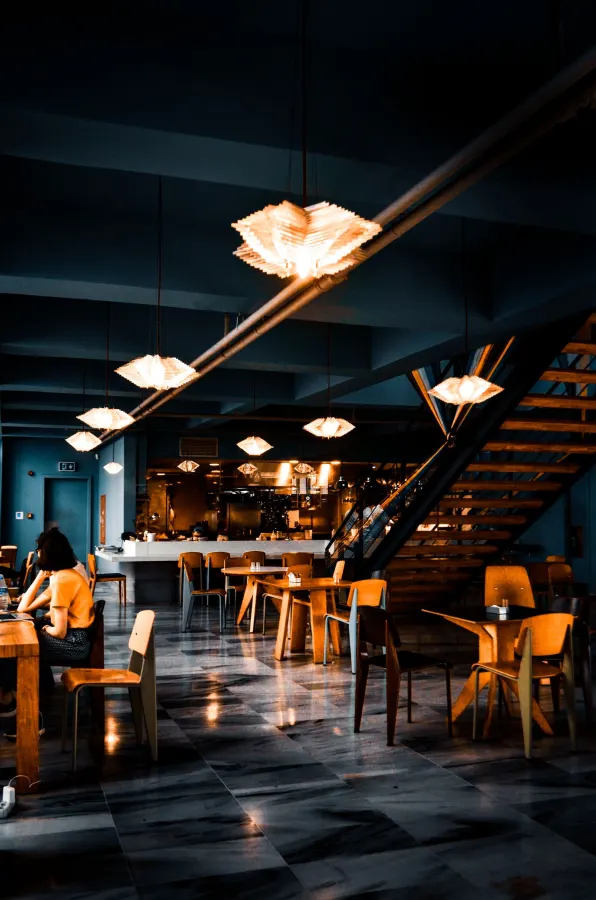
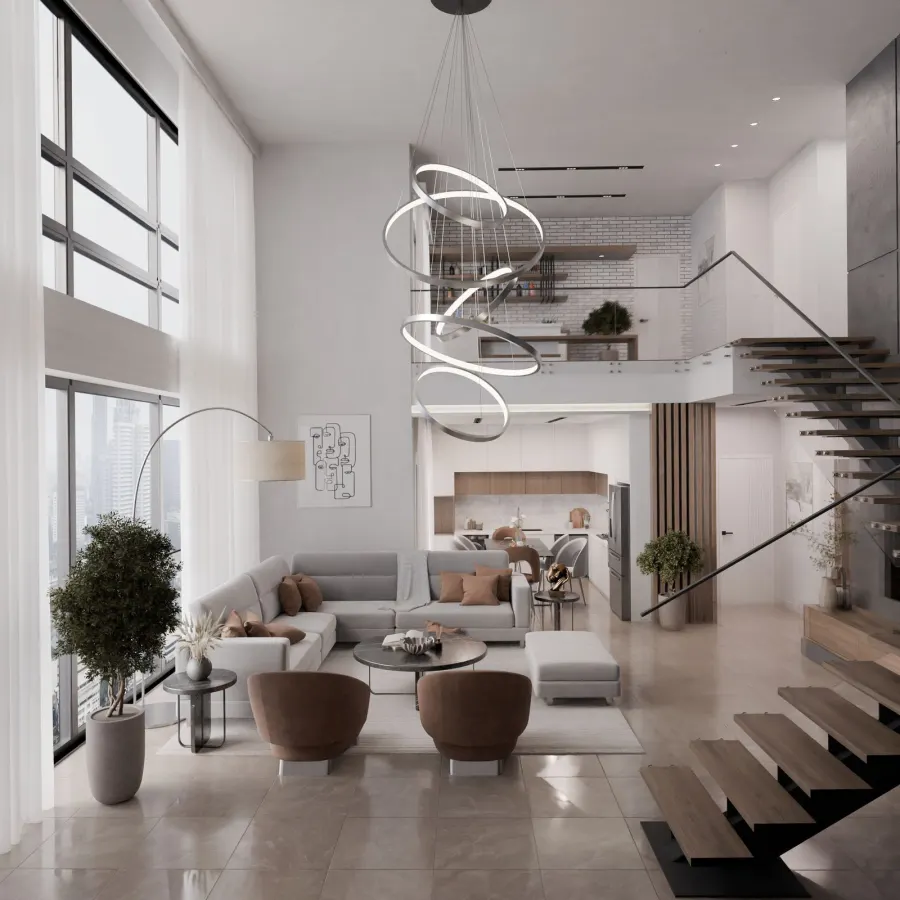
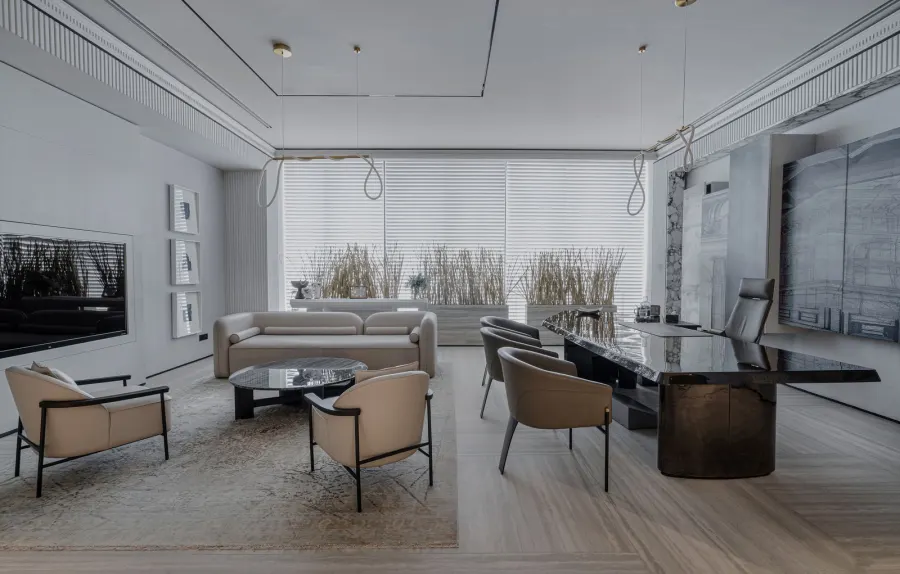
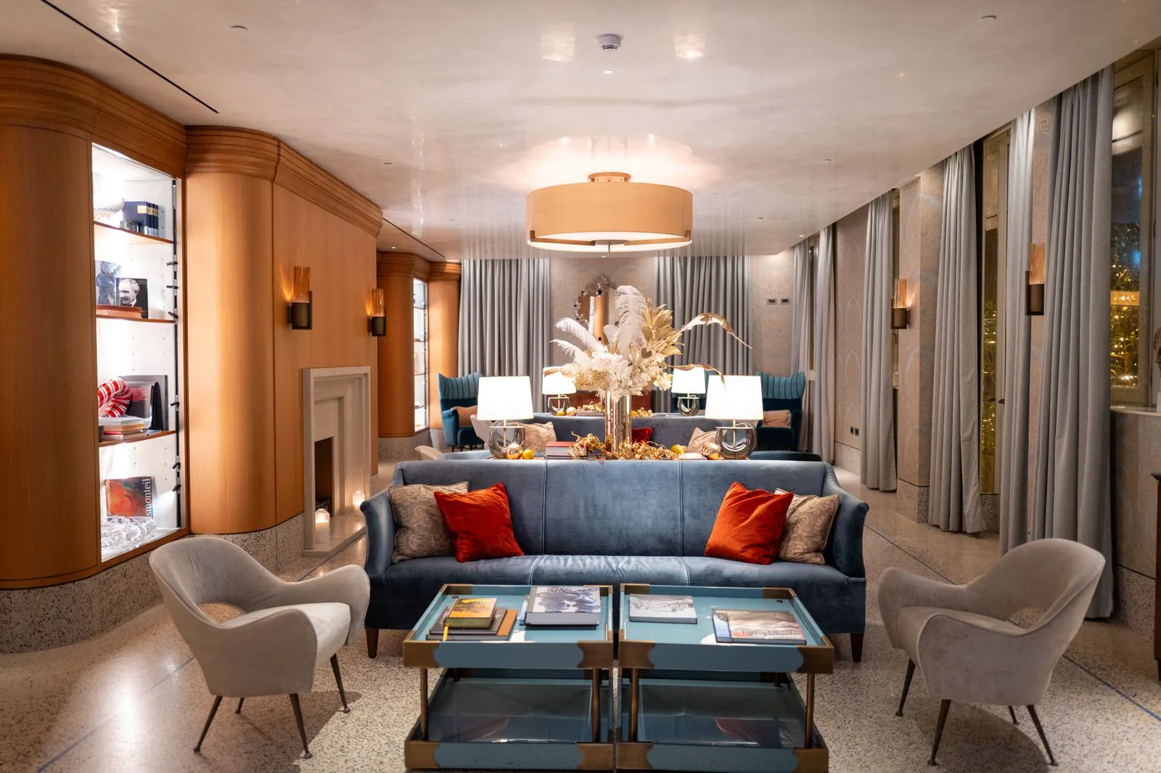
Retail showroom interior in Ahmedabad with a lit display wall, feature seating and a clear walk-through path

Commercial — Retail Showrooms

Design the walk,
not just the wall.

Every showroom we plan in Ahmedabad begins as a footfall diagram. Where does the customer enter, where does the eye land first, which way do they naturally turn, and what do they pass before they reach the till.

From that one drawing everything follows: what the entrance sightline must show, where the hero display sits, how wide the aisles need to be for two people and a trolley, and where the trial rooms go so the queue does not block the floor. Then, and only then, the finishes.

  • Apparel & lifestyle stores
  • Jewellery & watch showrooms
  • Furniture & home-décor floors
  • Electronics & appliance retail
  • Trial rooms & billing counters
  • Façade, window & signage
Plan Your Showroom

Scope

What goes into a
selling floor.

Journey, fixtures, lighting, back-of-house and the shopfront — drawn as one thing, because a customer experiences them as one thing.

  • Footfall path & entrance sightline study
  • Zoning: hero, volume & impulse displays
  • Modular wall systems & gondolas
  • High-CRI accent & ambient lighting design
  • Trial rooms with mirrors, lighting & ventilation
  • Billing counter, POS points & queue space
  • Stock room, receiving & staff route
  • Façade glazing, entrance & window display
  • Backlit signage & brand walls
  • Turnkey execution to an opening date
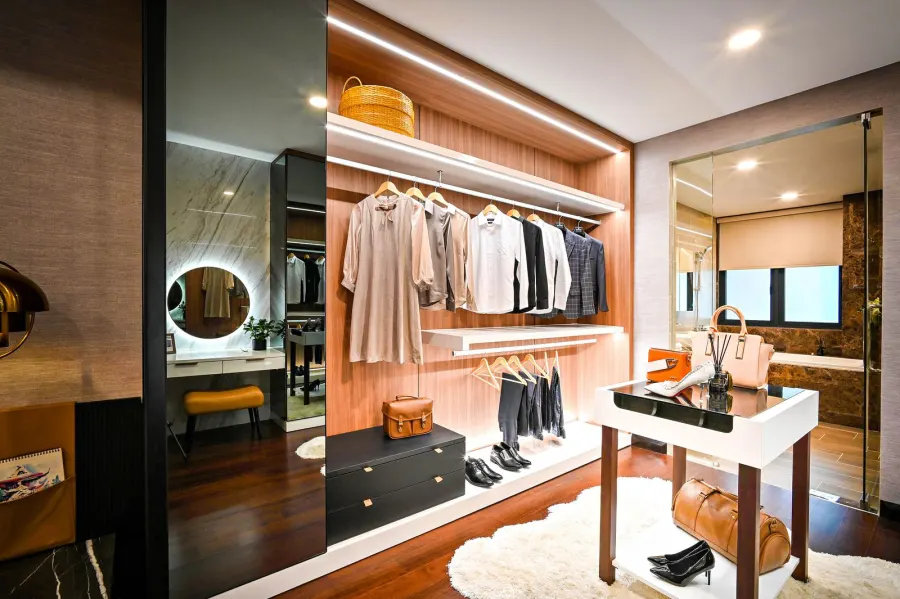
Retail display unit with adjustable shelving, integrated shelf lighting and a laminate finish

Fixtures

Built to be rearranged
on a Sunday.

Retail joinery that cannot move is retail joinery that dates. Your stock rotates; the fixtures have to rotate with it, without a fresh site visit every season.

We build on slotted uprights and adjustable brackets, keep the lighting on a track rather than hard-wired into fixed positions, and specify laminate and metal where hands and hangers do the damage. Glass gets toughened, edges get eased, and the shelf lighting is driven centrally so a failed strip is a five-minute fix, not a shutdown.

  • Slotted uprights & adjustable shelves
  • Track-mounted accent spots
  • Toughened glass & metal frames
  • Commercial laminates & edge bands
  • Integrated shelf & niche lighting
  • Vitrified & anti-skid entrance flooring
See Completed Fit-Outs

Our Design Process

Eight stages. Zero surprises.

Your showroom moves through the same eight stages every Castle Design project does — sequenced so you open on a date you can advertise.

01

Consultation

Understanding your lifestyle, requirements and budget.

02

Budget & Approval

A detailed quotation with complete transparency — no hidden lines.

03

Design & Planning

Space planning, design concepts and photoreal 3D visualization.

04

Material Selection

Choosing premium finishes, hardware, colours and textures together.

05

Manufacturing

Precision-crafted modular furniture, plus coordinated on-site work.

06

Execution

Professional installation under dedicated site supervision.

07

Quality Check

A thorough inspection of every joint, finish and fitting before sign-off.

08

Handover

Delivering a beautifully finished space, ready to enjoy from day one.

Questions

Showroom interiors,
answered.

Counters, lighting, trial rooms, opening dates — the practical questions retailers put to us. Call the studio and we will look at your shell drawing together.

+91 88492 96750

At the end of the walk, never at the start. A counter placed near the entrance short-circuits the journey and encourages customers to leave early. We site it deep enough that a customer passes the display run to reach it, but still in clear line of sight so nobody has to hunt for it.

Two layers, deliberately unequal. A calm ambient level across the floor, then accent spots on the display and feature walls at a noticeably higher intensity so the eye is pulled to the stock rather than the ceiling. We use high-CRI lamps throughout — colour matters when the customer is buying colour.

That is why we build on a system rather than on fixed joinery. Slotted uprights, adjustable shelf brackets, a track-and-spot lighting grid and free-standing gondolas mean the same shell can be re-merchandised over a weekend without calling a carpenter back.

It depends on your category and replenishment cycle, but back-of-house is almost always under-planned. We size a proper stock room, a receiving path that does not cross the customer floor, and a trial-room cluster with real ventilation — before we start filling the display walls.

Yes. Shopfront glazing, the entrance threshold, backlit or channel-letter signage and the window display zone are designed together with the interior, because they are what actually pulls someone off the pavement. We coordinate the mall or society approvals where those apply.

Most of ours are. We survey the shell, mark the columns, shutter line, drainage and existing electrical load, then plan the customer journey around what cannot be moved — and change what can.

Related

Specified on the
same drawings.

All Commercial Services

Cafés & Restaurants

Seating density, service flow and a counter that sells — the retail logic applied to food.

Explore

False Ceiling & Lighting

The accent-to-ambient ratio that makes stock look like stock worth buying.

Explore

Customized Furniture

Display units, counters and gondolas manufactured in our own workshop to your fixture drawings.

Explore

Turnkey Execution

One contract, one manager and an opening date you can put on the invitation.

Explore

Associated Brands

The names we
build with.

Cores, hardware, laminates and finishes are specified from brands that stand behind their warranty — because the parts you never see decide how long the ones you do see keep looking right.

  • Hettich
  • Godrej
  • Blum
  • Häfele
  • Ebco
  • Grass
  • Greenply
  • CenturyPly
  • Action TESA
  • Merino
  • Virgo
  • Greenlam
  • Royale Touche
  • Advance Laminates

Start your project

Talk to a designer
about Retail Showrooms.

Tell us a little about the space. A designer — not a call-centre — calls you back within one working day with straight answers on scope, timeline and cost.

  • A free first consultation
  • Photoreal 3D before anything is built
  • A line-by-line written quotation