Electrical & plumbing
coordination.

A socket behind a wardrobe. A tap that lands on a carcass edge. These are not electrical mistakes or plumbing mistakes — they are coordination mistakes. We plan the services against the furniture, so nothing is drilled twice.

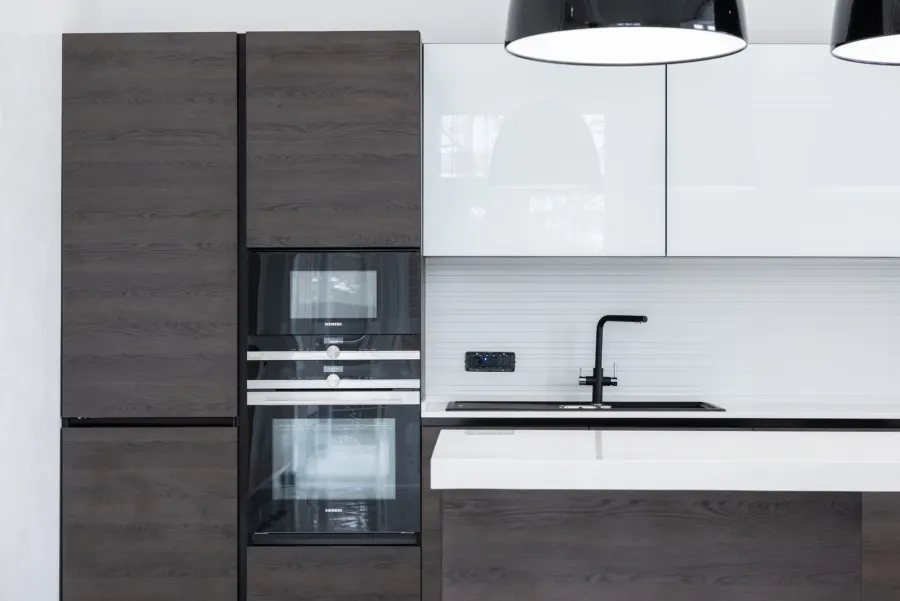
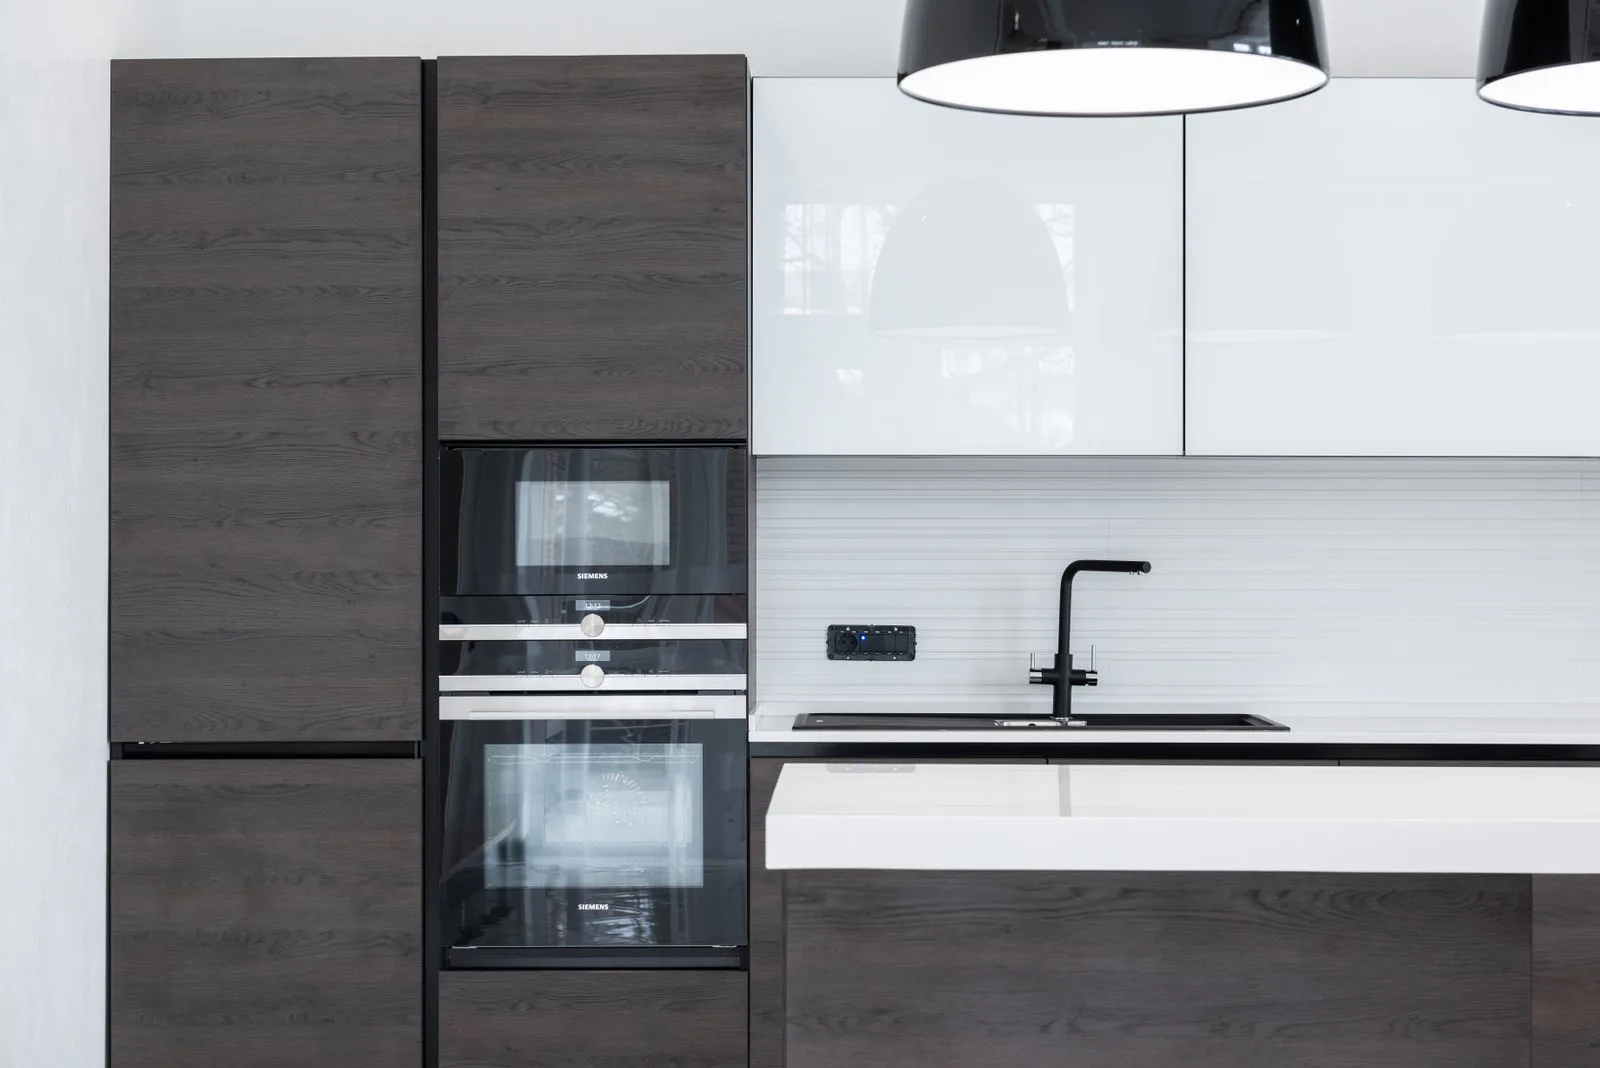
Modular kitchen in Ahmedabad with appliance points, under-cabinet lighting and plumbing set behind the sink run

Turnkey — Services Coordination

The wall is opened once.
Get it right the first time.

Across our Ahmedabad and wider Gujarat sites, the same truth holds: chasing a wall is cheap, re-chasing a finished one is not. Every point we put in the wall has already been argued about on paper.

Once the layout and the furniture drawings are frozen, we produce a single coordinated services plan — electrical points, plumbing lines, conduit routes, the DB position — and mark it out full-size on the actual walls. You walk the flat, you see where every switch will live, and only then does anyone pick up a cutter.

  • Point marking on the wall
  • Load calculation & circuit split
  • Concealed conduit routing
  • DB positioning & earthing
  • Plumbing shifts & re-routing
  • Wet-area waterproofing
Book a Site Survey

Scope

What the services
drawing covers.

One sheet that the electrician, the plumber and the carpenter all read from — so a conduit never lands where a screw is about to go.

  • Point marking against the approved furniture layout
  • Connected load calculation, room by room
  • Circuit split for heavy appliances & wet areas
  • DB position, MCB grouping & earthing
  • Switch, socket & TV-point heights on elevation
  • Concealed conduits, chasing depth & pull wires
  • CPVC hot & UPVC cold water lines
  • Drainage slope, floor traps & stack connections
  • Wet-area waterproofing before tiling
  • Pressure testing & as-built point record
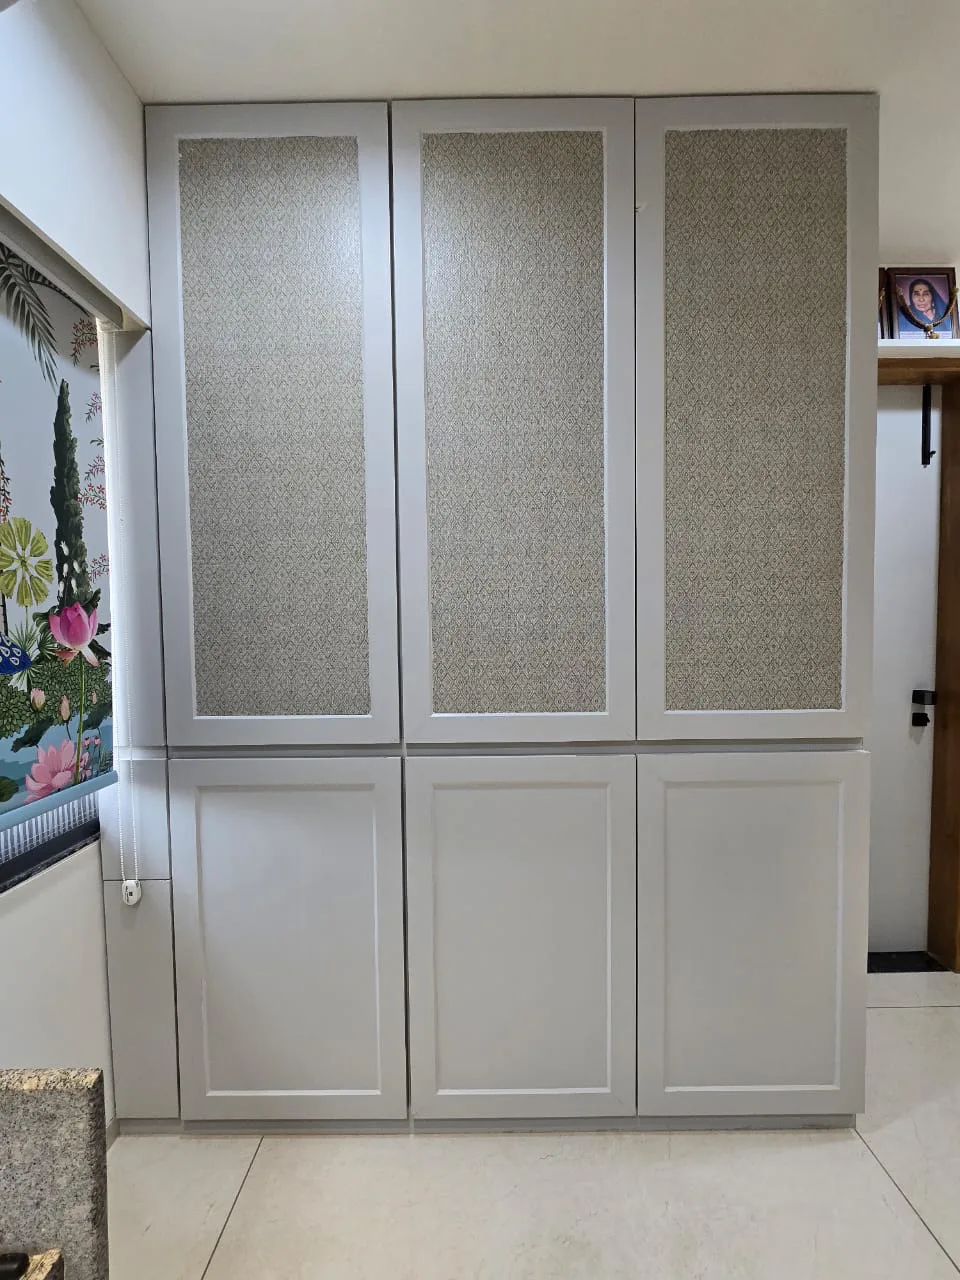
Utility and crockery unit with appliance sockets and water lines planned inside the joinery

Coordination

Three trades, one drawing,
no second drill.

Most interior defects are not workmanship failures. They are two competent tradesmen working from two different sheets of paper.

So we sequence them. Conduits and water lines go in first, against the joinery drawing. The plaster and waterproofing follow. Only then does the carpenter fix a carcass, knowing exactly what is behind the wall he is screwing into. Appliance cut-outs, chimney ducting and the geyser feed are all resolved on paper before the first bracket is fixed.

  • Joinery-first point setting
  • Appliance & chimney cut-outs
  • Geyser, RO & pump feeds
  • Trade sequencing & hold points
  • Pre-plaster & pre-tile checks
  • Photographed as-built record
See How We Build

Our Design Process

Eight stages. Zero surprises.

Services coordination sits inside the same eight-stage build every Castle Design project follows — marked on the wall, approved by you, then executed.

01

Consultation

Understanding your lifestyle, requirements and budget.

02

Budget & Approval

A detailed quotation with complete transparency — no hidden lines.

03

Design & Planning

Space planning, design concepts and photoreal 3D visualization.

04

Material Selection

Choosing premium finishes, hardware, colours and textures together.

05

Manufacturing

Precision-crafted modular furniture, plus coordinated on-site work.

06

Execution

Professional installation under dedicated site supervision.

07

Quality Check

A thorough inspection of every joint, finish and fitting before sign-off.

08

Handover

Delivering a beautifully finished space, ready to enjoy from day one.

Questions

Points, loads and lines,
answered.

Switch heights, circuit loads, shifting a tap, waterproofing a bathroom — the practical questions that decide whether a flat works ten years from now.

+91 88492 96750

Because you do not live in an empty room. A switch marked at the centre of a wall is meaningless once a headboard sits in front of it. We overlay the approved furniture drawing on the wall elevation and set every point relative to the joinery — the bed, the console, the worktop, the wardrobe shutter.

We total the connected load room by room — air conditioners, geysers, the hob and chimney, the oven, the pump — then split the circuits so no single line carries a heavy appliance alongside general lighting. Kitchen and wet areas get their own protected circuits. The DB is sized for what you will add later, not just for what you own today.

Switch plates sit at a comfortable reach for an adult standing; sockets sit above the skirting for general use and above the counter where they serve appliances. Bedside, study and TV points are set to the furniture, not to a standard. Every height is drawn and taped on the wall for you to walk past and approve before chasing begins.

Usually yes, within reason. Taps, mixers, the flush point and the washing-machine inlet can be moved by re-routing CPVC and UPVC lines in the wall. Moving a WC or a floor trap is a different matter, because the drainage needs a fall — a shift there depends on the slab and the existing stack, and we tell you straight if it cannot be done properly.

Waterproofing goes on before the tile, not after the complaint. Wet-area floors and the lower skirt of the walls are treated, the drainage slope is checked with water rather than with an eye, and every concealed joint is pressure-tested before it is covered.

The project manager, working from one coordinated drawing. Conduits and lines go in before plastering, the carpenter fixes to a wall he already knows is clear, and no trade returns to break a finished surface because someone forgot a point. That single drawing is what stops the second drill.

Related

What this stage
depends on.

All Turnkey Projects

2D Layout Planning

The dimensioned drawing every point on the wall is measured from.

Explore

Space Planning & Civil Changes

Walls, openings and wet-area positions settled before any line is buried.

Explore

Modular Kitchens

The room with the most points, the most water and the least room for a mistake.

Explore

Luxury Apartments

Builder points are generic. A lived-in flat needs them where the furniture actually stands.

Explore

Associated Brands

The names we
build with.

Cores, hardware, laminates and finishes are specified from brands that stand behind their warranty — because the parts you never see decide how long the ones you do see keep looking right.

  • Hettich
  • Godrej
  • Blum
  • Häfele
  • Ebco
  • Grass
  • Greenply
  • CenturyPly
  • Action TESA
  • Merino
  • Virgo
  • Greenlam
  • Royale Touche
  • Advance Laminates

Start your project

Talk to a designer
about Electrical & Plumbing Coordination.

Tell us a little about the space. A designer — not a call-centre — calls you back within one working day with straight answers on scope, timeline and cost.

  • A free first consultation
  • Photoreal 3D before anything is built
  • A line-by-line written quotation