Living room
interior design.

It is the first room anyone walks into and the only one they remember. Get the seating distance, the ceiling proportion and the light right, and everything else in it looks expensive by association.

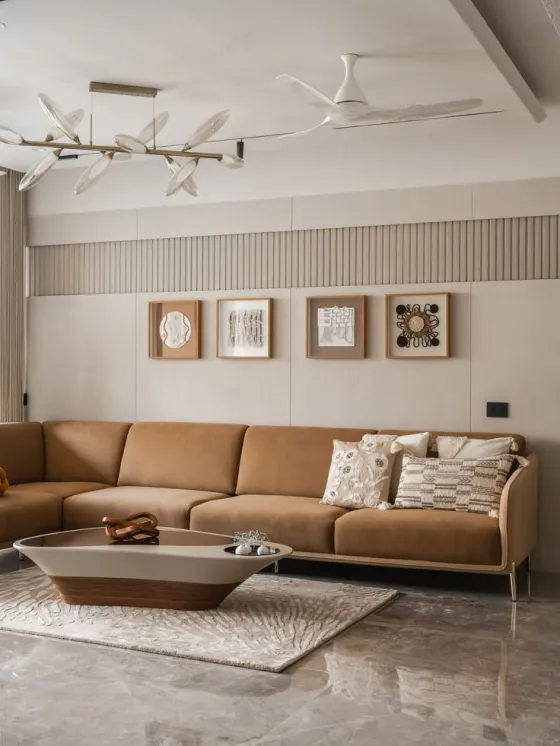
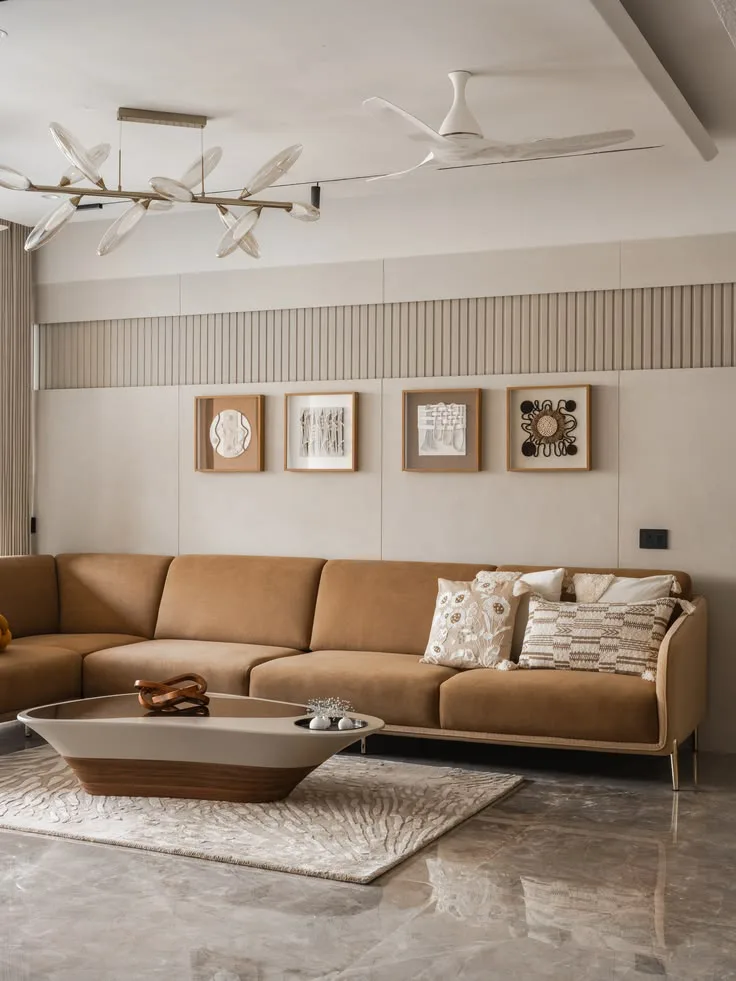
Living room in an Ahmedabad home with a tan sectional, fluted wall panelling, framed art and a sculptural chandelier

Residential — Living Rooms

The room your home
gets judged by.

Everyone who visits your home in Ahmedabad forms an opinion in this room, usually within about ten seconds. That opinion is decided by proportion and light — not by how much furniture you bought.

We start with how the room is actually used. Where people sit when there are four of you and where they sit when there are twelve. Which wall the evening sun hits. How far it is from the door to the sofa without walking through someone’s knees. The layout falls out of those answers, and the finishes follow it.

  • Seating & conversation layouts
  • TV & media wall composition
  • False ceiling & cove lighting
  • Feature walls & panelling
  • Rugs, upholstery & layering
  • Open-plan living & dining flow
Design My Living Room

Scope

Everything that goes into
one finished room.

A living room is deceptively technical — ceiling, electricals, joinery and soft furnishing all have to be sequenced, and all of it sits with us.

  • Furniture layout & circulation planning
  • TV unit, media wall & concealed cable routing
  • False ceiling design & AC grille integration
  • Ambient, accent & task lighting circuits
  • Veneer, fluted & louvre feature walls
  • Display, book & bar storage
  • Curtains, sheers & blackout blinds
  • Rug sizing, upholstery & cushion palette
  • Art, mirrors & accessory styling
  • Installation, snagging & final styling
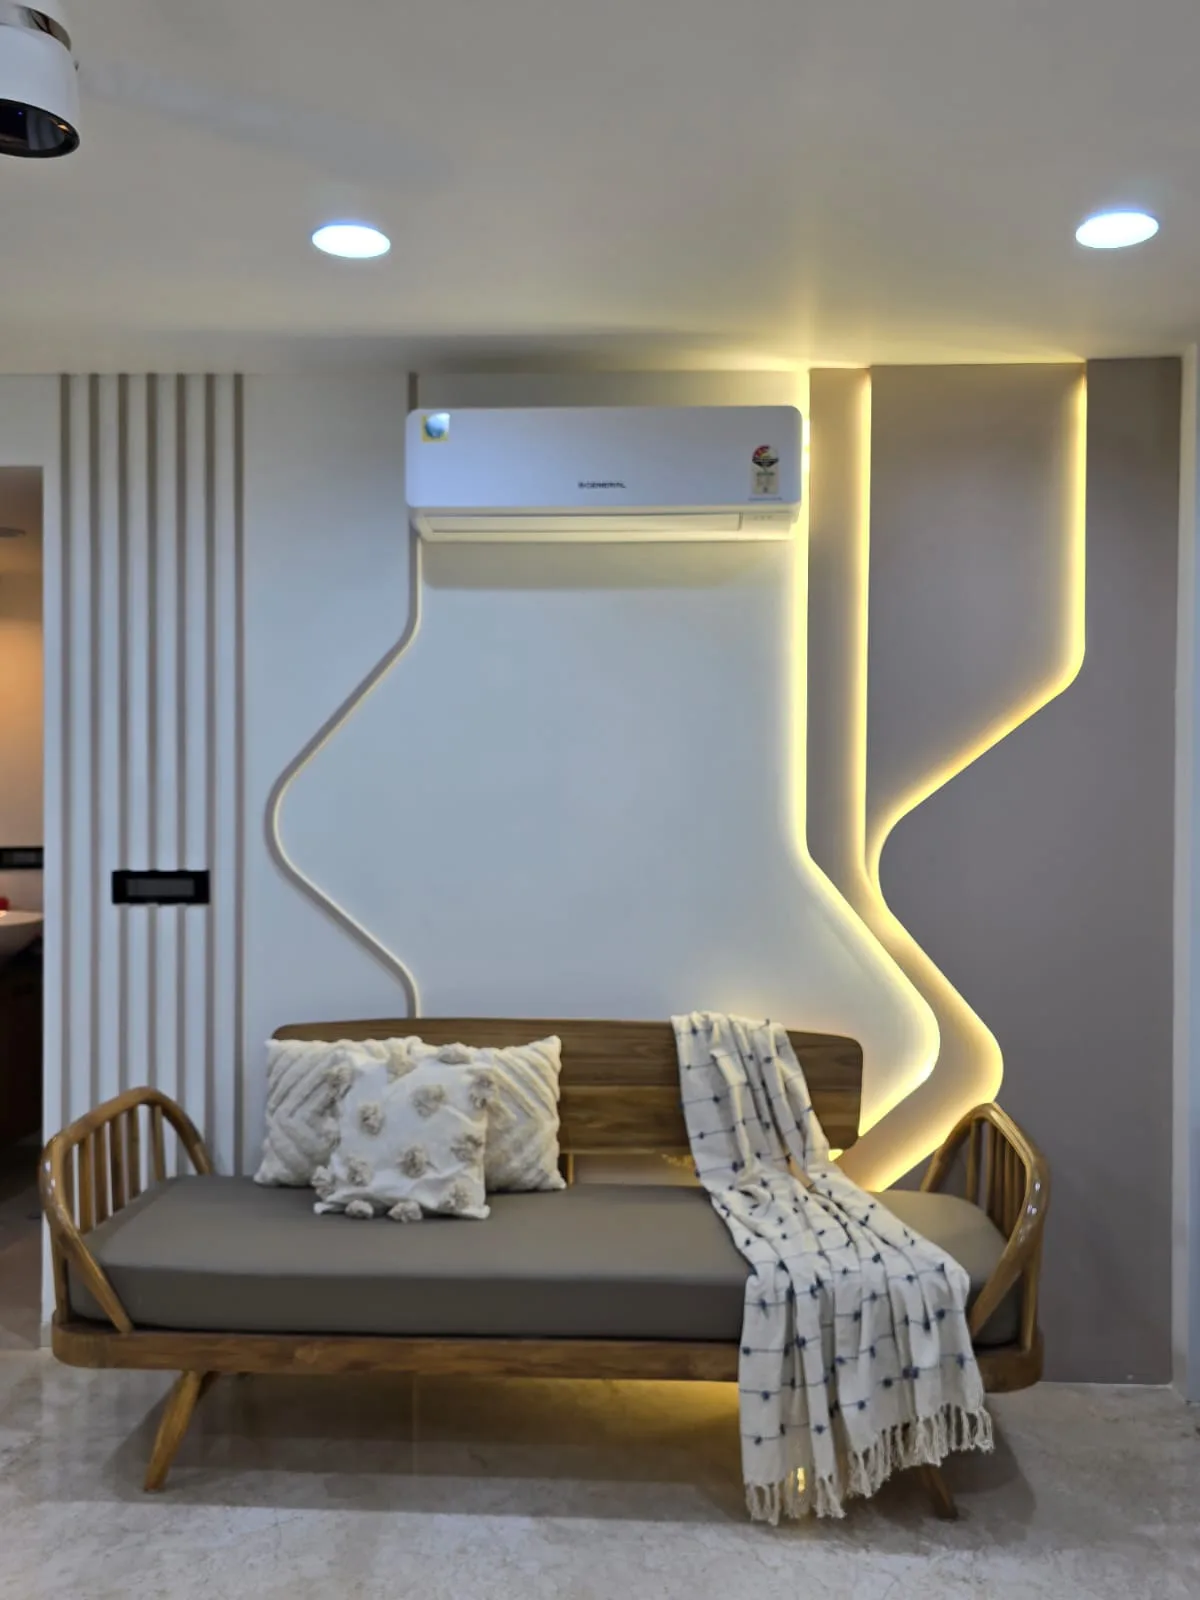
Lounge seating with a daybed, cove lighting and a layered rug in a completed Ahmedabad home

Light & Layering

Daylight by day.
Three layers by night.

The same room has to hold a Sunday afternoon with the curtains open and a Saturday night with eight people in it. One switch cannot do both.

So we plan the room around the window first — sheers to soften the glare, blackout where the screen needs it — then build the evening back up in layers. A cove for ambience, warm spots grazing the feature wall, a floor lamp beside the reading chair. The rug pulls the seating into one island, the textures do the rest, and nothing has to shout.

  • Warm 2700K–3000K light temperature
  • Separately switched lighting layers
  • Anti-glare screen positioning
  • Sheer & blackout curtain pairing
  • Rugs sized to hold the seating
  • Stain-resistant upholstery fabrics
See Living Rooms We Built

Our Design Process

Eight stages. Zero surprises.

Even a single living room runs through the full eight stages — because the ceiling, the electricals and the joinery all have to be sequenced in the right order.

01

Consultation

Understanding your lifestyle, requirements and budget.

02

Budget & Approval

A detailed quotation with complete transparency — no hidden lines.

03

Design & Planning

Space planning, design concepts and photoreal 3D visualization.

04

Material Selection

Choosing premium finishes, hardware, colours and textures together.

05

Manufacturing

Precision-crafted modular furniture, plus coordinated on-site work.

06

Execution

Professional installation under dedicated site supervision.

07

Quality Check

A thorough inspection of every joint, finish and fitting before sign-off.

08

Handover

Delivering a beautifully finished space, ready to enjoy from day one.

Questions

Living rooms,
answered.

Layout, ceiling height, the television, the rug that is always the wrong size. The things clients argue about at home before they ring us. A designer will take the call.

+91 88492 96750

By conversation distance first. People stop talking comfortably across roughly three metres, so seats face each other inside that, and the coffee table sits close enough to actually put a cup down. Only after the seating circle is fixed do we place the television, because a sofa arranged to face a screen almost never works as a room for guests.

It depends on where the daylight comes from. A screen opposite a window fights glare all evening, so we usually put it on the perpendicular wall and treat that whole wall as one composition — panelling, storage and the screen reading as a single plane rather than a black rectangle stuck on paint.

A badly proportioned one will. We measure the slab height first and then decide how much we can afford to drop — often only a peripheral cove that keeps the centre at full height, with the ceiling doing the work of hiding the AC line and carrying the light rather than filling the room in.

Yes, if you want us to. We can build the joinery and hand you a specification for the loose pieces, or take it end to end — upholstery, rug size, cushions, art and the accessories — so the room is finished on handover day rather than furnished in pieces over the next year.

Layers, not brightness. One ambient layer for evenings, a warm accent layer washing the feature wall and the art, and a task light beside whichever chair actually gets read in. We put them on separate circuits so the room can shift from family television to guests without touching a single fitting.

Related

Often specified
alongside.

All Residential Services

TV Units

The media wall done properly — concealed cabling, ventilation and storage that hides the clutter.

Explore

Dining Areas

The other half of an open plan — sized so chairs pull out without hitting the sofa.

Explore

Customized Furniture

Built to the millimetre for an awkward corner no showroom piece will ever fit.

Explore

Turnkey Execution

Ceiling, wiring, joinery and styling delivered in sequence by one accountable team.

Explore

Associated Brands

The names we
build with.

Cores, hardware, laminates and finishes are specified from brands that stand behind their warranty — because the parts you never see decide how long the ones you do see keep looking right.

  • Hettich
  • Godrej
  • Blum
  • Häfele
  • Ebco
  • Grass
  • Greenply
  • CenturyPly
  • Action TESA
  • Merino
  • Virgo
  • Greenlam
  • Royale Touche
  • Advance Laminates

Start your project

Talk to a designer
about Living Rooms.

Tell us a little about the space. A designer — not a call-centre — calls you back within one working day with straight answers on scope, timeline and cost.

  • A free first consultation
  • Photoreal 3D before anything is built
  • A line-by-line written quotation