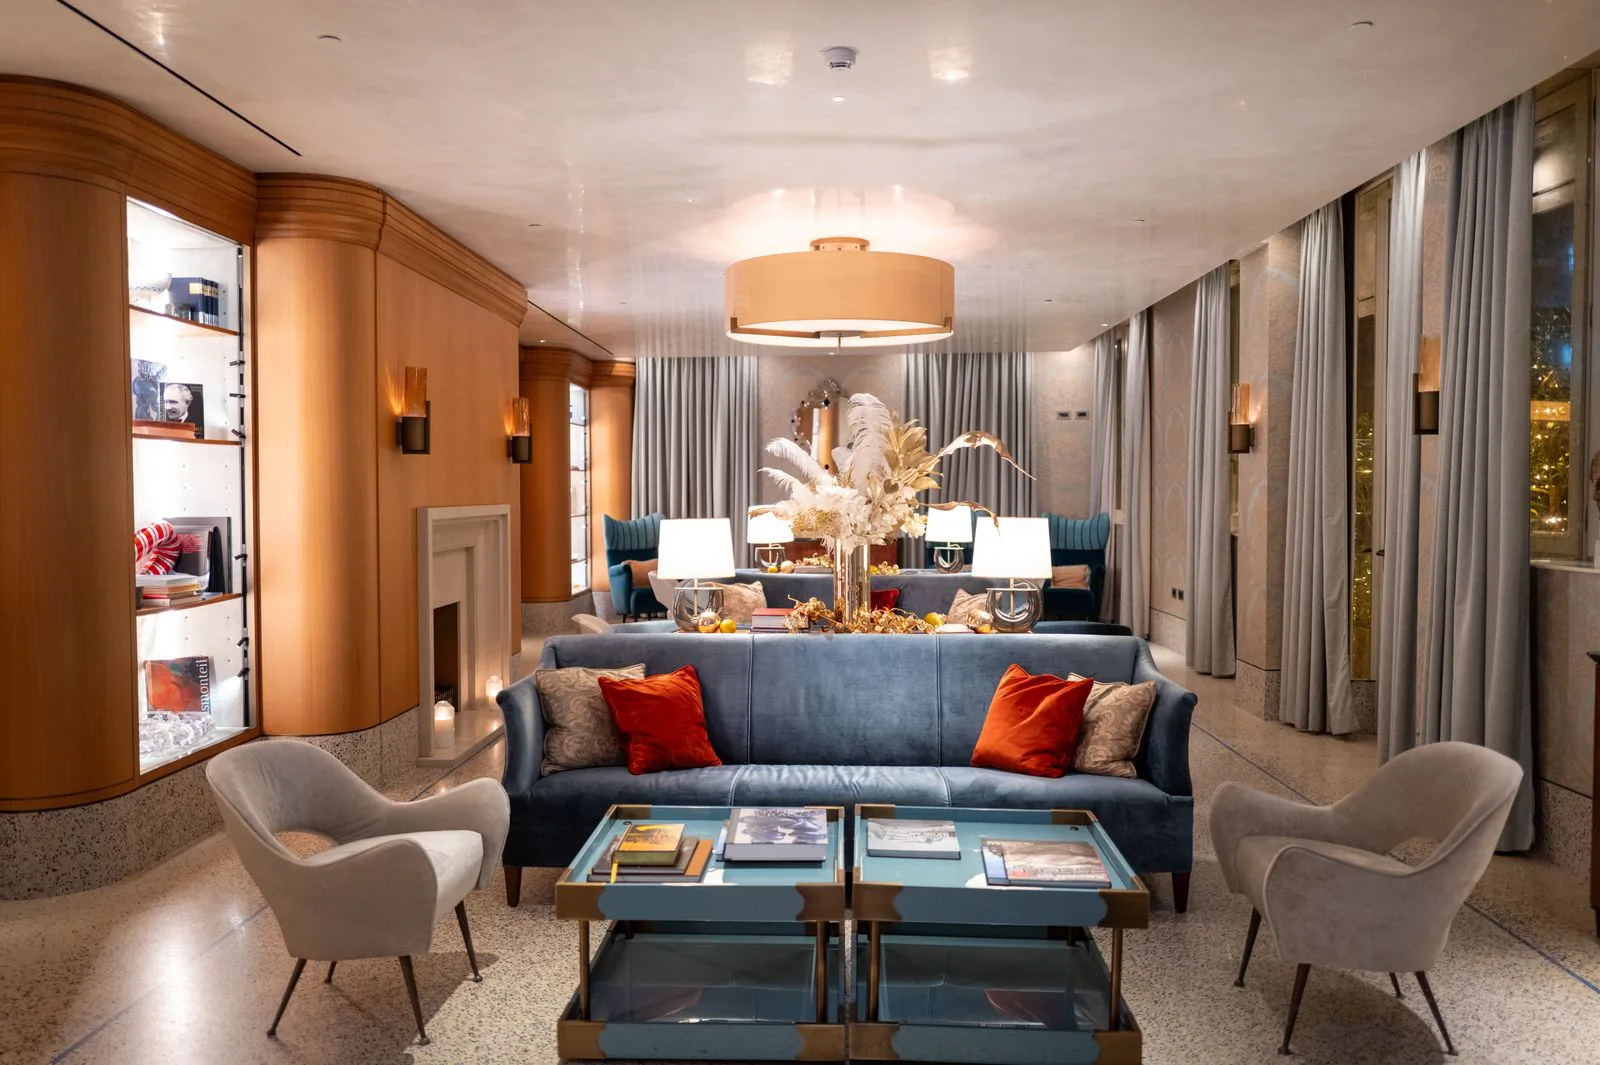
Reception area
interior design.

A visitor forms an opinion of your company in roughly the time it takes to cross the lobby. That is a very small room doing a very large job — and it deserves to be designed like it.

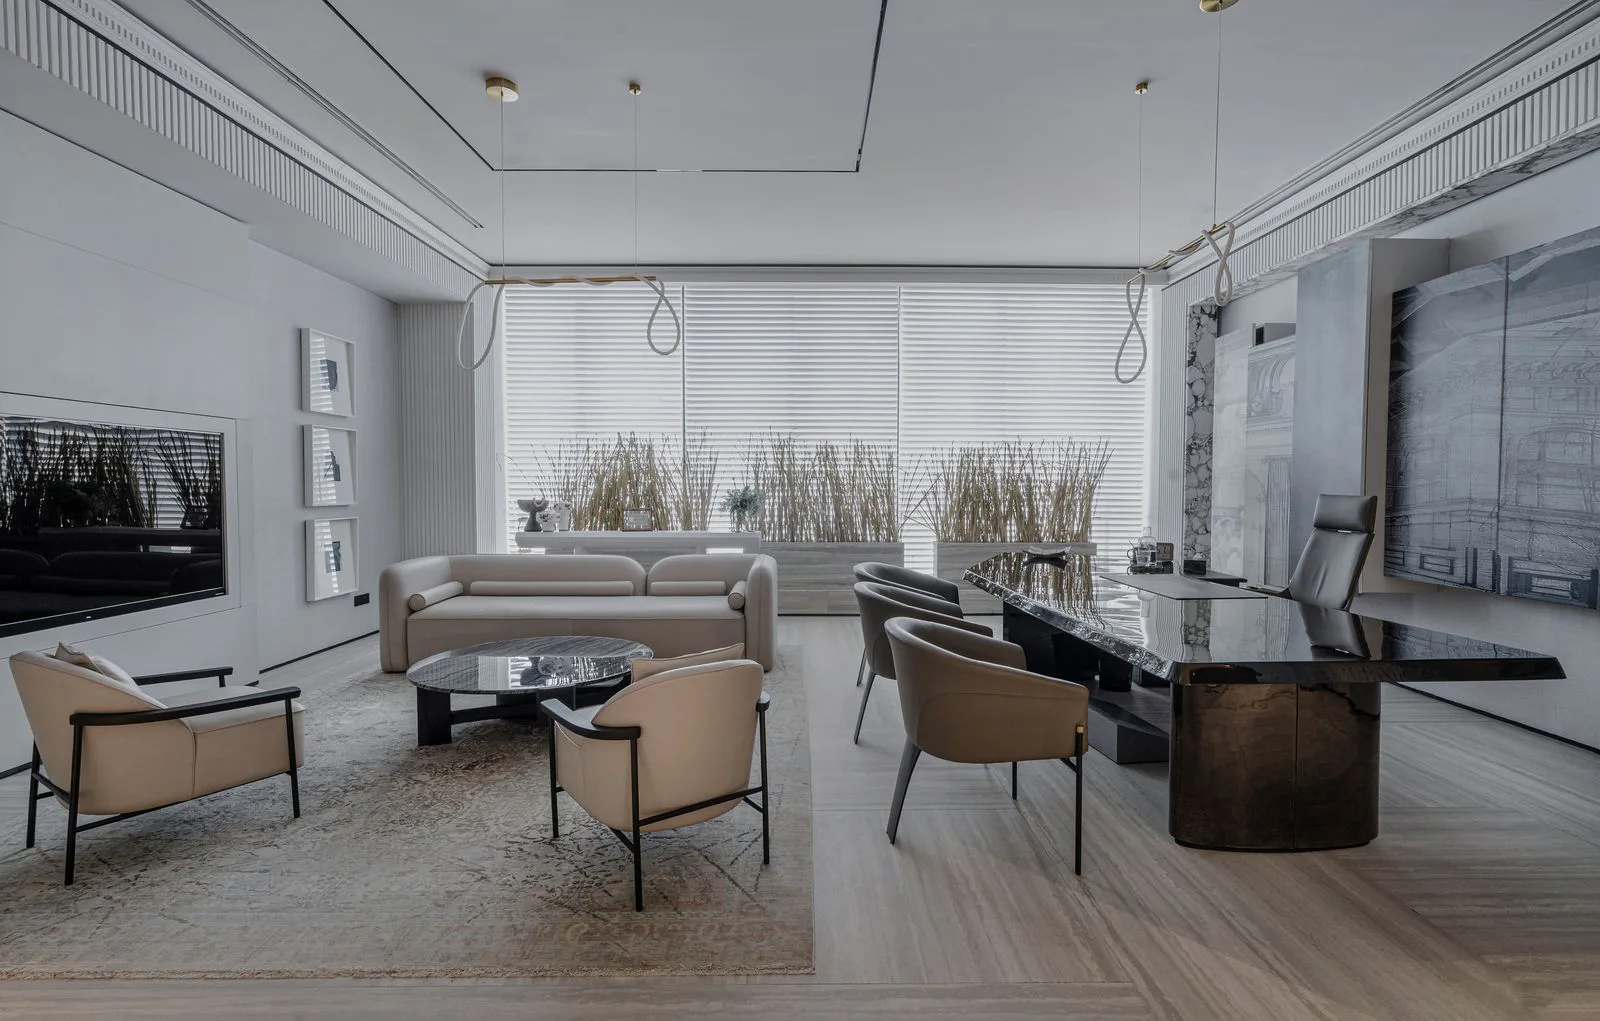
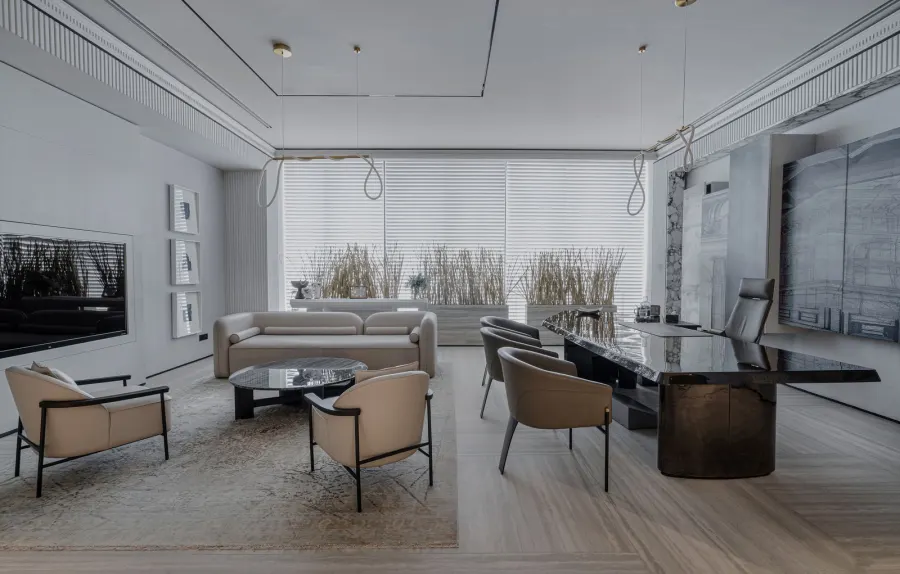
Corporate reception lobby in Ahmedabad with a backlit backdrop wall, stone reception desk and visitor seating

Commercial — Reception Areas

Eight seconds to say
who you are.

Reception is the smallest room in most Ahmedabad offices and the only one every single visitor sees. Clients, candidates, auditors, investors — they all pass through it, and most of them never get any further.

So we treat it as a piece of communication. The desk is the object that carries your brand, the wall behind it is the frame, the seating is the promise that you value someone’s time, and the door into the working floor is the moment the impression is either confirmed or broken.

  • Reception & welcome desks
  • Backdrop & logo walls
  • Visitor seating & lounge
  • Signage & brand lighting
  • Visitor management & badging
  • Lobby-to-floor transition
Rethink Your Reception

Scope

Everything a visitor
sees and touches.

A short list, executed to a standard that survives close inspection — because in a reception, people are standing still and looking closely.

  • Custom reception desk with a lower accessible section
  • Backdrop wall in stone, veneer, fluted or fabric
  • Backlit or channel-letter logo & signage
  • Concealed cove & accent lighting circuits
  • Visitor seating, side tables & magazine niche
  • Cable management, power & data at the desk
  • Coat, courier & storage niche behind the counter
  • Entrance flooring & dirt-capture zone
  • Wayfinding into the working floor
  • Weekend or after-hours installation window
Reception counter detail with a stone top, veneer front panel and concealed under-counter lighting

The desk

One object, doing
four jobs at once.

The reception desk is the only piece of furniture in your building that is simultaneously a brand statement, a workstation, a security post and a storage unit. Most fail at three of the four.

We build ours in the workshop to the millimetre: a stone or solid-surface top that will not ring-mark, a front panel that carries the material story, a working return at a comfortable height with real drawers, a lower counter section for anyone seated, and every cable routed inside so nothing is visible from the visitor side.

  • Stone, quartz & solid-surface tops
  • Veneer, fluted & metal front panels
  • Concealed power, data & cable routing
  • Lockable drawers & courier storage
  • Under-counter & profile lighting
  • Accessible lower counter section
See Reception Work

Our Design Process

Eight stages. Zero surprises.

Reception work follows the same eight Castle Design stages — usually completed over a weekend window so your visitors never see a dust sheet.

01

Consultation

Understanding your lifestyle, requirements and budget.

02

Budget & Approval

A detailed quotation with complete transparency — no hidden lines.

03

Design & Planning

Space planning, design concepts and photoreal 3D visualization.

04

Material Selection

Choosing premium finishes, hardware, colours and textures together.

05

Manufacturing

Precision-crafted modular furniture, plus coordinated on-site work.

06

Execution

Professional installation under dedicated site supervision.

07

Quality Check

A thorough inspection of every joint, finish and fitting before sign-off.

08

Handover

Delivering a beautifully finished space, ready to enjoy from day one.

Questions

Reception design,
answered.

Desks, logo walls, seating, installation windows — the questions that come up when a lobby is being rethought. Call the studio and send us a photo of what you have now.

+91 88492 96750

Restraint and resolution. One strong material on the desk front, a backdrop wall that is properly lit rather than merely painted, clean joints where surfaces meet, and no visible cable or exposed edge anywhere a visitor stands. Three well-executed elements beat eight competing ones.

Almost never with a spotlight pointed at it. Backlit letters standing off the wall, or a concealed cove washing the backdrop from above, give depth and read cleanly in a photograph. We also make sure the lighting is on its own circuit so the logo stays lit after hours if you want it to.

Enough for your realistic peak — typically the couriers, candidates and clients who could overlap on your busiest morning. Under-seating looks unwelcoming; over-seating makes a quiet lobby feel empty, so we size it from your actual visitor pattern rather than from the square footage.

Into the desk, at the drawing stage. A tablet or register position, a power and data point that is not trailing a wire, a place to keep visitor badges, and a clear line of sight from the desk to the entrance so nobody walks in unnoticed.

Yes — it is one of the most common briefs we get. A reception refresh is self-contained, can often be executed in a short shutdown window, and changes how the whole company is perceived without touching a single workstation.

Related

What sits
just beyond it.

All Commercial Services

Corporate Offices

The floor the lobby opens onto — seat grids, cabins, meeting rooms and services, planned properly.

Explore

Clinics

Where the reception counter also handles records, billing and an anxious patient waiting to be called.

Explore

Customized Furniture

The desk itself — manufactured in our workshop rather than bought off a showroom floor.

Explore

3D Visualization

See the backdrop, the logo and the lighting from the visitor’s eye level before anything is fabricated.

Explore

Associated Brands

The names we
build with.

Cores, hardware, laminates and finishes are specified from brands that stand behind their warranty — because the parts you never see decide how long the ones you do see keep looking right.

  • Hettich
  • Godrej
  • Blum
  • Häfele
  • Ebco
  • Grass
  • Greenply
  • CenturyPly
  • Action TESA
  • Merino
  • Virgo
  • Greenlam
  • Royale Touche
  • Advance Laminates

Start your project

Talk to a designer
about Reception Areas.

Tell us a little about the space. A designer — not a call-centre — calls you back within one working day with straight answers on scope, timeline and cost.

  • A free first consultation
  • Photoreal 3D before anything is built
  • A line-by-line written quotation