Home office
interior design.

The corner desk that was meant to last a few months is now where you work. It deserves to be a proper room — one you can shut, take a call in, and walk out of at seven.

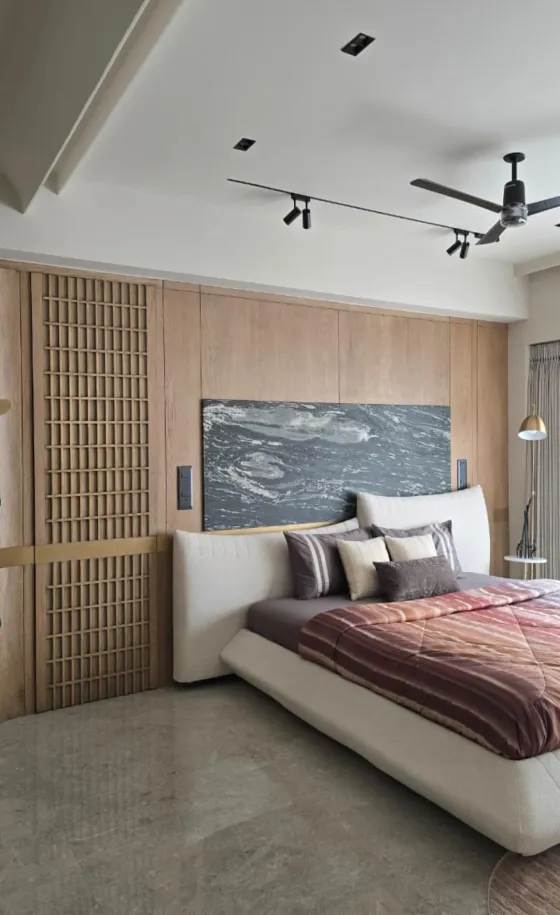
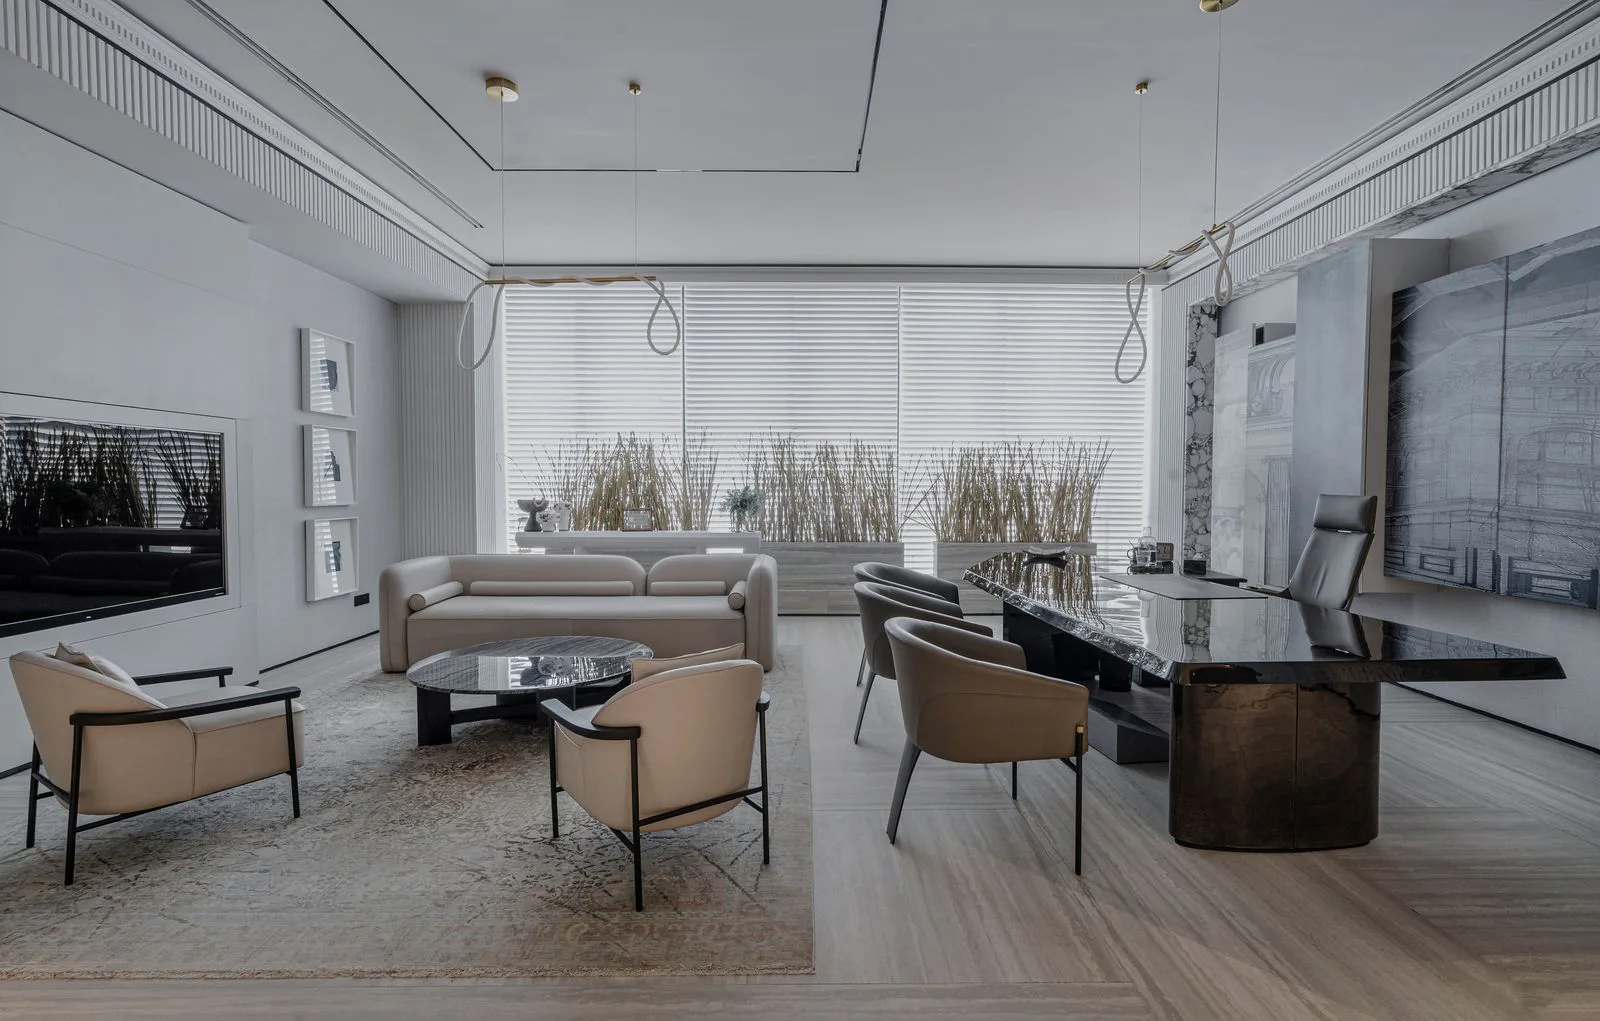
Home office in Ahmedabad with a deep desk, panelled backdrop wall and concealed cable routing

Residential — Home Offices

The temporary desk
became permanent.

Across Ahmedabad, the dining table that turned into an office in 2020 never turned back. We design the room that should have replaced it — built for eight hours a day, five days a week, for years.

The brief is unusually technical for a residential room. Screen distance, glare angle, socket positions, where the router breathes, how the call sounds at the other end, and whether the door actually shuts on a household. Get those right and the room does something the corner desk never could: it lets you stop working.

  • Dedicated work-from-home rooms
  • Study corners in bedrooms
  • Two-person shared desks
  • Office-and-guest-room hybrids
  • Consulting & client-facing studies
  • Video-call backdrop walls
Design My Home Office

Scope

Built for a working
day, not a photo.

Ergonomics, wiring, acoustics and storage — the four things that decide whether a home office is used or quietly abandoned.

  • Desk depth, height & monitor-distance planning
  • Glare-free desk orientation to the window
  • Task lighting at the desk, free of screen reflections
  • Acoustic panelling, rugs & solid-core doors
  • Video-call backdrop wall design
  • Grommets, cable trays & a service cavity
  • Ventilated router, UPS & printer cubbies
  • Data points, dedicated circuits & USB sockets
  • Lockable file, document & drawer storage
  • Bookshelving, pinboards & display runs
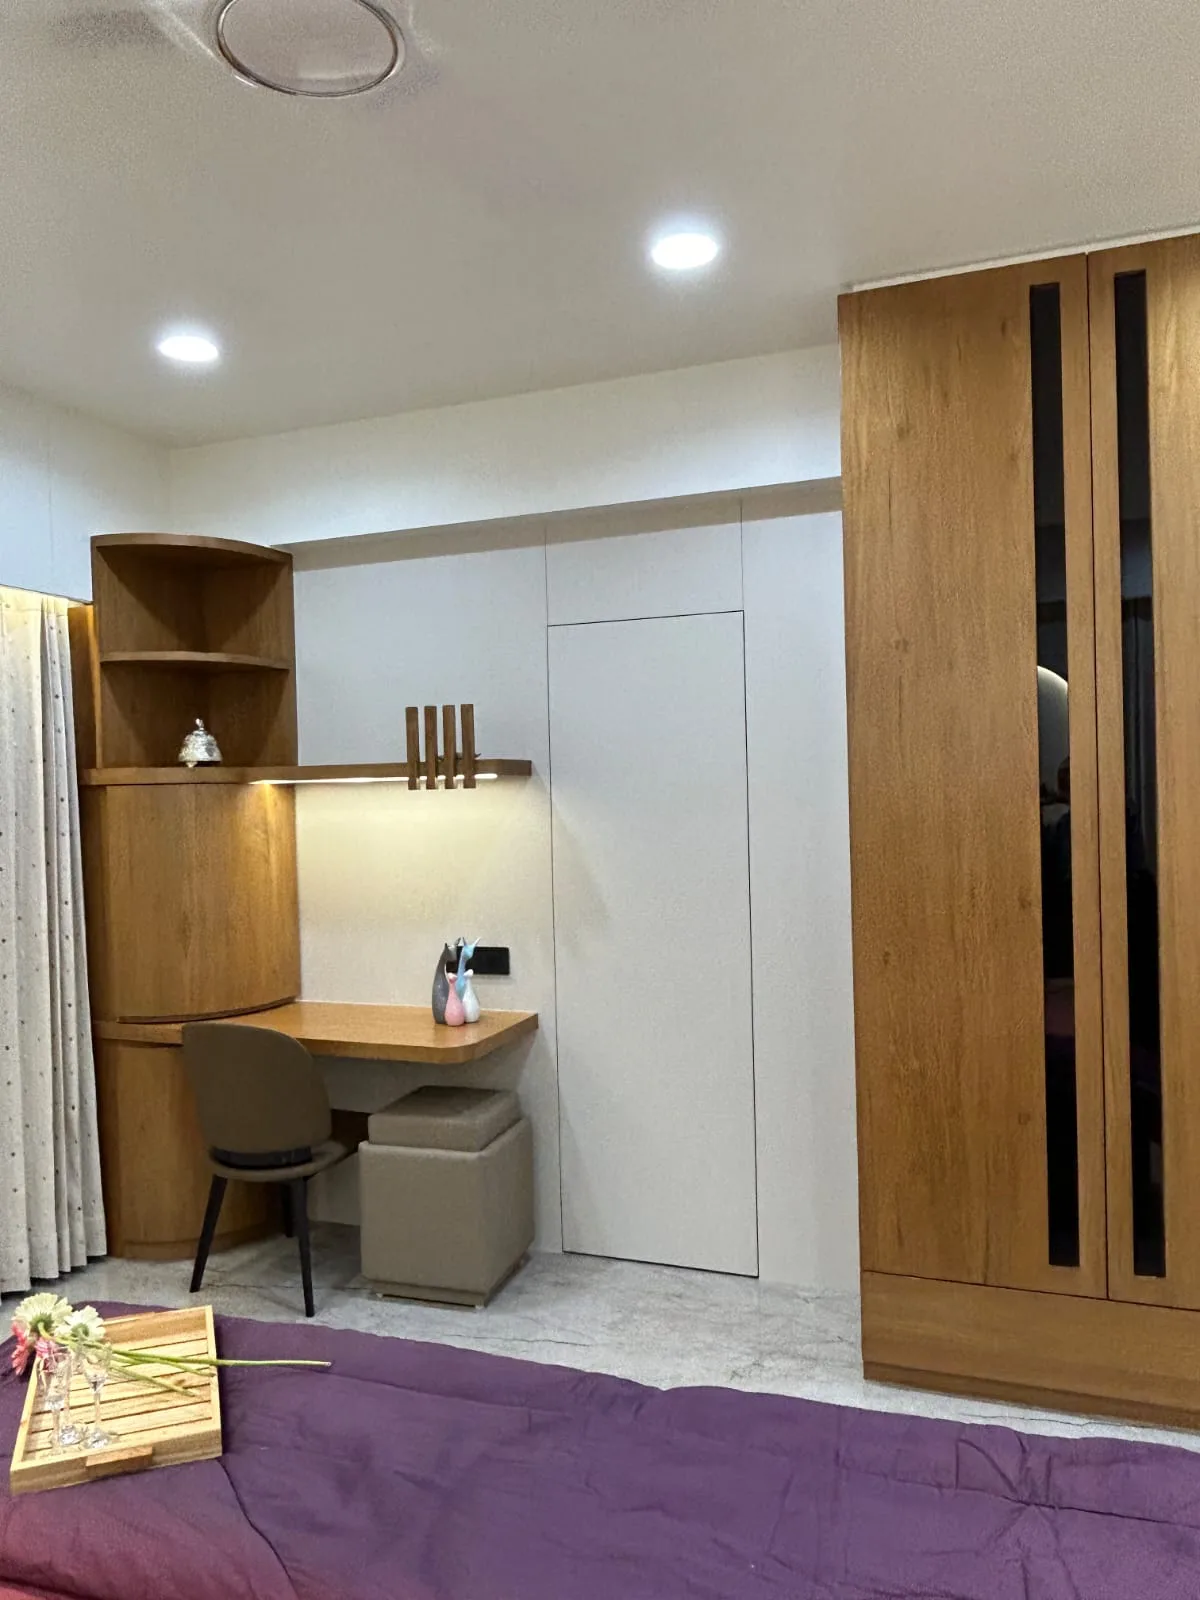
Study corner with a fitted desk, open shelving and wardrobe storage in a bedroom

Materials

Quiet surfaces.
Hard-wearing edges.

A study is a small room full of hard, flat things — which is exactly why it echoes and why every scuff shows. The material list is chosen to fix both.

Fabric-wrapped or fluted panels behind the desk absorb the ring of a bare wall. Matt laminate and PU on the worktop, because gloss under a downlight is a mirror aimed at your face. Edges banded properly so a chair arm cannot chip them, drawers on branded full-extension channels, and a lockable unit built like a cabinet rather than a box with a latch.

  • Fabric & fluted acoustic panelling
  • Matt, anti-reflective worktop finishes
  • BWR ply carcasses with edge banding
  • Full-extension drawer channels
  • Lockable document & laptop storage
  • Solid-core doors with bottom seals
See Studies We Built

Our Design Process

Eight stages. Zero surprises.

A home office moves through the same eight stages — and the wiring survey happens early, because data and power points cannot be added after the panelling goes up.

01

Consultation

Understanding your lifestyle, requirements and budget.

02

Budget & Approval

A detailed quotation with complete transparency — no hidden lines.

03

Design & Planning

Space planning, design concepts and photoreal 3D visualization.

04

Material Selection

Choosing premium finishes, hardware, colours and textures together.

05

Manufacturing

Precision-crafted modular furniture, plus coordinated on-site work.

06

Execution

Professional installation under dedicated site supervision.

07

Quality Check

A thorough inspection of every joint, finish and fitting before sign-off.

08

Handover

Delivering a beautifully finished space, ready to enjoy from day one.

Questions

Home offices,
answered.

Desk depth, glare, call quality, the cable snake behind the monitor. Tell us how you work and we will tell you what the room needs.

+91 88492 96750

At least 600mm, and 750mm if you use a large or dual monitor — a screen too close is the single most common cause of eye strain in home setups. We also keep the desk height at a proper 750mm and check it against your chair, because a dining-height table and a low chair will wreck your back in a fortnight.

Not straight into the window, and not with the window directly behind you. The first blinds your screen, the second turns you into a silhouette on every video call. A desk set perpendicular to the glass gets daylight across the work surface without either problem.

Considerably. A fabric or acoustic-panel backdrop behind the desk, a carpeted or rug-covered floor, full-length curtains and a solid-core door with a bottom seal together kill most of the echo that makes a small hard-surfaced room sound so bad on a headset. It is soft mass that does the work.

It gets designed out. A grommet in the desktop, a hidden cable tray under the desk, a rear service cavity in the panelling, and a dedicated router and UPS cubby with ventilation and its own socket. You should be able to vacuum under the desk without unplugging anything.

Often the smartest use of a spare room. A wall bed or a daybed with storage under it, a wardrobe section that holds both files and a guest’s luggage, and a desk that folds down to a console. The room stays a working office six days a week and becomes a bedroom in ten minutes.

We design it deliberately. A clean panelled or textured plane, one bookshelf run with a little asymmetry, a plant, and a soft light bounced onto your face from the front — not the ceiling downlight that puts shadows under your eyes. It is a small thing that changes how you read on screen every day.

Related

Often specified
alongside.

All Residential Services

Customized Furniture

Desks, credenzas and shelving cut to the alcove you have, not the one a catalogue assumes.

Explore

Bedrooms

Where the study corner usually lives — planned so work does not follow you to the pillow.

Explore

Wardrobes

The storage half of a study-cum-guest room — files on one side, clothes on the other.

Explore

Turnkey Execution

Data points, power, panelling and joinery pulled in the right order by one site team.

Explore

Associated Brands

The names we
build with.

Cores, hardware, laminates and finishes are specified from brands that stand behind their warranty — because the parts you never see decide how long the ones you do see keep looking right.

  • Hettich
  • Godrej
  • Blum
  • Häfele
  • Ebco
  • Grass
  • Greenply
  • CenturyPly
  • Action TESA
  • Merino
  • Virgo
  • Greenlam
  • Royale Touche
  • Advance Laminates

Start your project

Talk to a designer
about Home Offices.

Tell us a little about the space. A designer — not a call-centre — calls you back within one working day with straight answers on scope, timeline and cost.

  • A free first consultation
  • Photoreal 3D before anything is built
  • A line-by-line written quotation