European kitchens,
built for Indian cooking.

Flat fronts, no handles, nothing on the counter. A European kitchen is defined by what has been taken away — and the discipline of getting there is where the work actually lies.

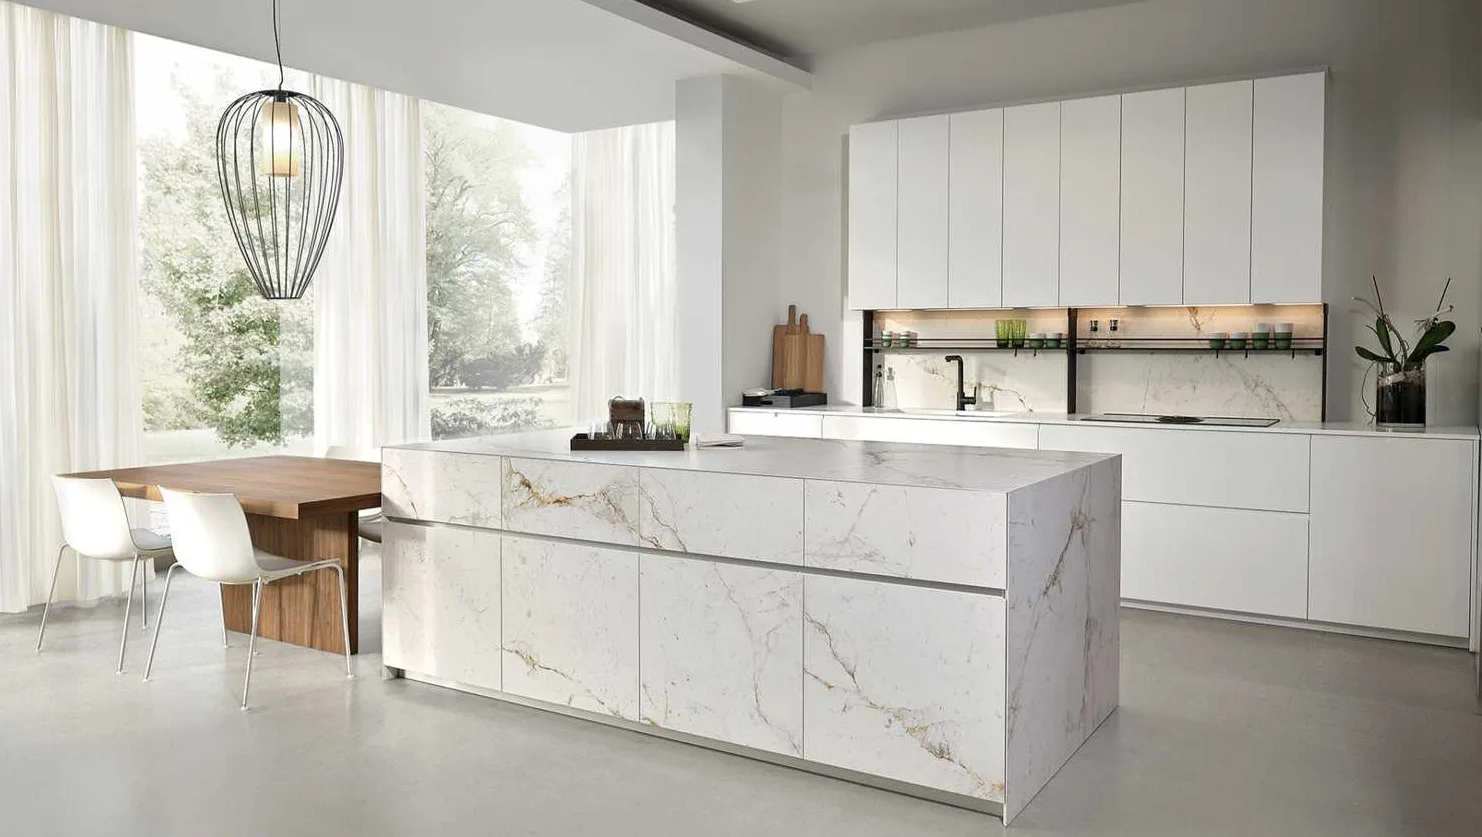
European kitchen with handleless white fronts, a marble-clad island, ceiling-height wall units and an integrated hob

Modular — European Kitchens

No handles. No frames.
Nothing on the counter.

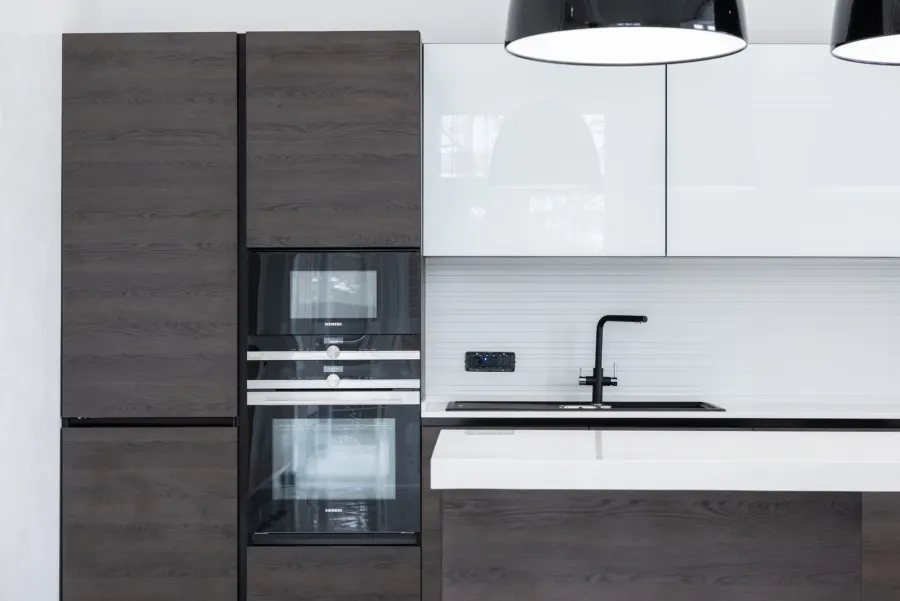
The European kitchen is a subtraction exercise. Handles disappear into a gola channel, the carcass frame disappears behind the shutter, the appliances disappear into a tall run — and what is left is a single quiet plane of colour and stone.

That restraint is unforgiving. With nothing to look at, the eye goes straight to the shadow gaps, so every carcass has to be levelled and every hinge line drilled to the same millimetre. We fix the appliance list, the socket heights and the duct route before the finish is even discussed — in a kitchen this plain, the planning is the design.

  • Handleless J-profile & gola channels
  • Frameless, full-overlay carcasses
  • Floor-to-ceiling tall unit runs
  • Integrated ovens, hobs & dishwashers
  • Matte lacquer, acrylic & fenix fronts
  • Islands with seating & concealed services
Design My European Kitchen

Scope

What a European kitchen
from Castle Design includes.

Drawn, manufactured and installed by one studio — so the profile channel, the appliance cut-outs and the stone edge are all decided on the same sheet.

  • Frameless full-overlay carcass with CNC hinge lines
  • Handleless opening — J-profile, gola or push-to-open
  • Tall units carried to the ceiling, no dust gap on top
  • Built-in oven, microwave, hob, hood & dishwasher planning
  • Matte lacquer, acrylic, fenix & anti-fingerprint finishes
  • Quartz or sintered stone tops with mitred edges
  • Full-extension tandem drawers with internal organisers
  • Island or peninsula with concealed power and waste
  • Profile lighting under wall units and inside drawers
  • A separate wet or utility kitchen where the cooking demands it
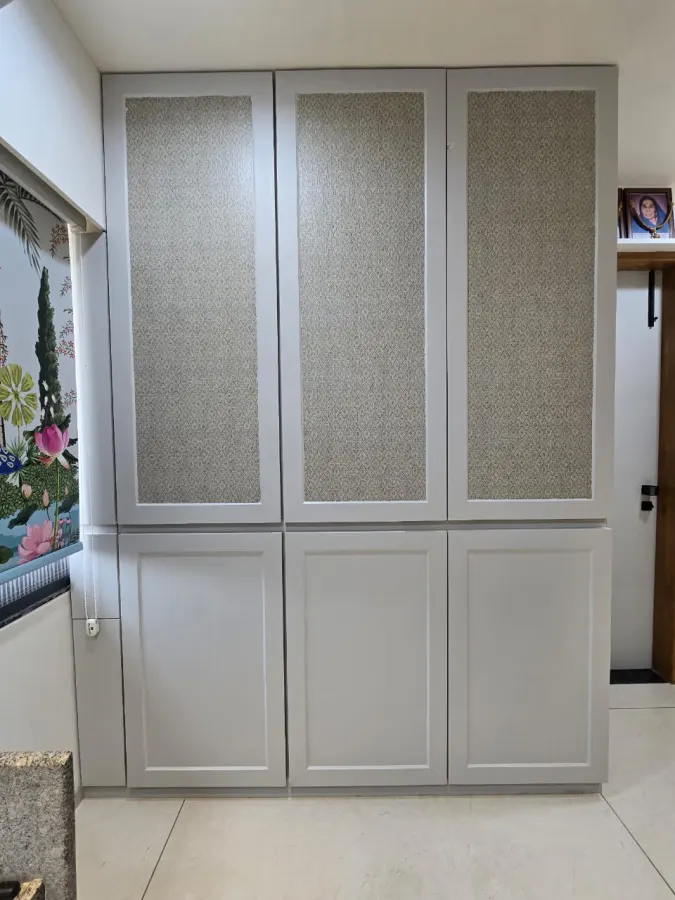
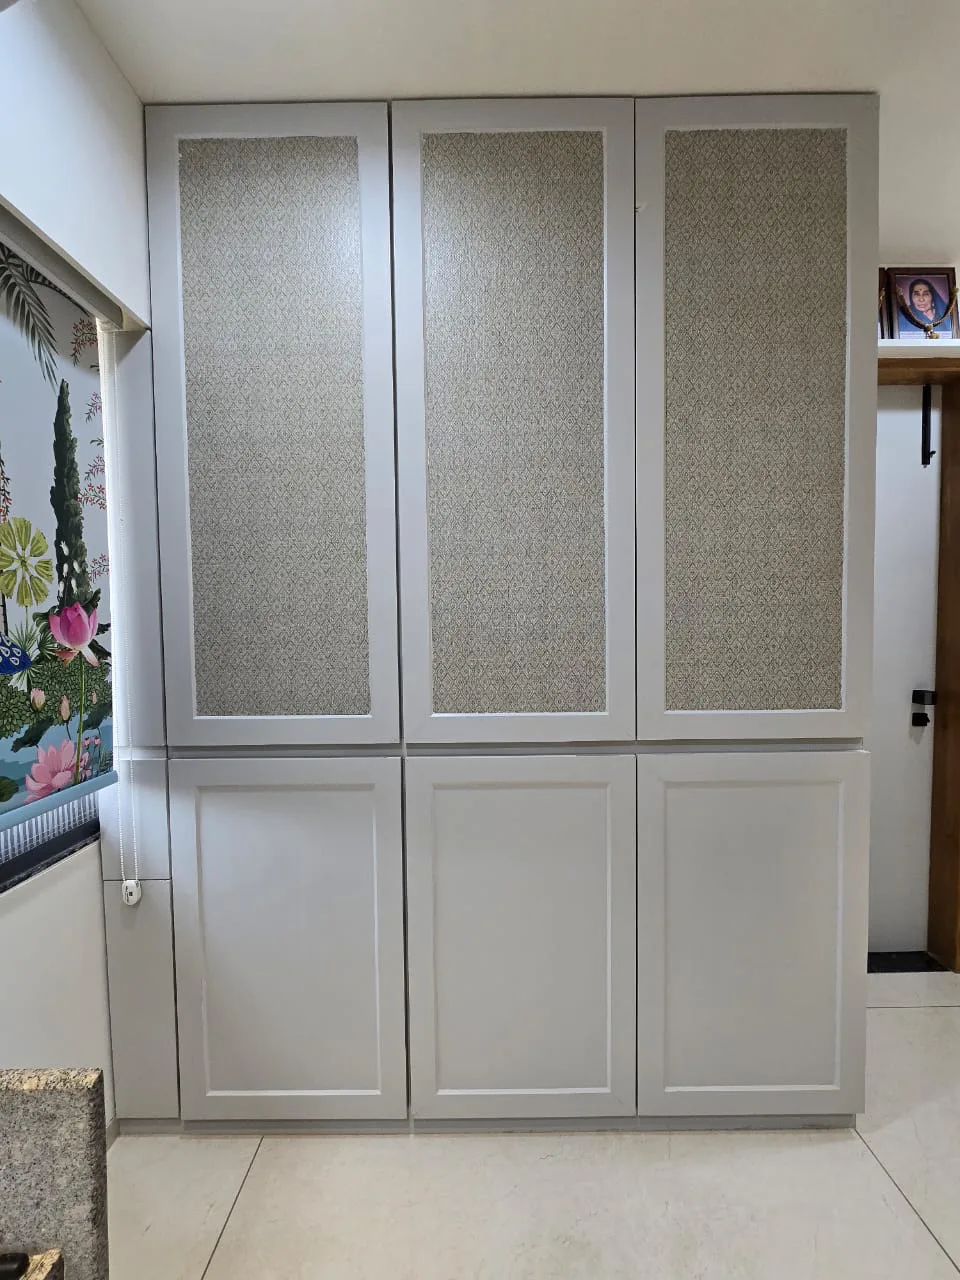
Full-height kitchen storage run with flat fronts, pull-out baskets and an integrated service panel

Build

A flat front hides
nothing at all.

Add a handle and the eye stops there. Take it away and the eye reads the gap between the shutters instead — four millimetres, held straight across a nine-foot run, or the whole look collapses.

So the money goes where it shows up later: BWR ply in every wet zone, HDHMR fronts that stay flat through a Gujarat summer, branded soft-close runners rated for a drawer full of steel, and edge banding on all four faces so the core never drinks. The skirting lifts out for the plumber, and we come back once the hardware has settled to realign every front.

  • BWR & marine-grade carcass ply
  • HDHMR fronts, dead flat
  • Branded soft-close hinges & runners
  • Four-side edge banding, sealed cuts
  • Levelled carcasses on adjustable legs
  • Post-settling alignment revisit
See Kitchens We’ve Built

Our Design Process

Eight stages. Zero surprises.

A handleless kitchen forgives nothing: every gap is on display. So the layout, the appliance list and the shadow gaps are fixed on paper long before the first panel is cut.

01

Consultation

Understanding your lifestyle, requirements and budget.

02

Budget & Approval

A detailed quotation with complete transparency — no hidden lines.

03

Design & Planning

Space planning, design concepts and photoreal 3D visualization.

04

Material Selection

Choosing premium finishes, hardware, colours and textures together.

05

Manufacturing

Precision-crafted modular furniture, plus coordinated on-site work.

06

Execution

Professional installation under dedicated site supervision.

07

Quality Check

A thorough inspection of every joint, finish and fitting before sign-off.

08

Handover

Delivering a beautifully finished space, ready to enjoy from day one.

Questions

European detailing,
Indian kitchen.

Handleless or gola, integrated or freestanding, one kitchen or a wet kitchen behind it — the decisions worth making before anything is cut. Ring the studio and a designer will talk them through with you.

+91 88492 96750

Three things, none of them the finish. A frameless carcass — the shutter covers the whole box, so there is no visible frame stealing width from the drawer. Handleless fronts, opened by a J-profile, a gola channel or a push-to-open runner. And a floor-to-ceiling composition, where tall units and wall units run to the ceiling line so the kitchen reads as one wall rather than a row of cupboards.

It will, provided the opening detail is chosen for the hand that will use it. A gola or J-profile channel gives you a full grip and wipes clean in one pass — we specify it on the hob and prep runs. Push-to-open looks purer but resents greasy hands and small children, so we keep it for tall units and upper shutters that are opened less often. We will tell you which run gets which, and why.

Usable width and alignment. A frameless box gives you the entire internal opening, which on a 600 mm unit is a visibly larger drawer. It also means the shutters sit edge to edge, so the shadow gap between them becomes the only line your eye reads — which is exactly why it has to be dead consistent. We hold that gap with CNC-drilled hinge lines and levelled carcasses, not by eye.

The oven, the microwave and the dishwasher usually are — putting them behind matching fronts, or inside a tall unit at chest height, is what keeps the elevation calm. The refrigerator is a judgement call: a full-height integrated fridge costs considerably more and is harder to service in Ahmedabad. We price both and let you decide with the numbers in front of you.

By planning extraction first and hiding it second. Indian frying needs far more suction than a European kitchen of the same volume, so the chimney is sized against your cooking, not the catalogue, and the duct takes the shortest route to the nearest shaft — every bend steals suction. The unit is then boxed into the tall run so the wall still reads flat. Where the cooking is heavy, we plan a separate wet or utility kitchen behind it and keep the display kitchen for prep and serving.

Usually yes, and the money goes to specific places: frameless construction, the profile or gola channel, better runners and hinges, tall-unit height, and the flatter, more consistent finishes a handleless front demands. Layout and carcass area cost the same as in any other kitchen. We quote it line by line so you can see exactly what the European detailing is adding.

Related

Usually drawn on
the same sheet.

All Modular Services

Modular Kitchens

The same engineering in a conventional handled format — planned around the work triangle and the way you actually cook.

Explore

Crockery Units

The unit that catches everything the kitchen hands over — glassware, serving dishes and the good cutlery.

Explore

Material Selection

Matte lacquer, fenix, acrylic and sintered stone judged with the samples in your hand, not off a catalogue page.

Explore

False Ceiling & Lighting

Task light on the counter, nothing glaring off a matte front — the lighting plan a flat kitchen depends on.

Explore

Associated Brands

The names we
build with.

Cores, hardware, laminates and finishes are specified from brands that stand behind their warranty — because the parts you never see decide how long the ones you do see keep looking right.

  • Hettich
  • Godrej
  • Blum
  • Häfele
  • Ebco
  • Grass
  • Greenply
  • CenturyPly
  • Action TESA
  • Merino
  • Virgo
  • Greenlam
  • Royale Touche
  • Advance Laminates

Start your project

Talk to a designer
about European Kitchens.

Tell us a little about the space. A designer — not a call-centre — calls you back within one working day with straight answers on scope, timeline and cost.

  • A free first consultation
  • Photoreal 3D before anything is built
  • A line-by-line written quotation