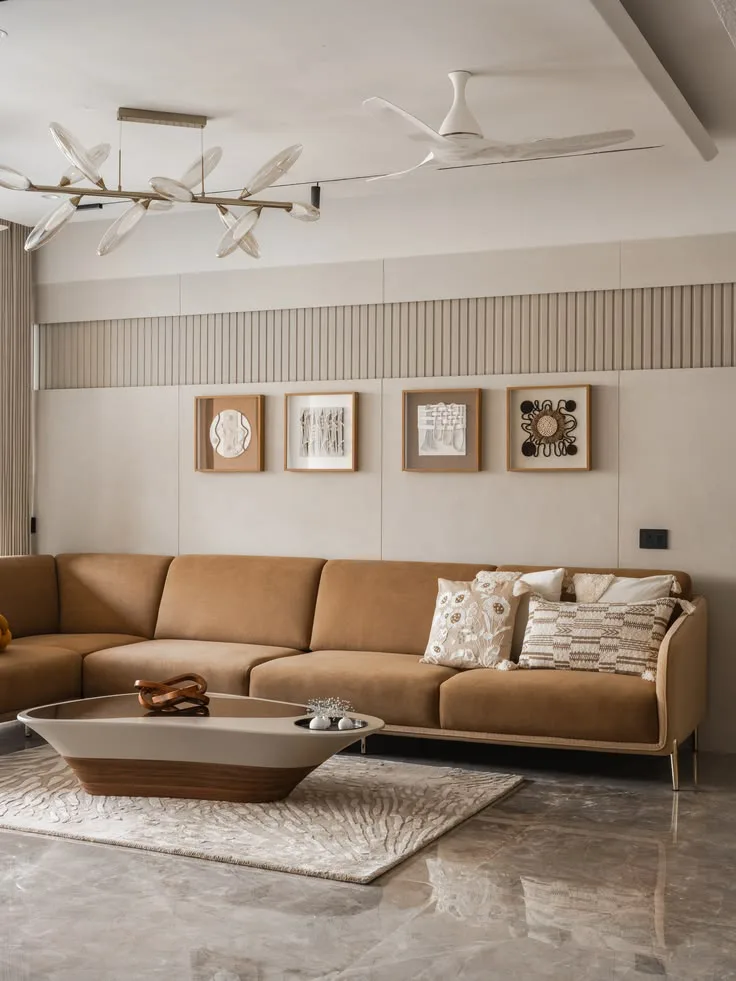
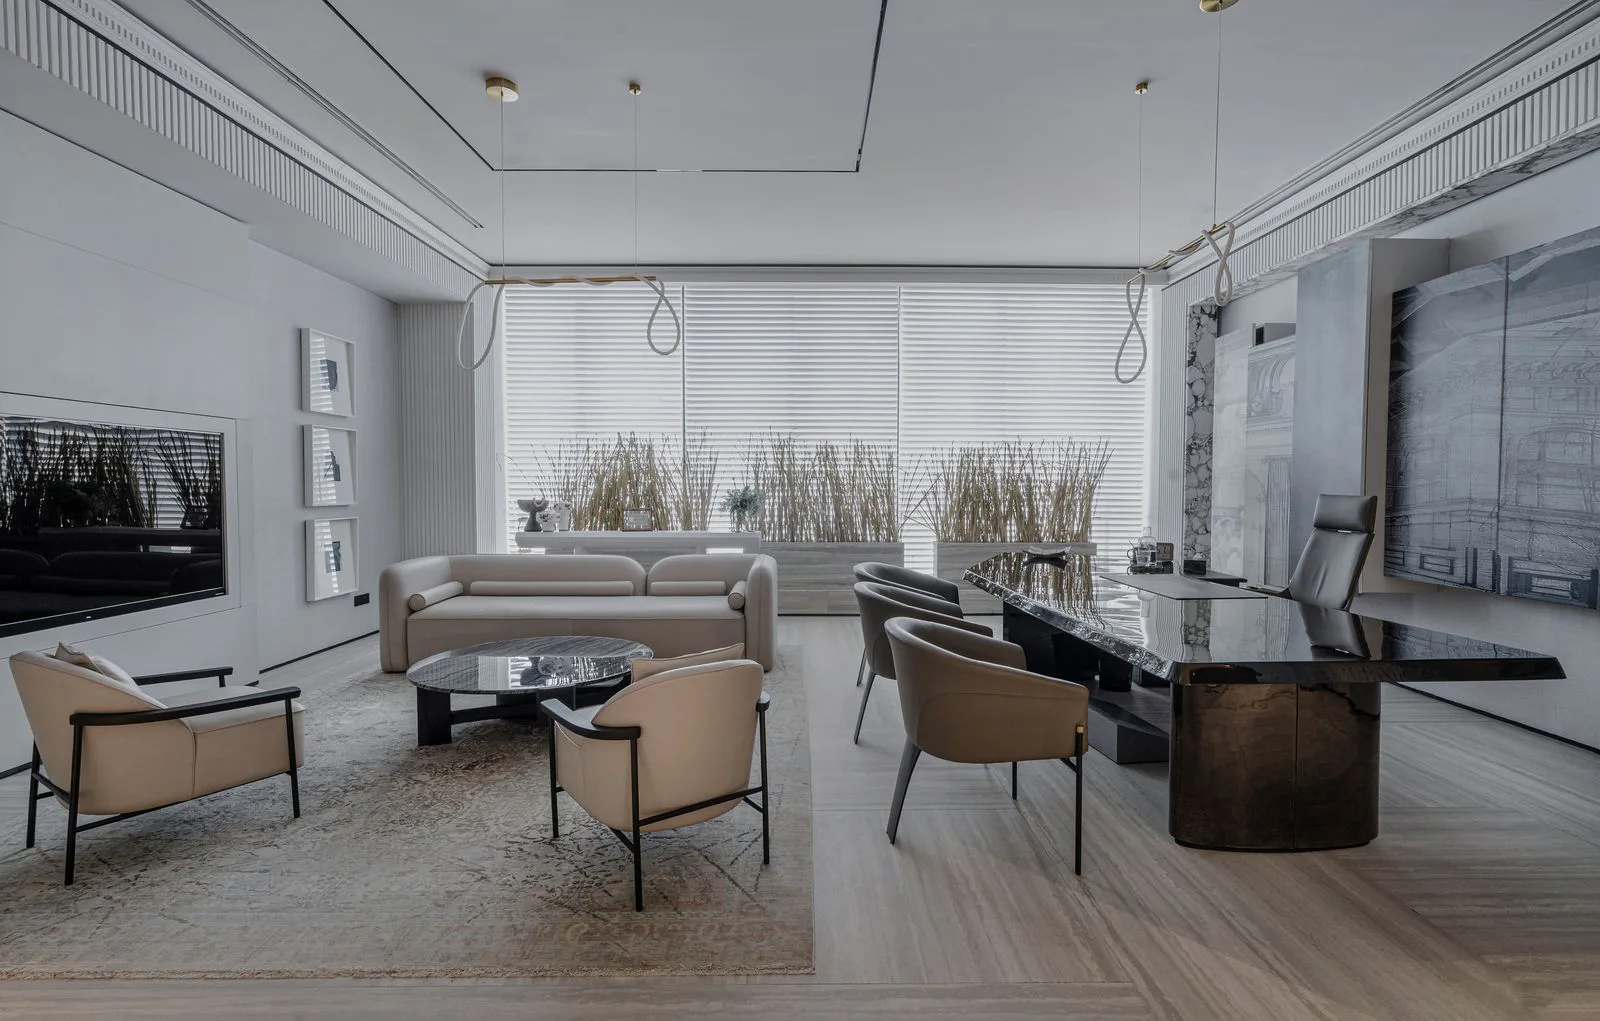
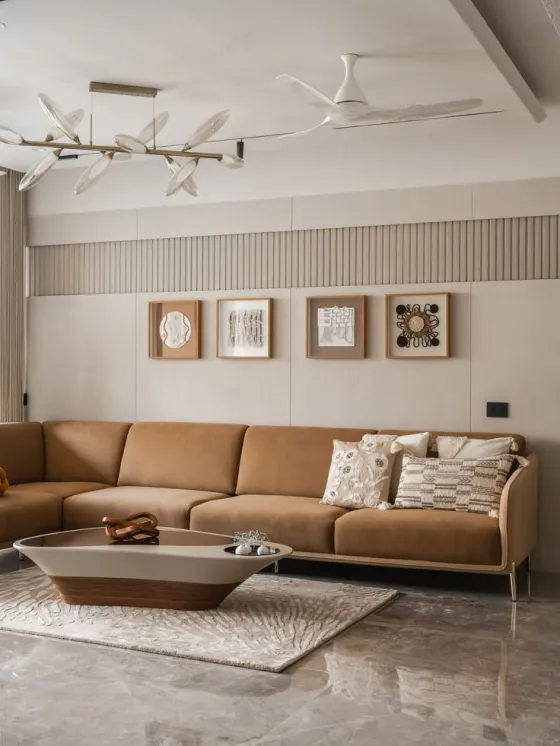
Residential Interiors
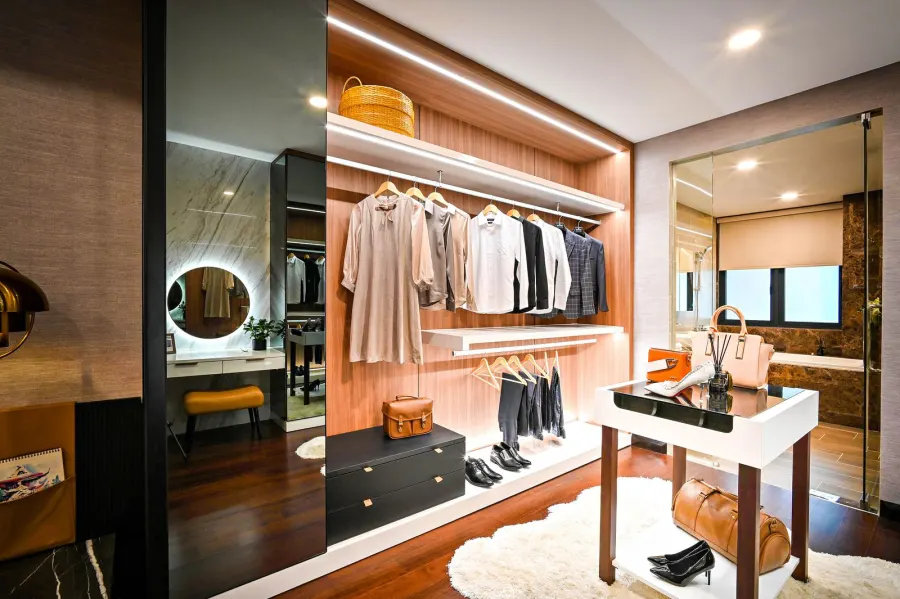
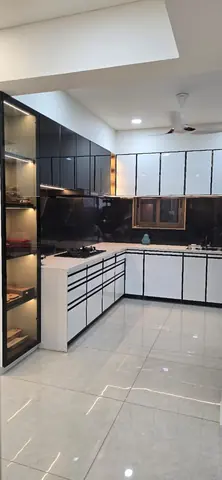
Homes designed around the way you actually live — proportion, light and storage resolved before a single panel is cut.
ExploreAhmedabad · Established 2015
A luxury interior design and turnkey execution studio — transforming ideas into beautifully crafted homes, offices and modular spaces that balance creativity, function and craftsmanship.
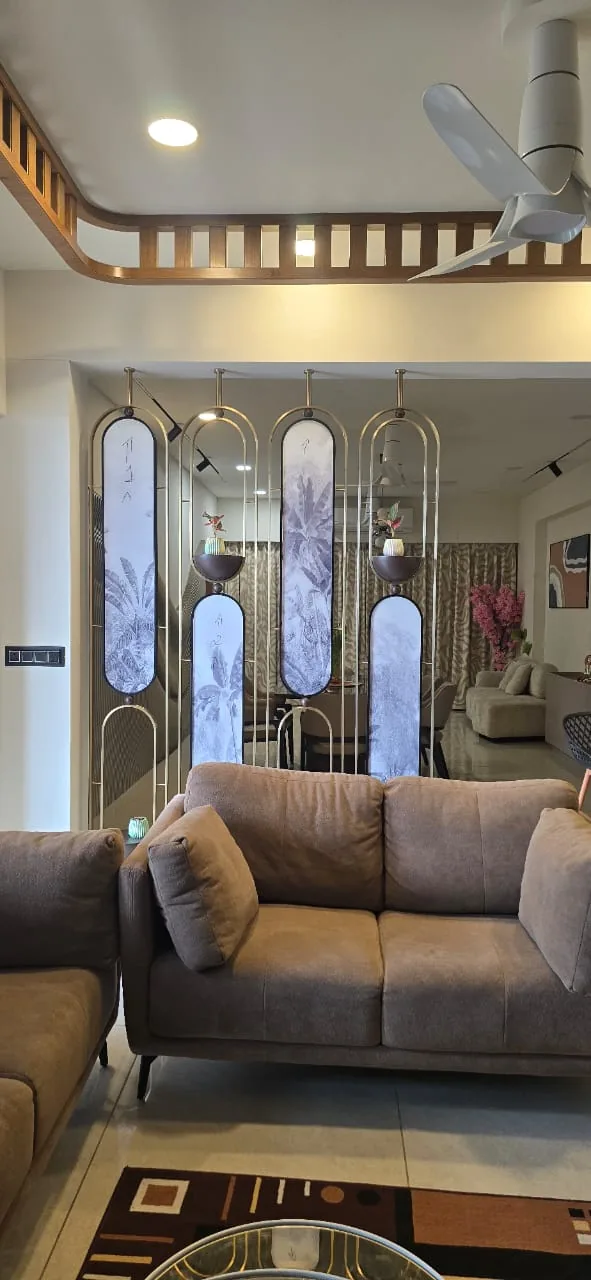
The Studio
Established in 2015, Castle Design & Modular Studio is a leading interior design and turnkey execution company specialising in luxury residential interiors, commercial spaces, modular kitchens, wardrobes, customized furniture and complete interior solutions.
For over a decade we have transformed ideas into beautifully crafted spaces that balance creativity, functionality and quality. With 500+ successfully completed projects, our work has earned the trust of homeowners, business owners, architects and developers across Ahmedabad.
“We don’t just design spaces — we create experiences that inspire.”More about the studio
What We Do
Homes designed around the way you actually live — proportion, light and storage resolved before a single panel is cut.
ExplorePrecision-crafted modular furniture — premium cores, branded hardware and millimetre-accurate fits.
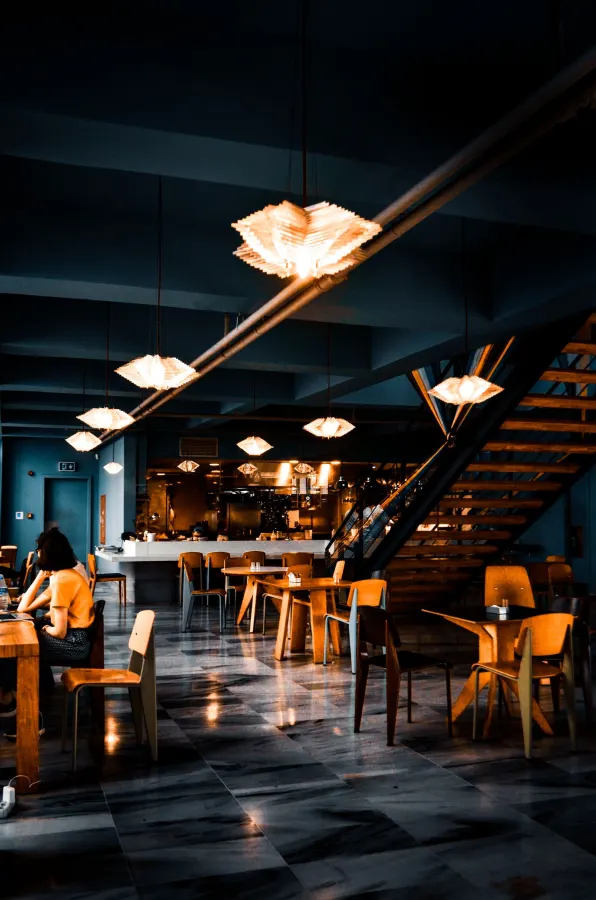
ExploreWorkspaces and retail environments that work as hard as your brand does — planned for flow, footfall and first impressions.
ExploreOne studio, one contract, one point of accountability — from the first sketch to the day you get your keys back.
ExploreAssociated Brands
Cores, hardware, laminates and finishes are specified from brands that stand behind their warranty — because the parts you never see decide how long the ones you do see keep looking right.


Recent Work
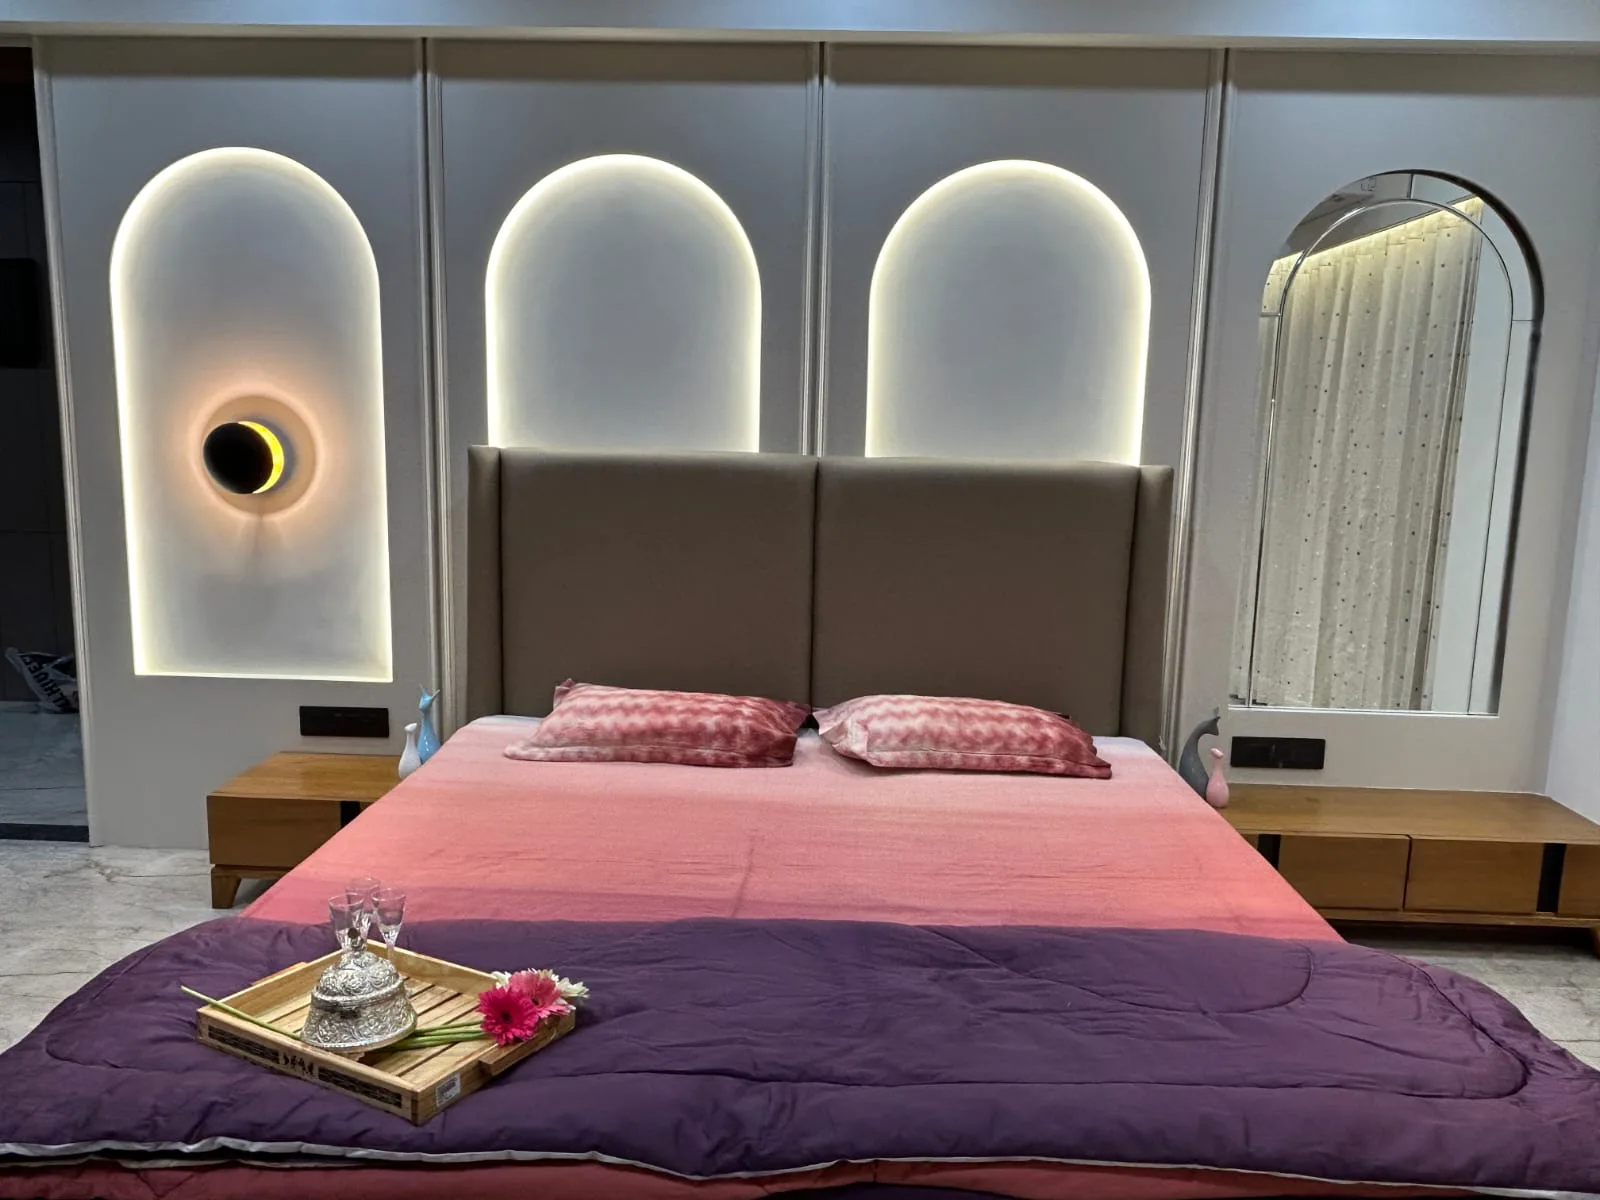
Backlit arches, fluted panelling and rattan-fronted wardrobes give this apartment a soft, tactile calm — every metre of storage built in, none of it shouting.
The brief was a home that felt gentle rather than grand. We planned the apartment around a single repeating gesture — the arch — and carried it through the headboard wall, the mirrors, the wardrobe shutters and the cove details, so the rooms read as one family rather than a set of separate schemes.
Our Design Process
Every project moves through the same disciplined path — so you always know what is happening, what it costs and when it lands.
Understanding your lifestyle, requirements and budget.
A detailed quotation with complete transparency — no hidden lines.
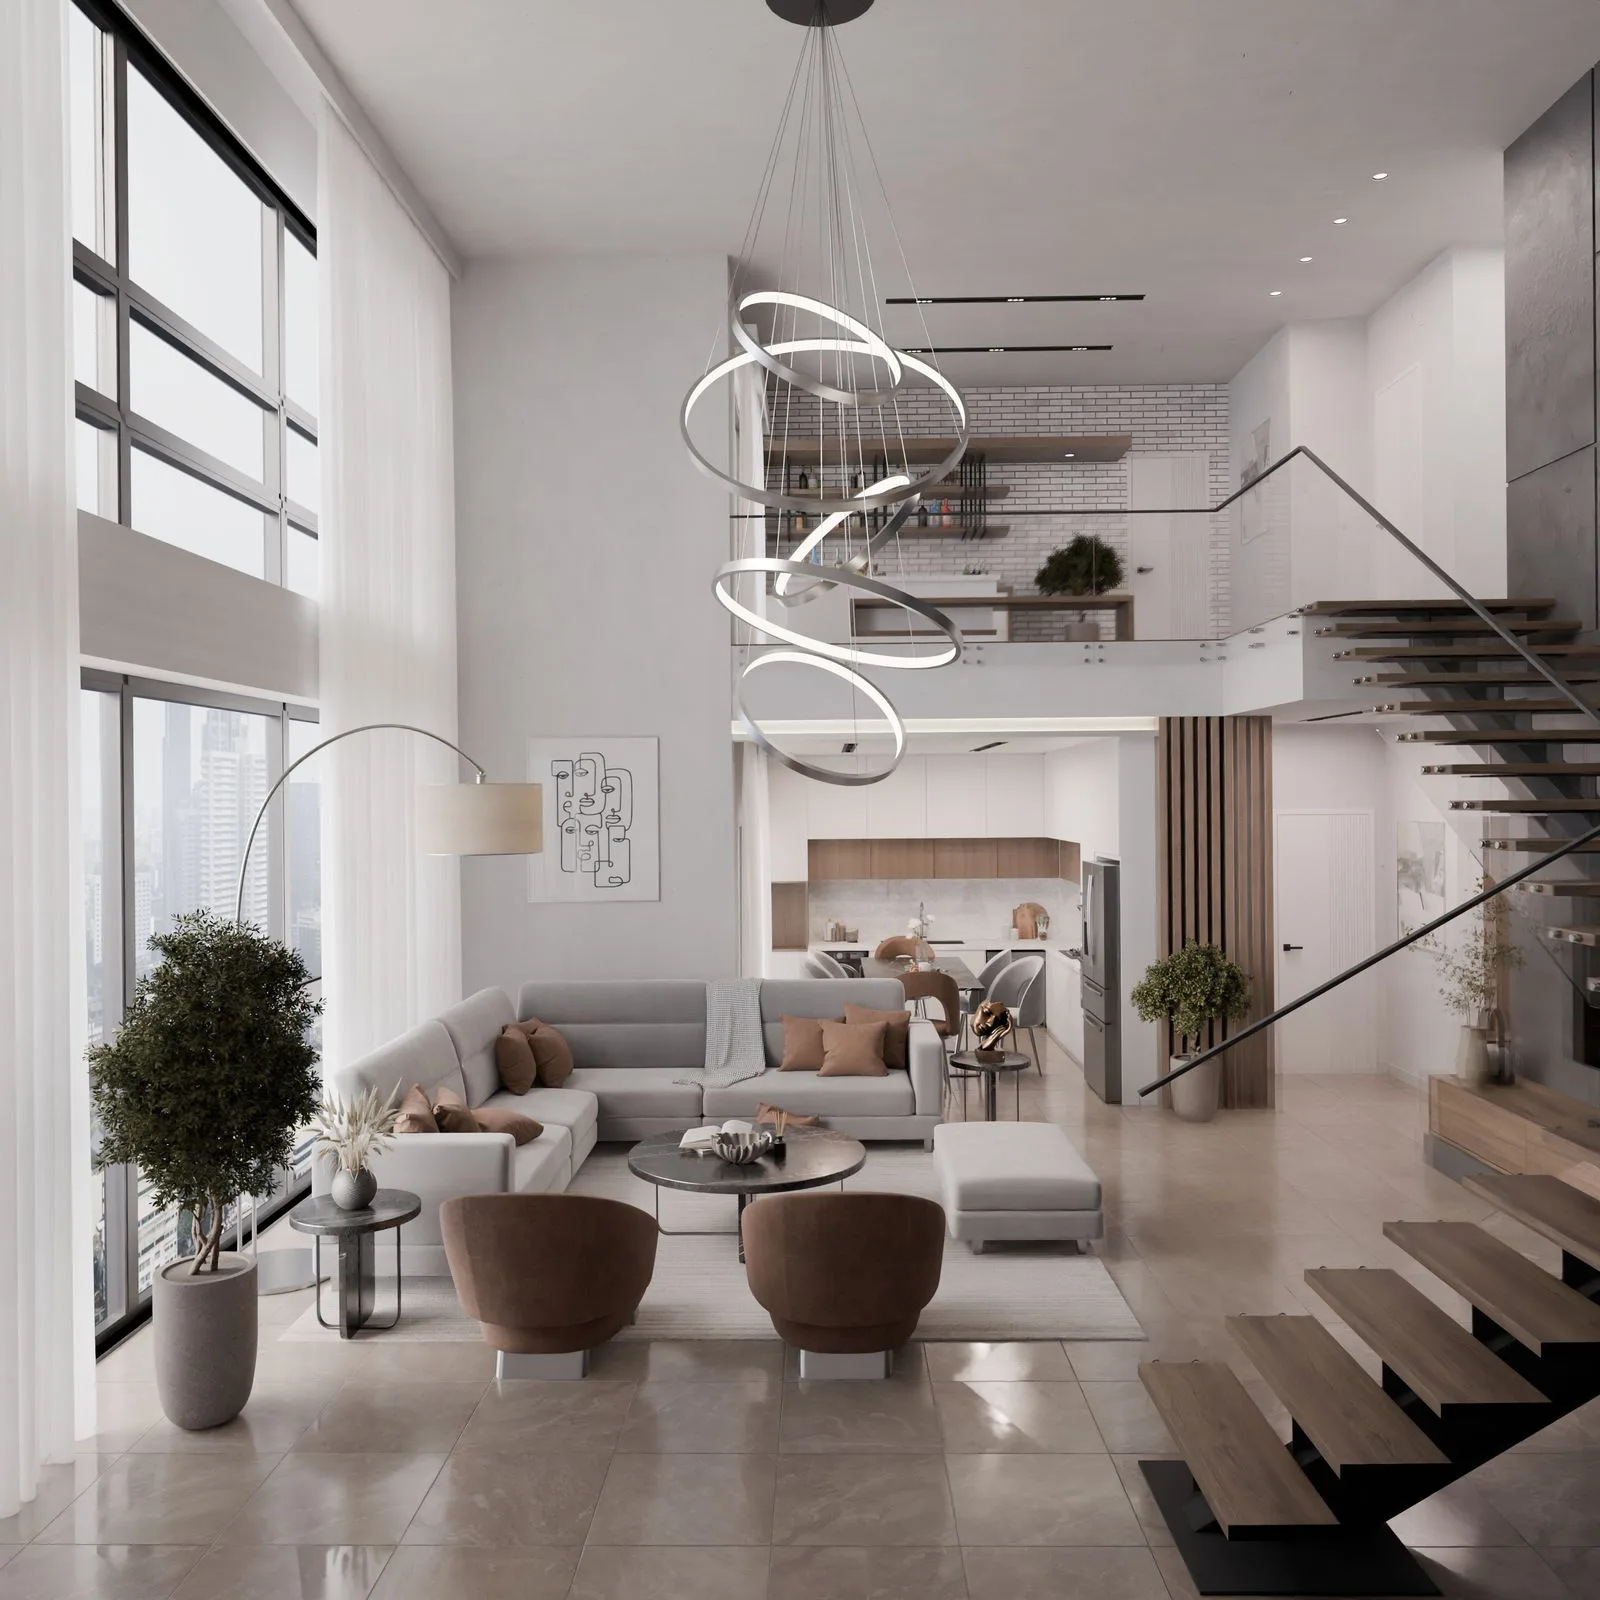
Space planning, design concepts and photoreal 3D visualization.
Choosing premium finishes, hardware, colours and textures together.
Precision-crafted modular furniture, plus coordinated on-site work.
Professional installation under dedicated site supervision.
A thorough inspection of every joint, finish and fitting before sign-off.
Delivering a beautifully finished space, ready to enjoy from day one.
Why Castle Design
Design talent is the easy part. What makes a project succeed is transparent pricing, a managed site and a team that turns up — and that is what we have built for over a decade.
Talk to a DesignerQuestions
Still unsure about scope, timelines or budget? Call the studio — a designer, not a call-centre, will pick up.
+91 88492 96750Complete turnkey interiors — residential interiors for apartments, villas and bungalows; modular kitchens, wardrobes, TV units, crockery units, vanity units and customized furniture; commercial interiors for offices, showrooms, clinics and cafés; plus design consultation, 2D layouts, 3D visualization, false ceiling and lighting design, electrical and plumbing coordination, manufacturing, site supervision and final execution.
Everything from concept to handover under one contract: consultation, budgeting, space planning, 3D visualization, material selection, false ceiling and lighting, electrical and plumbing coordination, furniture manufacturing, site supervision, quality checks and handover. You deal with one studio and one project manager, not a dozen vendors.
A typical 3 BHK apartment runs 60–90 days on site once designs and materials are approved. A set of wardrobes is delivered and installed in 25–30 days; a full modular kitchen runs 25–40. We commit to a dated schedule at the approval stage and manage the site against it.
Yes. Every project is presented in photoreal 3D visualization alongside 2D layouts, so you can see finishes, lighting and proportions before manufacturing starts. Nothing goes into production until you have signed off on the design.
After the consultation we issue a detailed, line-by-line quotation covering design, materials, manufacturing and execution. Pricing is transparent and fixed against the approved scope — any change is re-quoted and approved by you before it is executed.
Yes. We are based in Ahmedabad and work across Gujarat on residential and commercial turnkey projects. Share your location and scope and we will confirm feasibility and site-supervision arrangements.
Let’s begin
A dream home, a luxury villa, a modern office or a premium modular kitchen — tell us what you have in mind and we will show you what it can become.