Corporate office
interior design.

An office is a machine for getting work done. We plan the floor around headcount, adjacency and noise first — then make it look like the company you want people to join.

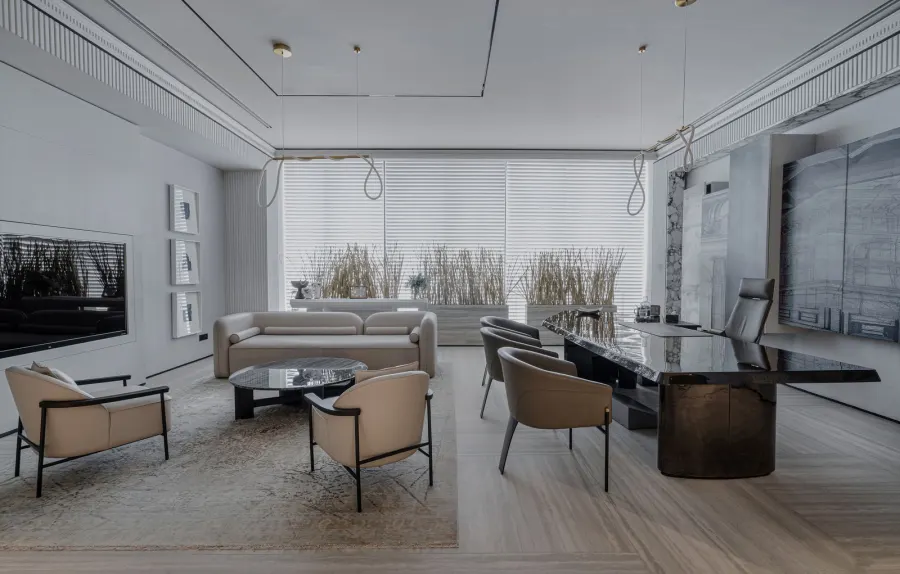
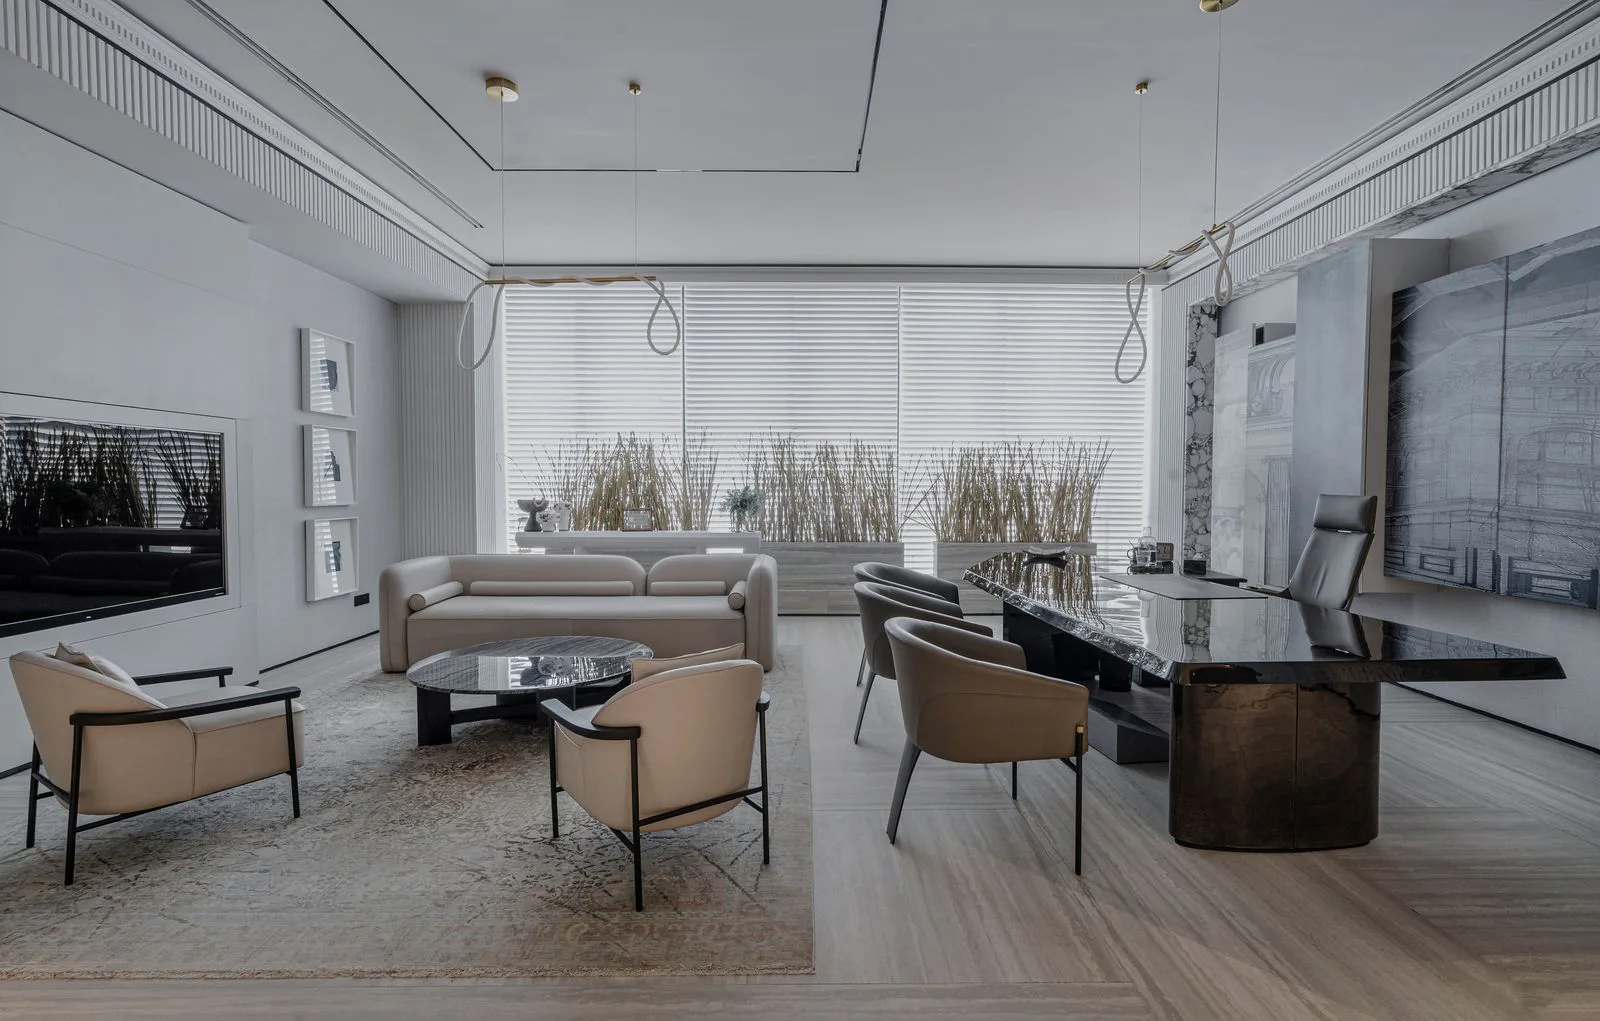
Corporate office in Ahmedabad with an executive cabin, veneer panelling and a linear workstation floor beyond

Commercial — Corporate Offices

Plan the headcount
before the mood board.

Every corporate office in Ahmedabad we take on starts with a number: how many people have to sit here in three years’ time. That number drives the grid, the grid drives the cabins, and the cabins decide what is left over for collaboration.

We measure the floor plate, mark the cores, beams and shafts, then test two or three seating options against your real org chart — who sits near whom, who needs a door, who takes calls all day. The finishes come later, and they come easily once the plan is honest.

  • Headcount & density studies
  • Workstation grids & cabins
  • Meeting & huddle rooms
  • Boardrooms & MD cabins
  • Pantry, breakout & wash zones
  • Phased fit-out of a live floor
Plan Your Office Floor

Scope

What a corporate fit-out
actually covers.

Design, services coordination and site work under one contract — so your facilities head is chasing one project manager, not seven contractors.

  • Floor-plate survey & seat-count study
  • Blocking, stacking & adjacency planning
  • Workstation, cabin & meeting-room layouts
  • Acoustic treatment & glazed partitions
  • False ceiling coordinated with HVAC & sprinklers
  • Structured cabling, floor boxes & server room
  • Lighting design at desk-level lux
  • Fire-exit routes, signage & emergency lighting
  • Storage walls, lockers & filing
  • Phased handover with a live-floor sequence
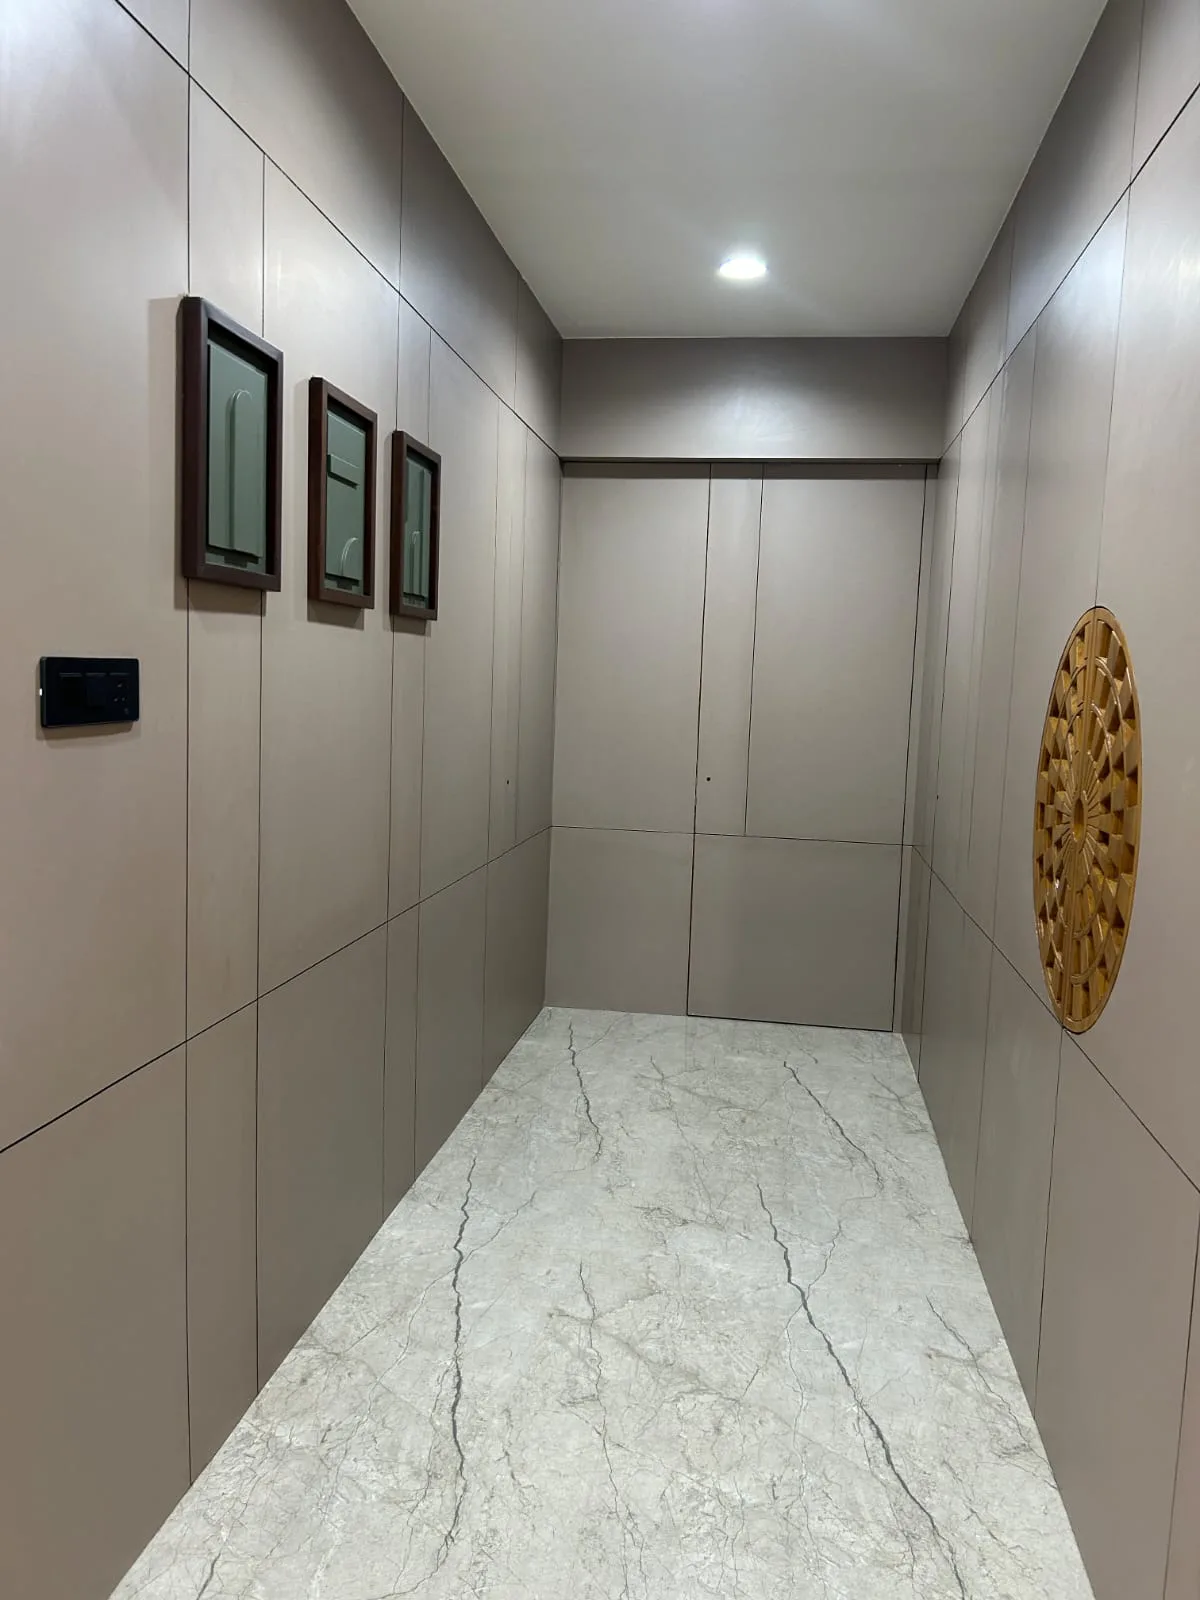
Office corridor with panelled storage, concealed lighting and a hard-wearing stone floor

Durability

Specified for eight hours
a day, five days a week.

A home surface is used by six people. An office surface is used by two hundred. Corridor corners get trolleyed, desk edges get leaned on, and pantry counters see three hundred cups a day.

So we specify differently: commercial-grade laminates and post-formed edges instead of thin veneer, BWR cores in the pantry and wash zones, metal understructure for storage runs, carpet tiles that can be swapped one square at a time, and hardware rated for a cycle count rather than a catalogue photo.

  • Commercial-grade laminates
  • Post-formed & PVC-edged desks
  • Carpet tiles & vitrified flooring
  • Acoustic baffles & ceiling tiles
  • Toughened glazed partitions
  • Cycle-rated hardware & locks
See Commercial Work

Our Design Process

Eight stages. Zero surprises.

Your fit-out runs through the same eight stages every Castle Design project does — with dated milestones your facilities team can hold us to.

01

Consultation

Understanding your lifestyle, requirements and budget.

02

Budget & Approval

A detailed quotation with complete transparency — no hidden lines.

03

Design & Planning

Space planning, design concepts and photoreal 3D visualization.

04

Material Selection

Choosing premium finishes, hardware, colours and textures together.

05

Manufacturing

Precision-crafted modular furniture, plus coordinated on-site work.

06

Execution

Professional installation under dedicated site supervision.

07

Quality Check

A thorough inspection of every joint, finish and fitting before sign-off.

08

Handover

Delivering a beautifully finished space, ready to enjoy from day one.

Questions

Office fit-outs,
answered.

Seat counts, cabins, cabling, compliance — the questions facilities heads ask us first. Anything else? Ring the studio and a designer will walk your floor plan with you.

+91 88492 96750

That is the first thing we calculate. We take the carpet area, subtract cores, circulation and support rooms, then test workstation grids against it — a 1200mm linear desk seats very differently to a 1500mm one. You get a seat count per option before any design work begins.

Neither answer is universal. We map who actually needs enclosure — confidential calls, HR, finance, leadership — and give the rest of the floor an open grid with bookable huddle rooms. That usually buys back more usable area than a wall of cabins ever does.

Yes. We phase the floor into zones, work behind sealed dust barriers, and push demolition, core-cutting and anything else loud into evenings and weekends where the building permits it. Teams get relocated once, not repeatedly.

We coordinate it. Cable trays, floor boxes, rack positions, UPS and precision-cooling allowances are all laid out with your IT team at the drawing stage, so the data points land where the desks land instead of being chased into the ceiling afterwards.

We design to it and coordinate the paperwork. Travel distances to fire exits, corridor widths, sprinkler and detector positions under a new false ceiling, exit signage and emergency lighting are all resolved on the drawings before the building manager sees them.

Acoustics are specified, not hoped for. Baffles or an absorptive ceiling tile over the open grid, carpet in the desk zone, double-glazed partitions with a proper seal at head and sill, and quiet rooms sited away from the pantry and the printer.

Related

Usually part of
the same brief.

All Commercial Services

Reception Areas

The first eight seconds of your company — a desk, a backdrop and a seat that all say the same thing.

Explore

Workspaces

Hot desks, phone booths and quiet zones for hybrid floors that have to be re-planned every year.

Explore

False Ceiling & Lighting

The one layer that has to accommodate HVAC, sprinklers, detectors and still deliver desk-level lux.

Explore

Turnkey Execution

One contract for design, manufacturing and site work — and one person who answers for the date.

Explore

Associated Brands

The names we
build with.

Cores, hardware, laminates and finishes are specified from brands that stand behind their warranty — because the parts you never see decide how long the ones you do see keep looking right.

  • Hettich
  • Godrej
  • Blum
  • Häfele
  • Ebco
  • Grass
  • Greenply
  • CenturyPly
  • Action TESA
  • Merino
  • Virgo
  • Greenlam
  • Royale Touche
  • Advance Laminates

Start your project

Talk to a designer
about Corporate Offices.

Tell us a little about the space. A designer — not a call-centre — calls you back within one working day with straight answers on scope, timeline and cost.

  • A free first consultation
  • Photoreal 3D before anything is built
  • A line-by-line written quotation