Café & restaurant
interior design.

Covers pay the rent, but a cramped table empties fast and a loud room never fills twice. We find the line between the two — and build a kitchen the staff can actually run.

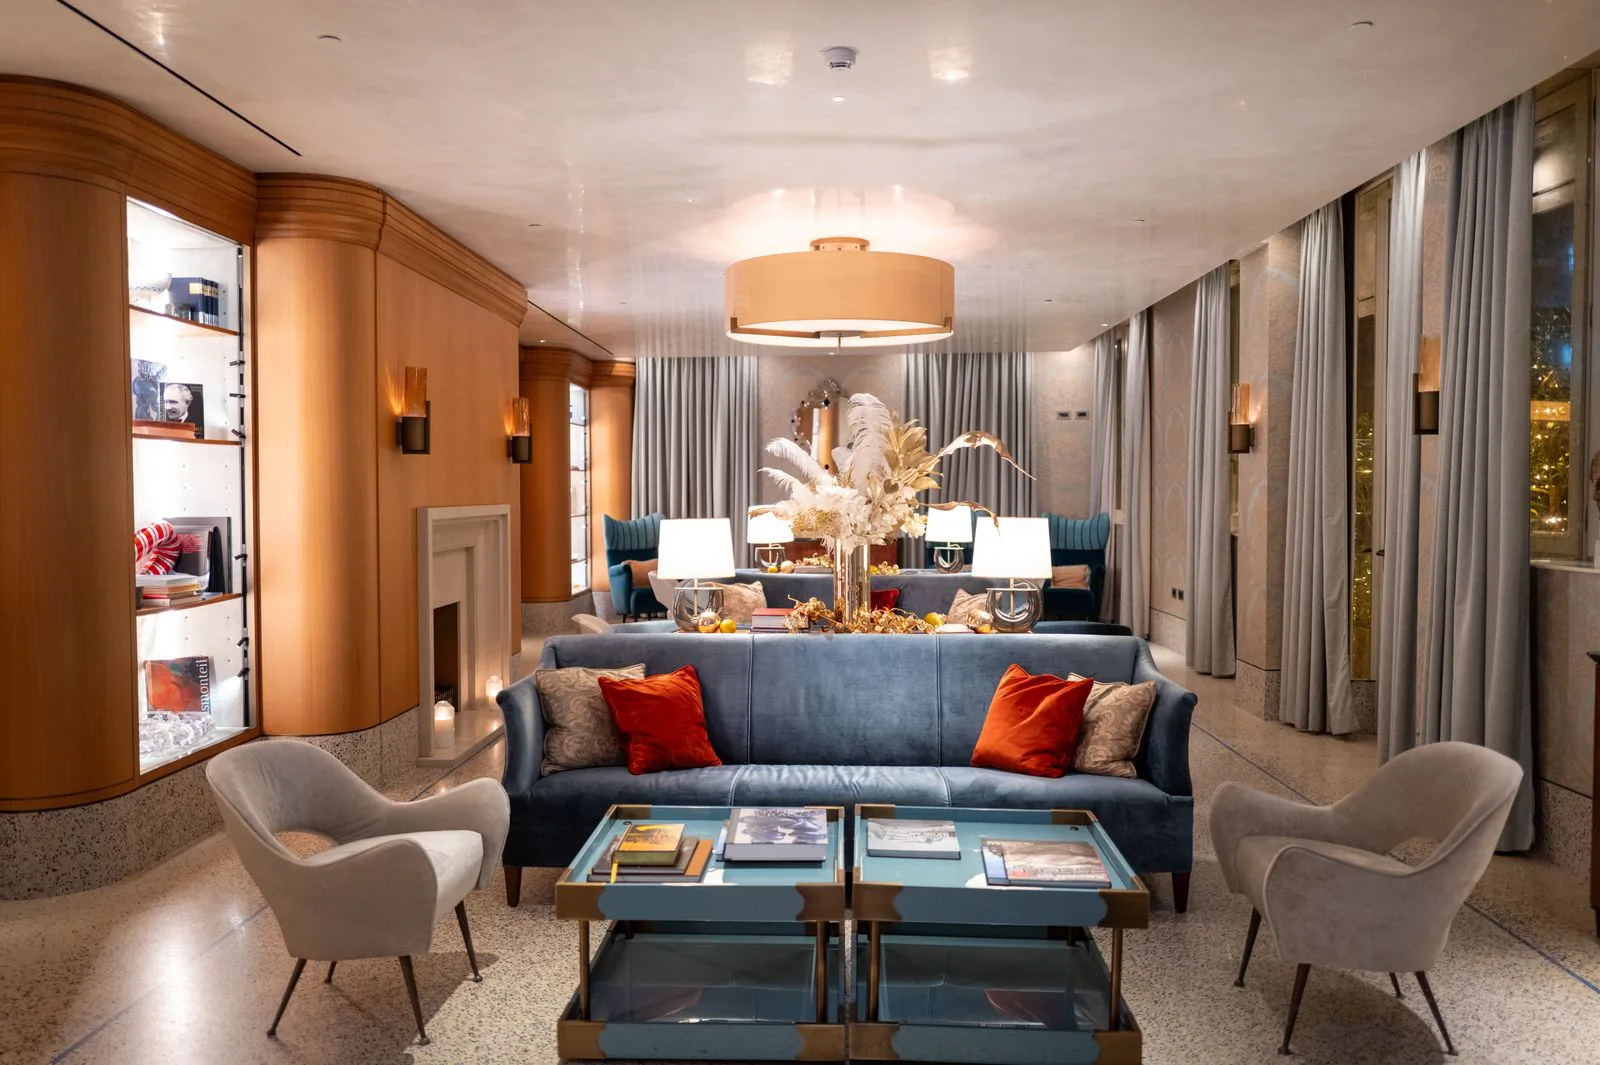
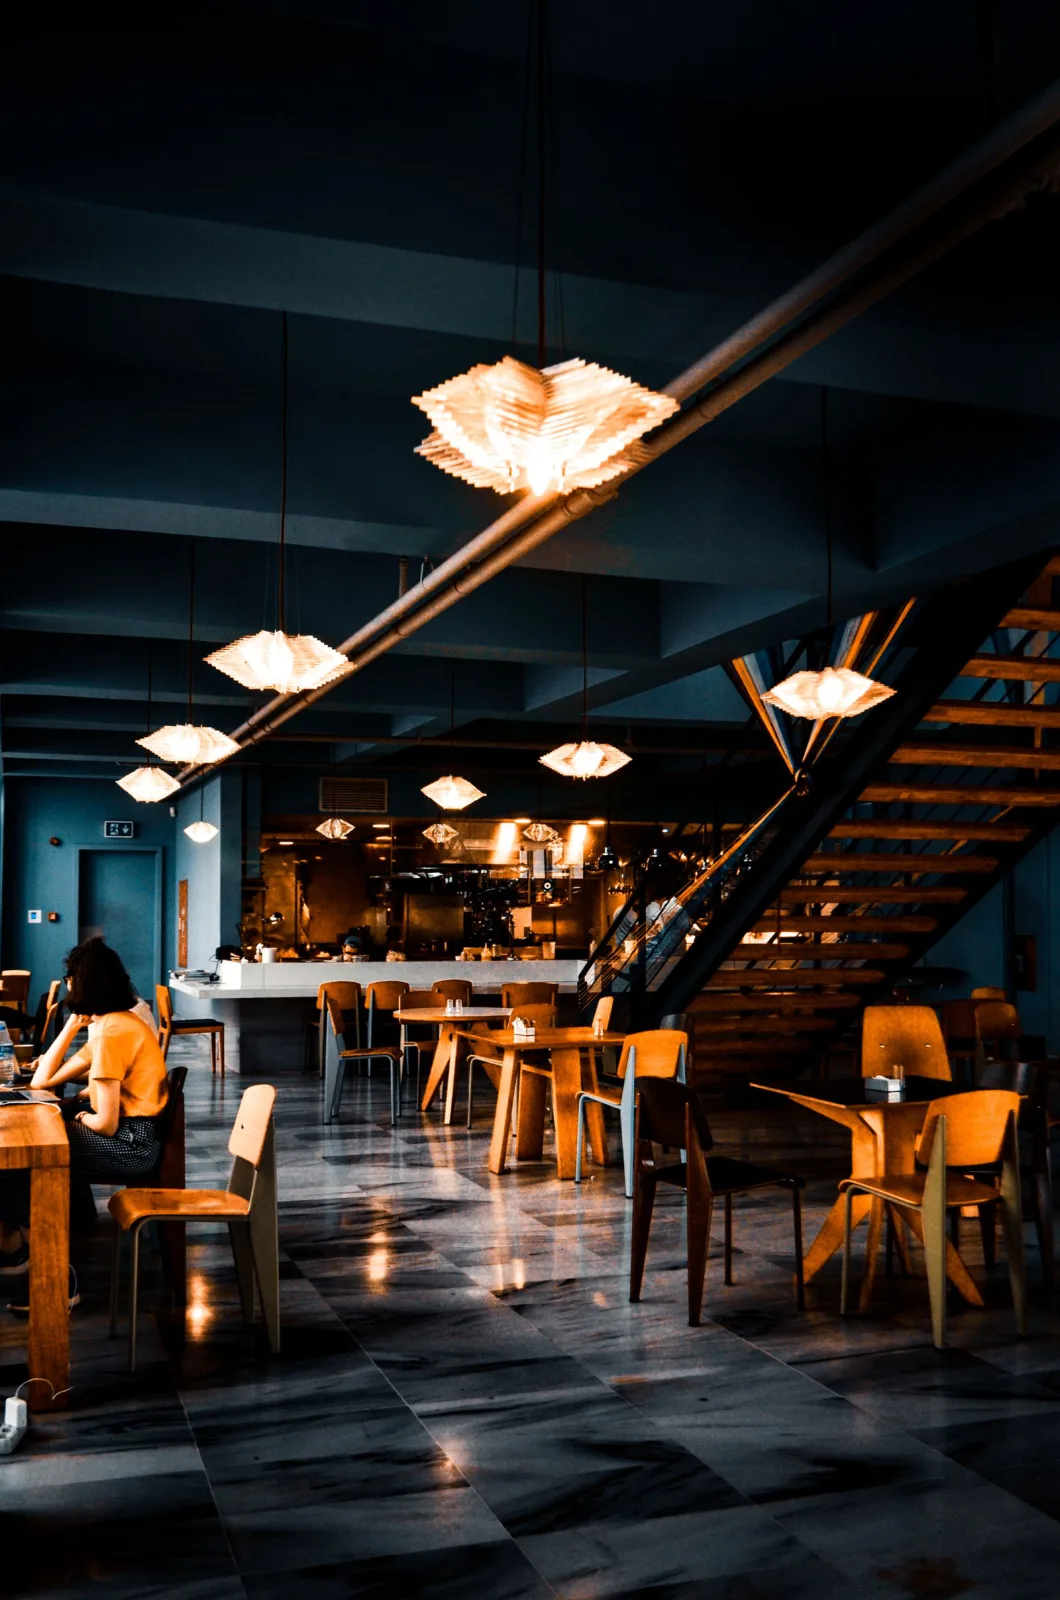
Café interior in Ahmedabad with banquette seating, pendant lighting over tables and a lit display counter

Commercial — Cafés & Restaurants

Covers, comfort
and the kitchen behind it.

Hospitality interiors in Ahmedabad live or die on three numbers you cannot see in a photograph: how many covers the room holds, how fast the kitchen can turn them, and how long a guest is willing to sit there.

We plan back-of-house first — hot line, wash, cold store, the duct route, the service corridor — because those are fixed by physics and by hygiene rules. The dining room then gets everything left over, and it gets it well: seating with elbow room, sound that stays conversational, and a counter that does half your selling for you.

  • Cafés & coffee bars
  • Fine-dining & casual restaurants
  • QSR & takeaway counters
  • Bakeries & dessert bars
  • Cloud kitchens & service corridors
  • Outdoor & terrace seating
Plan Your Restaurant

Scope

Front of house,
back of house, both.

The dining room is what your guests review. The kitchen is what decides whether the review is a good one. We design both, under one contract.

  • Seating layouts & cover-count options
  • Kitchen zoning & service-corridor flow
  • Grease-duct routing & exhaust coordination
  • Wet areas, floor drains & wash zones
  • Counter, display case & back-bar joinery
  • Acoustic ceilings, baffles & soft surfaces
  • Dimmable day-to-evening lighting circuits
  • Banquettes, booths & loose-furniture selection
  • Washrooms, staff area & storage
  • Façade, signage & entrance sequence
Restaurant lounge seating with upholstered banquettes, timber panelling and warm accent lighting

Wear points

Six months in, it should
still look like day one.

A restaurant does not age evenly. Chair backs scuff the wall behind the banquette, table edges chip, the counter front takes every knee in the queue, and the floor behind the till gets a thousand pivots a day.

We know where those points are and we build them harder — a protective rail or panelling at chair-back height, hardwearing edges on every table, anti-skid tile on the service side of the counter, and upholstery panels that can be swapped without dismantling a banquette. Everything else can be beautiful.

  • Anti-skid tiles at wet & service zones
  • Stainless & solid-surface food counters
  • Wall protection at banquette height
  • Replaceable upholstery panels
  • BWR cores in all wet joinery
  • Acoustic & perforated wall panelling
See Hospitality Work

Our Design Process

Eight stages. Zero surprises.

Your café or restaurant runs through the same eight Castle Design stages — sequenced backwards from the day you want to serve your first table.

01

Consultation

Understanding your lifestyle, requirements and budget.

02

Budget & Approval

A detailed quotation with complete transparency — no hidden lines.

03

Design & Planning

Space planning, design concepts and photoreal 3D visualization.

04

Material Selection

Choosing premium finishes, hardware, colours and textures together.

05

Manufacturing

Precision-crafted modular furniture, plus coordinated on-site work.

06

Execution

Professional installation under dedicated site supervision.

07

Quality Check

A thorough inspection of every joint, finish and fitting before sign-off.

08

Handover

Delivering a beautifully finished space, ready to enjoy from day one.

Questions

Hospitality interiors,
answered.

Covers, ducting, noise, opening dates — the things restaurateurs ask before anything else. Ring the studio and bring your menu; it tells us more than a mood board.

+91 88492 96750

We test it rather than guess. Table sizes, chair pull-out space and a service aisle a waiter can pass through with a tray all get drawn to scale, and we usually offer two seating options — a denser one and a more comfortable one — so you can see exactly what an extra six covers costs you.

More than most people budget for. A grease duct with a clear vertical route out, exhaust and fresh-air make-up, floor drains with the right fall, a wash zone separated from the hot line, and a service corridor where an outgoing dish never collides with an incoming plate. We plan that first and let the dining room take the space that is left.

Yes, and it is nearly always hard surfaces multiplying sound. Adding an absorptive ceiling or baffles, upholstery on banquettes, fabric or perforated panelling on one long wall, and breaking the volume with a partial screen will let two people at a table hear each other on a full evening.

By putting the lighting on separate, dimmable circuits from day one. Bright, even light for the daytime and takeaway trade; then the ambient level drops away in the evening and the pendants over the tables and the accent lights on the counter and back-bar carry the room.

The ones chosen for the wear point, not for the render. Anti-skid tiles behind the counter and in the kitchen, stainless or solid-surface where food is handled, a hardy edge on every table, and easily replaceable upholstery panels — because they will be replaced.

It is your best salesperson. A counter positioned in the entrance sightline with a lit display of what you actually want to sell — the pastries, the desserts, the merchandise — does more for the average bill than any menu redesign.

Related

Part of the same
fit-out package.

All Commercial Services

Retail Showrooms

Footfall paths, display lighting and a counter placed where it converts — the same trade, different stock.

Explore

Customized Furniture

Banquettes, booths, counters and back-bars manufactured to your covers plan in our own workshop.

Explore

False Ceiling & Lighting

Dimmable circuits, pendant heights and the acoustic ceiling that keeps a full room conversational.

Explore

Turnkey Execution

Civil, ducting, joinery and finishes run to one programme so the launch date holds.

Explore

Associated Brands

The names we
build with.

Cores, hardware, laminates and finishes are specified from brands that stand behind their warranty — because the parts you never see decide how long the ones you do see keep looking right.

  • Hettich
  • Godrej
  • Blum
  • Häfele
  • Ebco
  • Grass
  • Greenply
  • CenturyPly
  • Action TESA
  • Merino
  • Virgo
  • Greenlam
  • Royale Touche
  • Advance Laminates

Start your project

Talk to a designer
about Cafés & Restaurants.

Tell us a little about the space. A designer — not a call-centre — calls you back within one working day with straight answers on scope, timeline and cost.

  • A free first consultation
  • Photoreal 3D before anything is built
  • A line-by-line written quotation