Turnkey Execution
Design, manufacturing and site work delivered under one contract, with a single point of accountability.
ExploreA four-bedroom apartment planned, manufactured and executed end to end by Castle Design. One sculpted wall sets the tone for the public rooms — and every other surface is kept deliberately quiet so it can.
The Project
Four bedrooms, a joint family and a long open living-and-dining run. The plan gives that run a single sculpted surface to look at, and keeps everything around it flat, pale and out of the way.
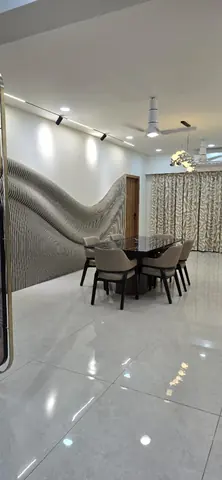
The dining wall is fluted, but not in straight lines. The grooves are machined so the ridges rise and fall across the wall in one long wave — sculpture from the sofa, texture from a metre away. Magnetic track lighting runs the ceiling above it and is aimed across the flutes rather than at them, so the shadow does the work and not the fitting.
Because that wall carries the drama, the rest of the room is deliberately restrained: a stone-topped table, soft-backed chairs, patterned drapes picked to echo the wave without repeating it, and a single chrome cluster pendant over the table.
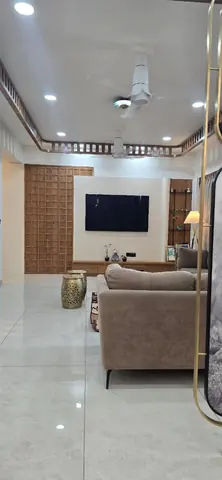
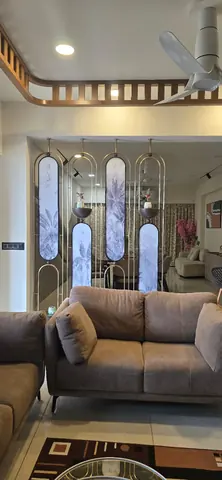
Living and dining share one volume, so the split is drawn with screens rather than masonry. A brass-framed run of arched panels — printed glass set into slim metal — marks the threshold without blocking the light or the sightline. Opposite it, a full-height wooden grid screen closes off the passage: shut, it reads as a panelled wall; open, the plan runs clean from the entrance to the far window.
The living room keeps that language going overhead, with a slatted timber border set into the false ceiling. Dropping the perimeter that little gives the seating a defined room inside the open plan.
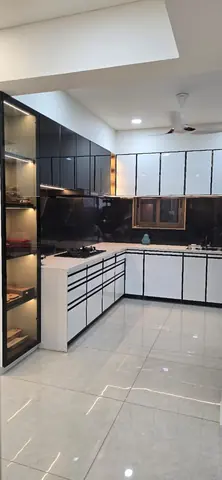
The kitchen is an L in high-gloss black and white, with black shadow-line grooves used instead of handles so the fronts stay unbroken. A black glass backsplash wipes down in one stroke and throws the counter light back into the room. Below the counter it is drawers rather than shutters — deep ones under the hob, shallow banks beside them — and a tall glazed display unit closes the run at the entry side.
The master bedroom runs sage-green shutters against pale walls, with fluted-glass fronts on the display bays and an open oak column of shelves and drawers breaking up the wardrobe wall. The headboard sits inside a backlit arch carrying a hand-painted panel, so the wall glows behind the bed instead of a lamp glaring beside it.
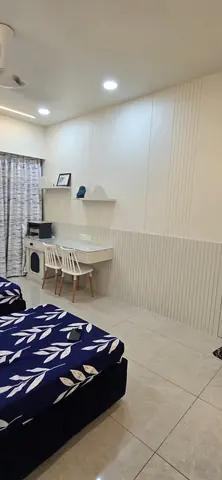
The children’s rooms are cooler and harder-wearing. In one, a CNC-cut mural of footballers is backlit above two navy upholstered beds. In the other, a white fluted wardrobe wall runs floor to ceiling above a grooved dado, with cloud-shaped shelves on lit profiles and a wall-hung twin study desk that leaves the floor clear. Circle-motif shutters and a lit open niche keep the storage playful without turning the room into a theme.
The pooja space is a small room rather than a corner: a concentric backlit arch cut into the wall, a carved timber ceiling rose above it, a wooden temple standing on a chest of drawers for the daily things, and a sliding jaali door in the same timber so it can be closed off without being shut away.
Design, joinery manufacturing, false ceiling, electrical coordination and site execution all sat with one studio and one point of contact — which is why the timber on the entrance screen, the pooja door and the living-room ceiling border is the same timber, in the same finish.
Photographs
Shot on completion. Tap any photograph to open it full size and step through the set.
On This Project
Design, manufacturing and site work delivered under one contract, with a single point of accountability.
ExploreAn L-shaped gloss kitchen on shadow-line grooves — drawers below, glazed display above, no handles to catch.
ExploreBacklit murals, cloud shelving and a wall-hung twin desk — built to take a decade of use.
ExploreMagnetic track, cove and accent layers drawn to graze the wave wall rather than flatten it.
ExploreLet’s begin
A dream home, a luxury villa, a modern office or a premium modular kitchen — tell us what you have in mind and we will show you what it can become.